50 Treadwell Street
房源介绍
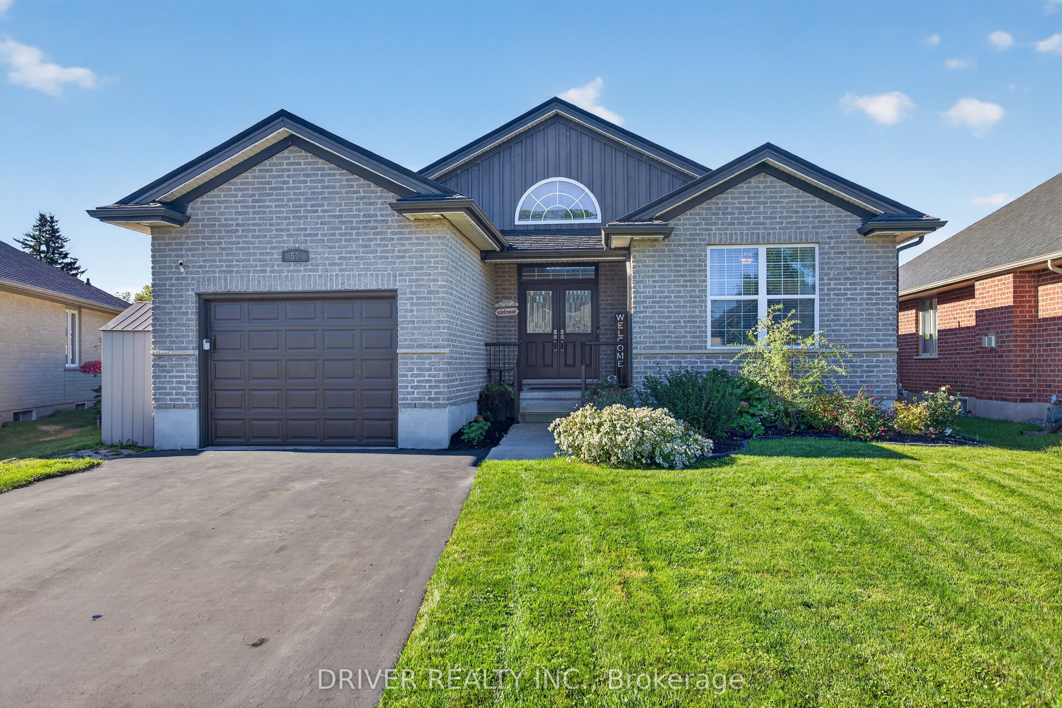
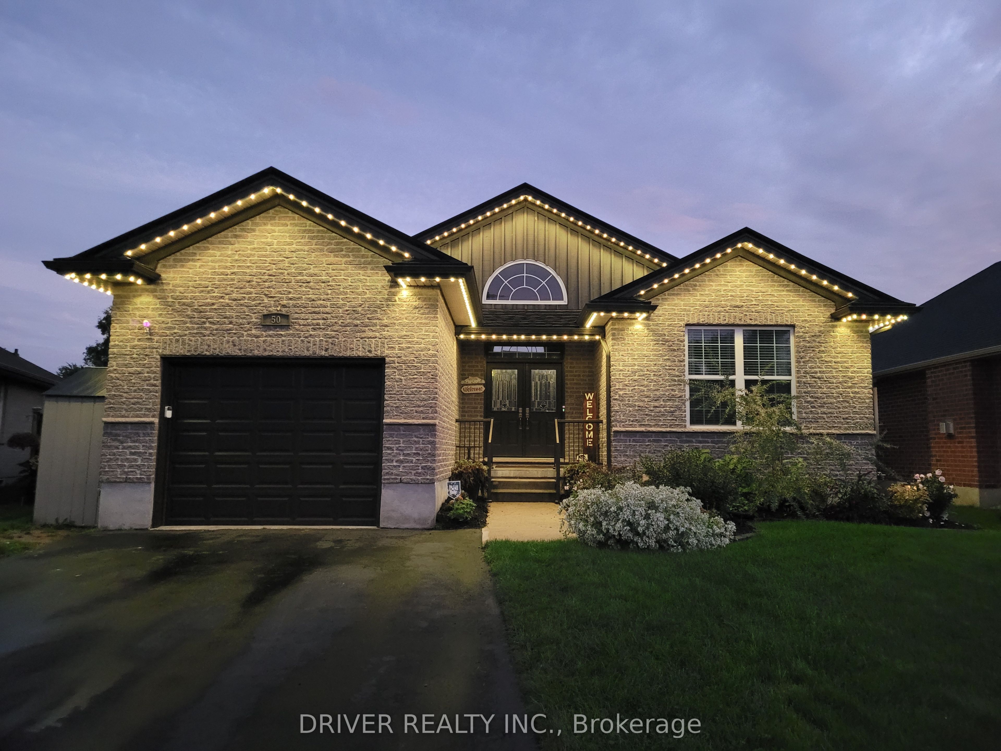
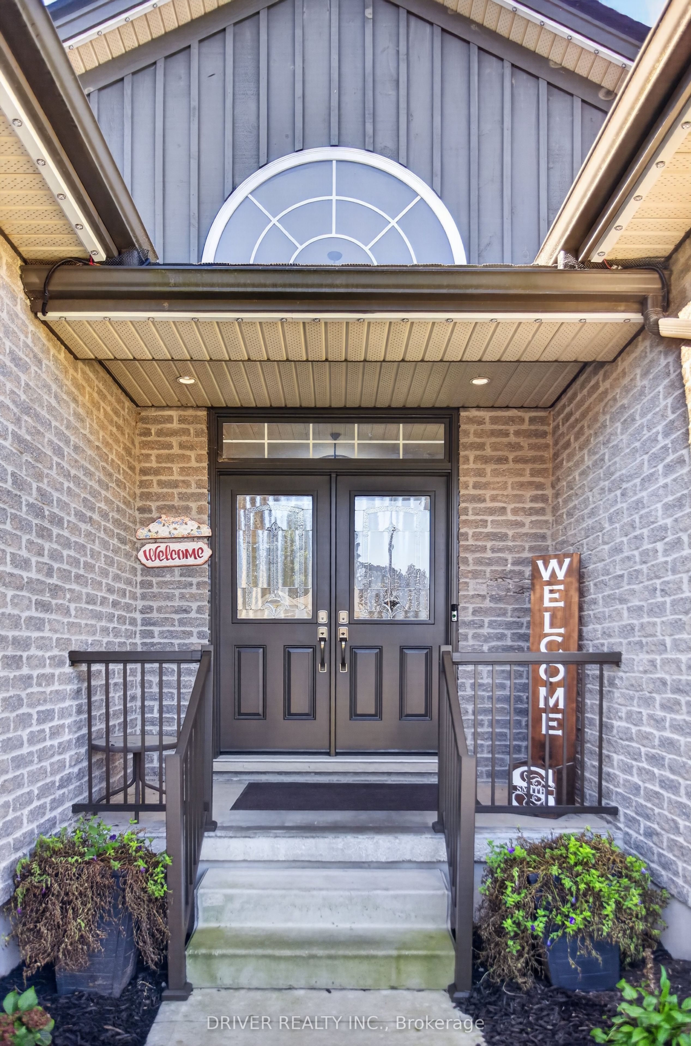
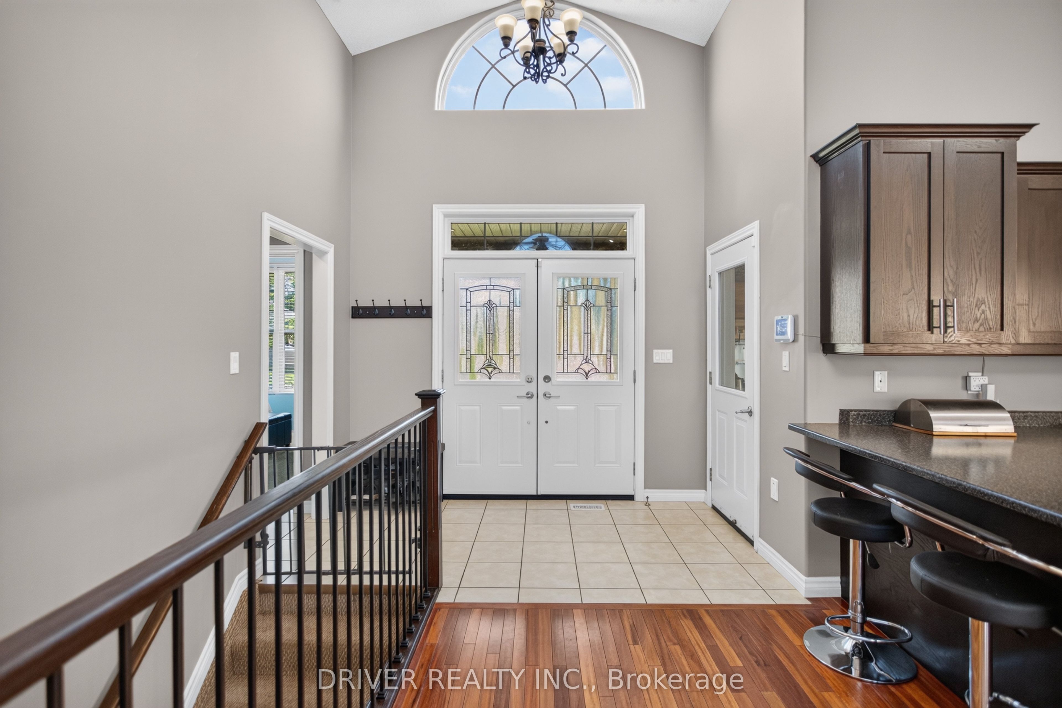
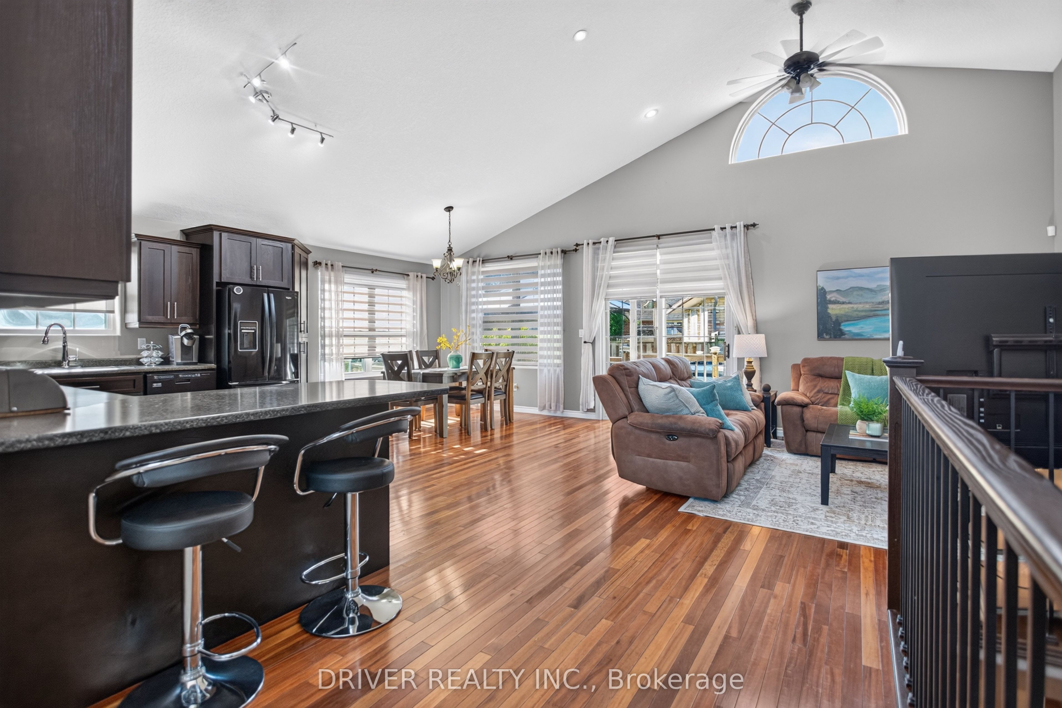
Welcome to this beautiful 17 year old all-brick bungalow with attached garage. Offering 4 bedrooms and 3 bathrooms this lovely home is situated in a prime location that is perfect for both families and those looking to downsize. The bright and airy main floor features a desirable open-concept layout highlighted by stunning cathedral ceilings. Enjoy the convenience of main-floor living with a spacious primary bedroom complete with a private 3 pc. ensuite and walk-in closet, alongside main-floor laundry space. The fully finished lower level significantly expands your living space, offering a large family room, two additional bedrooms, and a newly updated bathroom-ideal for guests or teenage children.The exterior is designed for low-maintenance living and premium entertainment, featuring lovely landscaping, a durable metal roof with a 50-year warranty and permanent colour-changing trim lights for year-round curb appeal. Step outside into your cozy, fully fenced backyard, complete with a deck, gazebo, and a private hot tub perfect for relaxing. Great for commuters as well! Only 20 Minutes to direct 401 access~Close to all amenities, parks, shopping and 15 minutes to St. Thomas, On
房源信息
建筑详情
设施与特色
费用信息
包含与不包含
fridge, stove, dishwasher, washer, dryer, hot water heater, wardrobe in bedroom 2, window coverings, blinds, garage door opener, 2 storage sheds
"Smith" decorative stone in front garden, lights on gazebo, black deck box, wood coat hook in front foyer, wardrobe in basement bedroom
位置
相似房源
查看更多
Source: Toronto Regional Real Estate Board (TRREB), via PropTx Innovations Inc.
The data relating to real estate on this website comes in part from the MLS® data feed of PropTx Innovations Inc. The information is deemed reliable but is not guaranteed accurate by PropTx.
The information provided herein must only be used by consumers that have a bona fide interest in the purchase, sale or lease of real estate and may not be used for any commercial purpose or any other purpose.
© 2026 PropTx Innovations Inc. All rights reserved. MLS®, REALTOR® and the associated logos are owned or controlled by The Canadian Real Estate Association (CREA).