50 Treadwell Street
About This Home
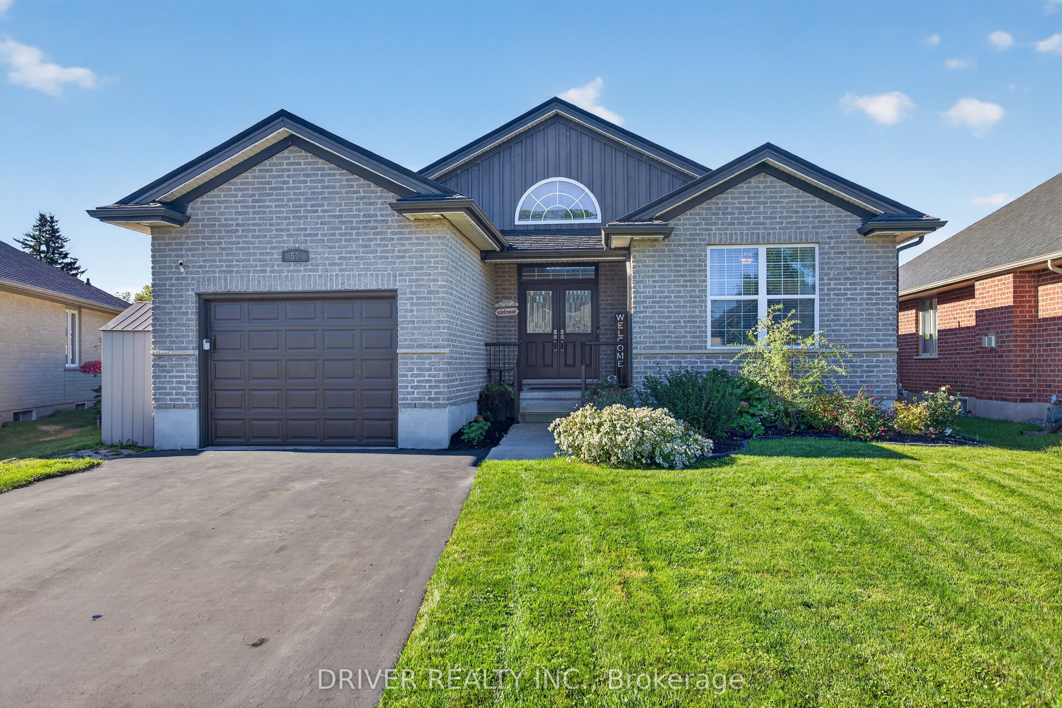
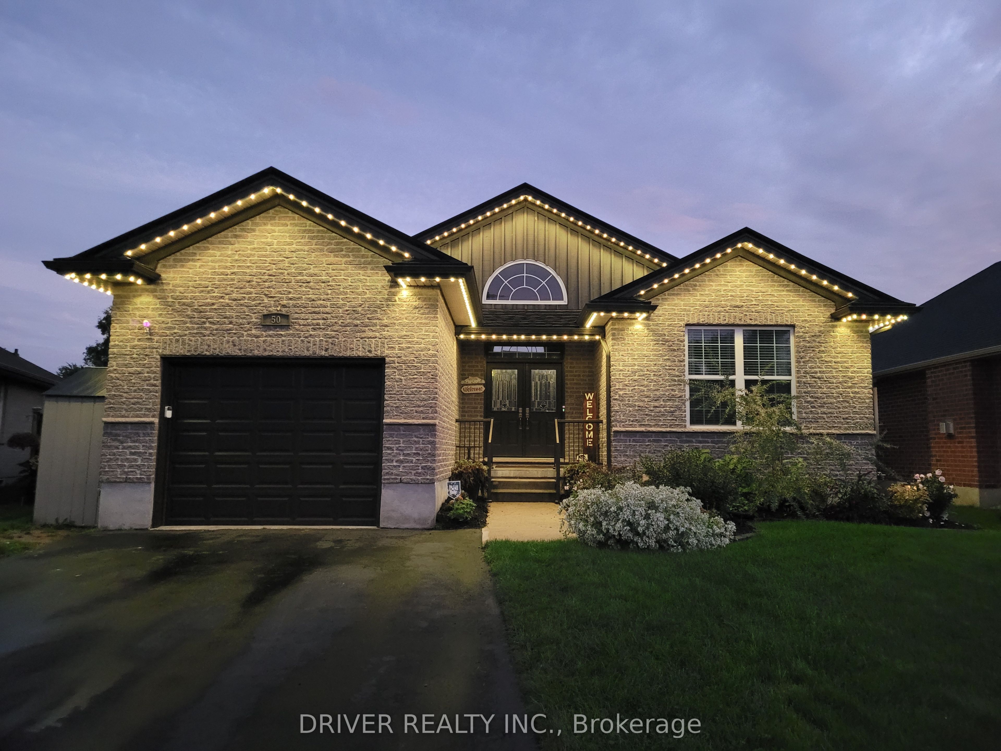
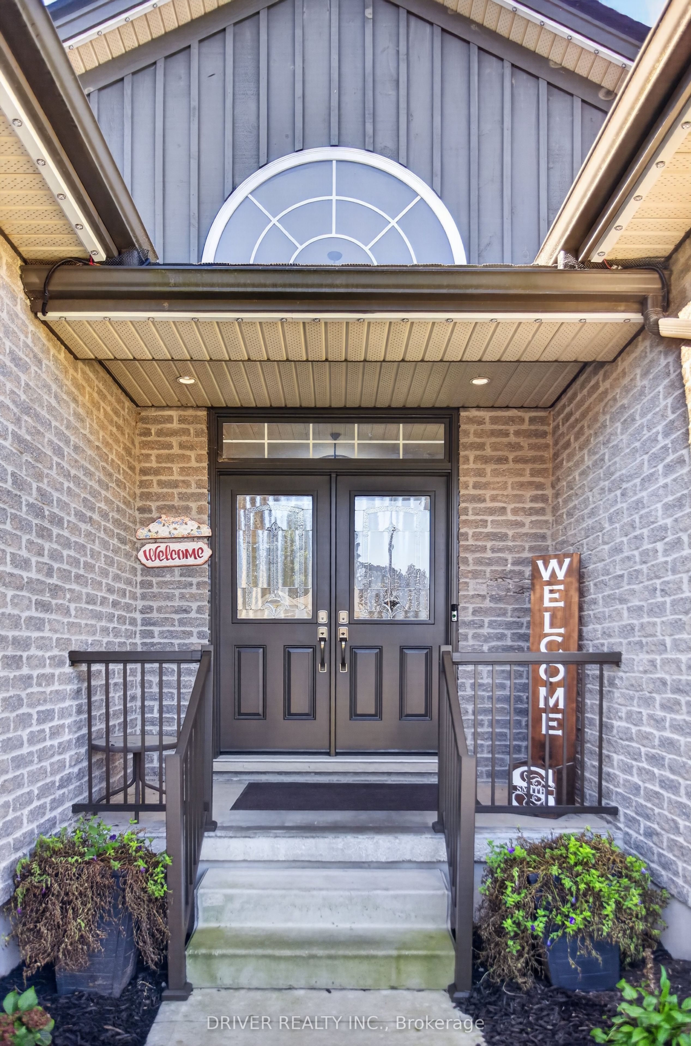
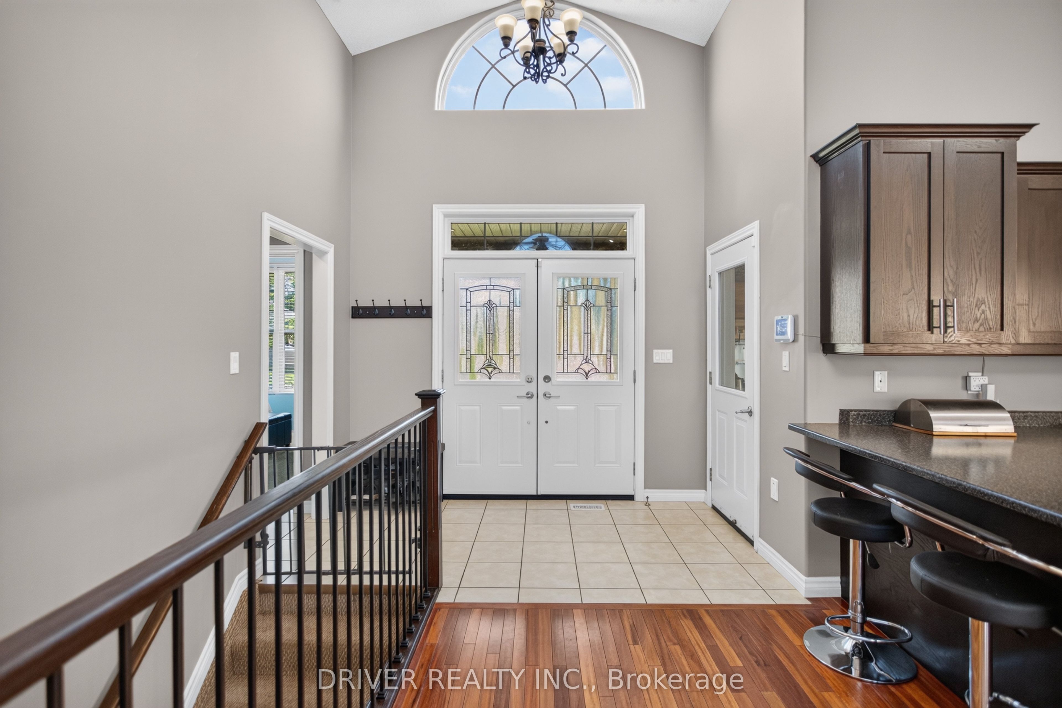
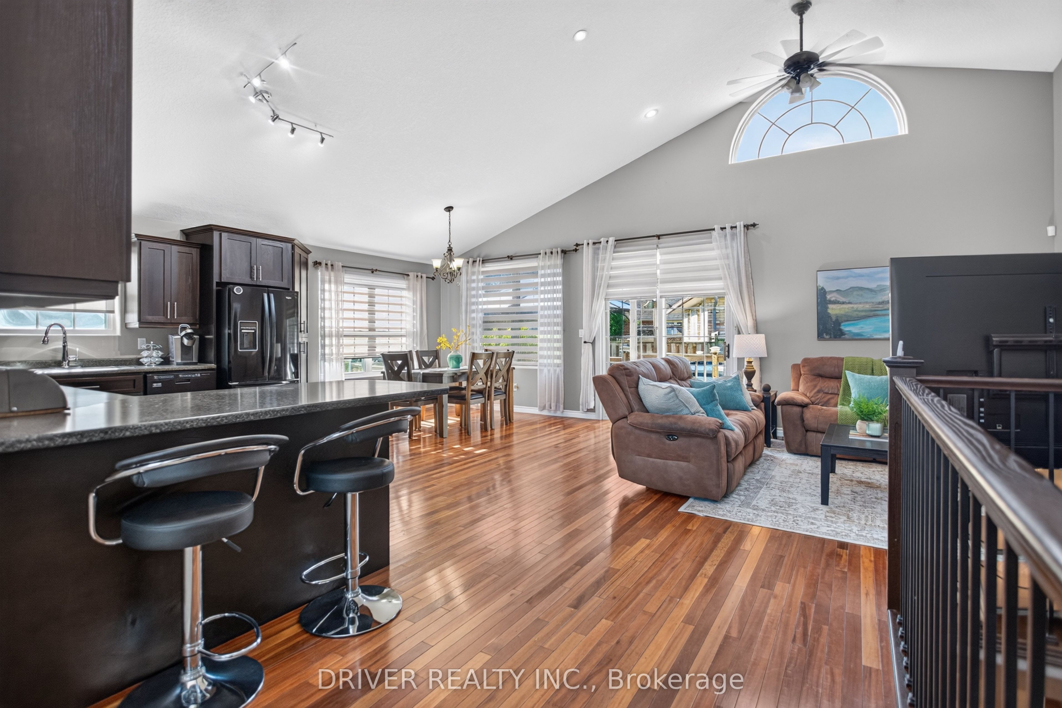
Welcome to this beautiful 17 year old all-brick bungalow with attached garage. Offering 4 bedrooms and 3 bathrooms this lovely home is situated in a prime location that is perfect for both families and those looking to downsize. The bright and airy main floor features a desirable open-concept layout highlighted by stunning cathedral ceilings. Enjoy the convenience of main-floor living with a spacious primary bedroom complete with a private 3 pc. ensuite and walk-in closet, alongside main-floor laundry space. The fully finished lower level significantly expands your living space, offering a large family room, two additional bedrooms, and a newly updated bathroom-ideal for guests or teenage children.The exterior is designed for low-maintenance living and premium entertainment, featuring lovely landscaping, a durable metal roof with a 50-year warranty and permanent colour-changing trim lights for year-round curb appeal. Step outside into your cozy, fully fenced backyard, complete with a deck, gazebo, and a private hot tub perfect for relaxing. Great for commuters as well! Only 20 Minutes to direct 401 access~Close to all amenities, parks, shopping and 15 minutes to St. Thomas, On
Property Information
Building Details
Features & Amenities
Financials & Fees
Inclusions & Exclusions
fridge, stove, dishwasher, washer, dryer, hot water heater, wardrobe in bedroom 2, window coverings, blinds, garage door opener, 2 storage sheds
"Smith" decorative stone in front garden, lights on gazebo, black deck box, wood coat hook in front foyer, wardrobe in basement bedroom
Location
Similar Properties
View More
Source: Toronto Regional Real Estate Board (TRREB), via PropTx Innovations Inc.
The data relating to real estate on this website comes in part from the MLS® data feed of PropTx Innovations Inc. The information is deemed reliable but is not guaranteed accurate by PropTx.
The information provided herein must only be used by consumers that have a bona fide interest in the purchase, sale or lease of real estate and may not be used for any commercial purpose or any other purpose.
© 2026 PropTx Innovations Inc. All rights reserved. MLS®, REALTOR® and the associated logos are owned or controlled by The Canadian Real Estate Association (CREA).