39 Foxwarren Drive
About This Home
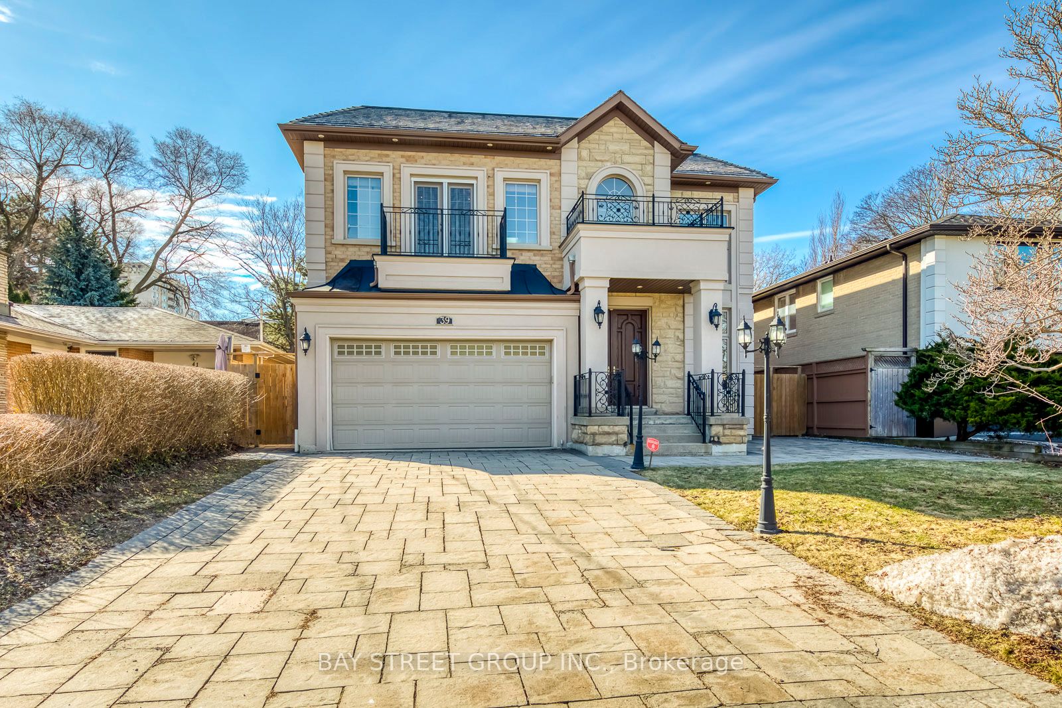
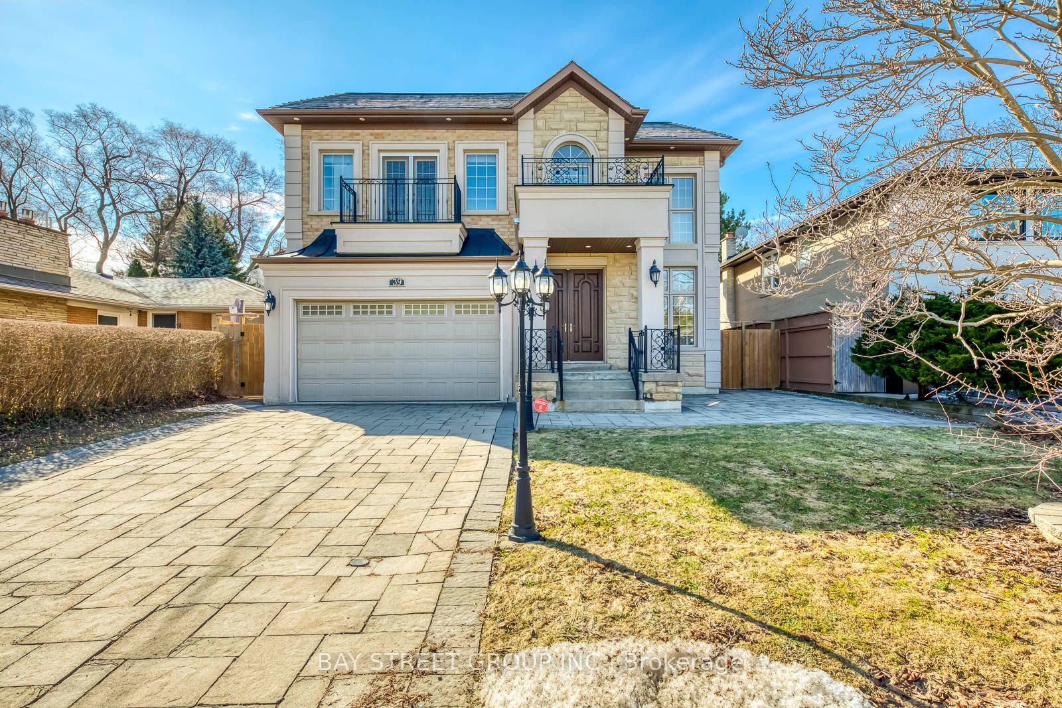
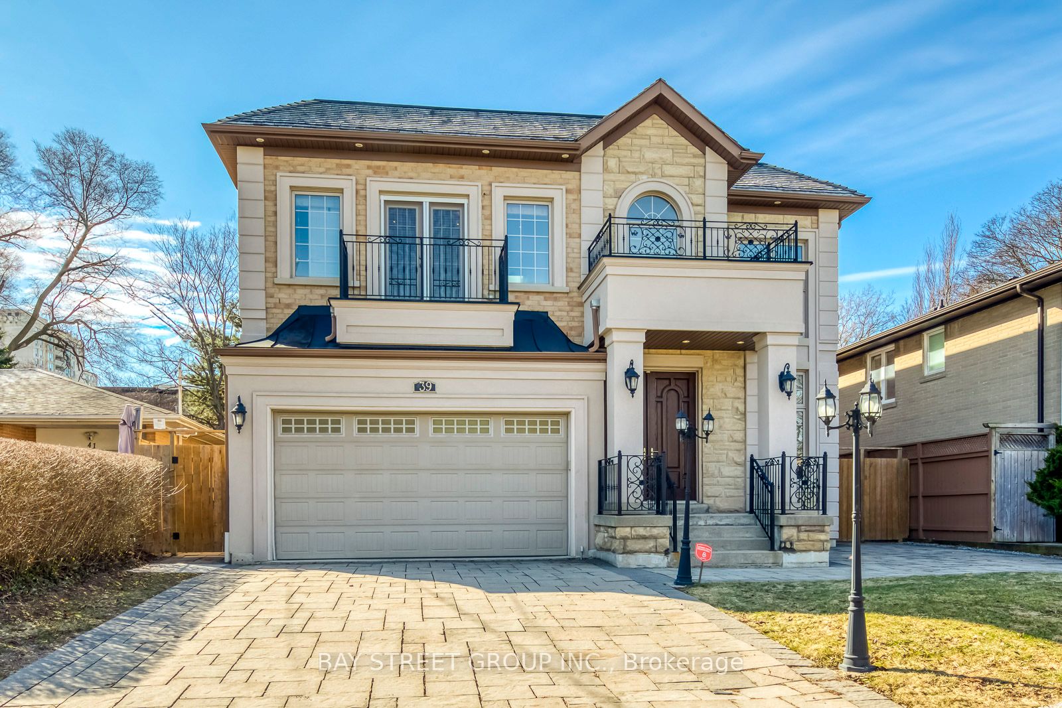
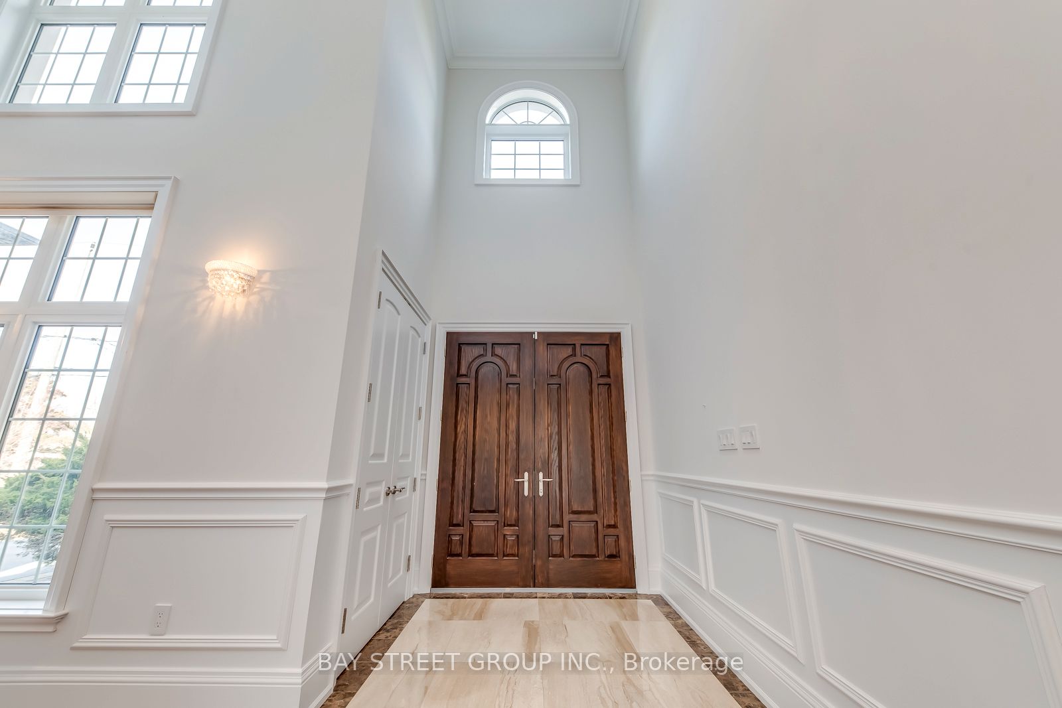
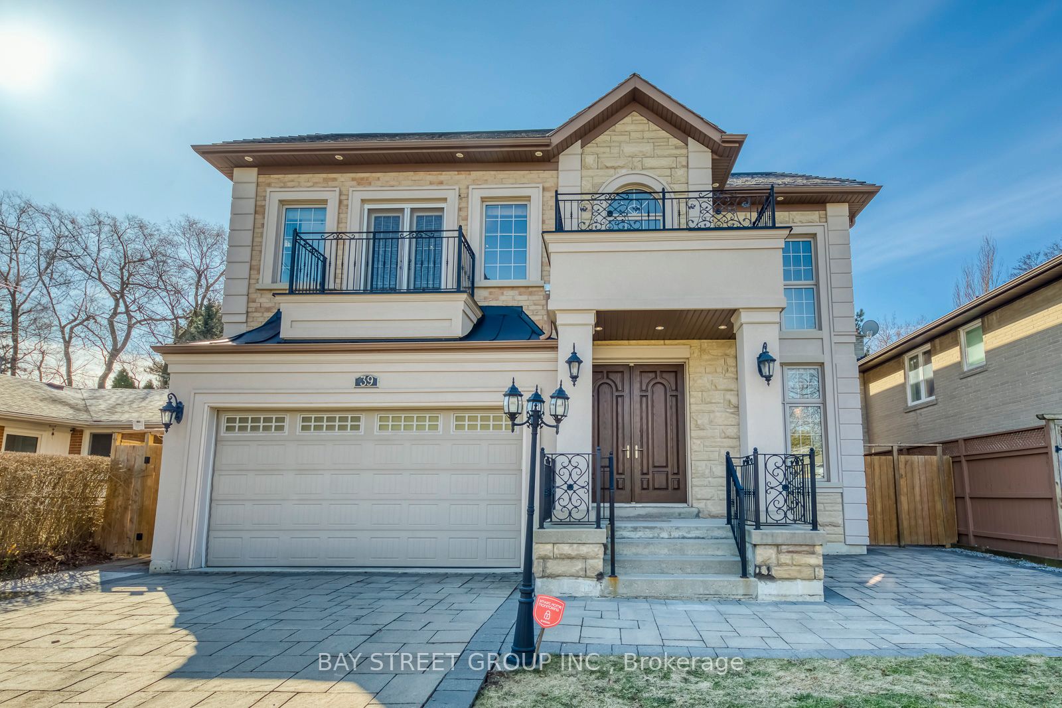
Spectacular Custom Built Home With A Rich Contemporary Design & Superb Craftsmanship! Stunning Sun Filled, Excellent Layout.20' Foyer and Living Rm, Soaring Ceiling (10', 9', 10' Basement), Crown Molding, Pot Lights, H/W Floor Throughout. 2 Skylight, 2 Laundry, 2 kitchen. Second Floor Bdrm W/Own Heated Floor Ens. Second Floor Each Bedroom with 4PC Bathroom, Master Bathroom with 5PC. Build in Elevator for Senior. Modern Kitchen W/Designer Cabinet, Granite Counter Top&B/I Ss App, W/O To Deck&Backyard. Professional Finished W/Up Bsm. Steps To Bayview Village Shopping Center, Subway, school, park and close Toronto Public Library & convenient facilities.
Property Information
Building Details
Features & Amenities
Financials & Fees
Inclusions & Exclusions
KitchenAid Stove and Oven; KitchenAid Microwave; KitchenAid Range Hood; KitchenAid Fridge; KitchenAid Dishwasher; Basement MAXIMA Washer and Dryer; Whirlpool Dishwasher; Danby Mircowave; Electrolux Stove; MAYTAG Washer and Dryer; VISSANI Fridge; SS Range Hood
Location
Similar Properties
View More
Source: Toronto Regional Real Estate Board (TRREB), via PropTx Innovations Inc.
The data relating to real estate on this website comes in part from the MLS® data feed of PropTx Innovations Inc. The information is deemed reliable but is not guaranteed accurate by PropTx.
The information provided herein must only be used by consumers that have a bona fide interest in the purchase, sale or lease of real estate and may not be used for any commercial purpose or any other purpose.
© 2026 PropTx Innovations Inc. All rights reserved. MLS®, REALTOR® and the associated logos are owned or controlled by The Canadian Real Estate Association (CREA).