522 Cummer Avenue
About This Home
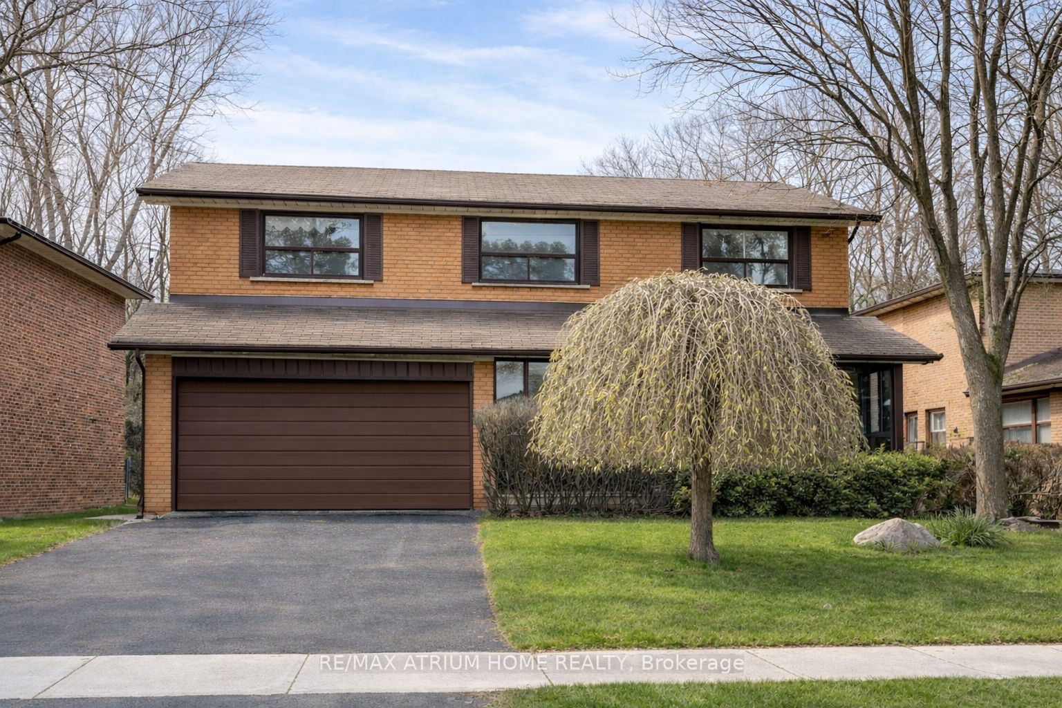
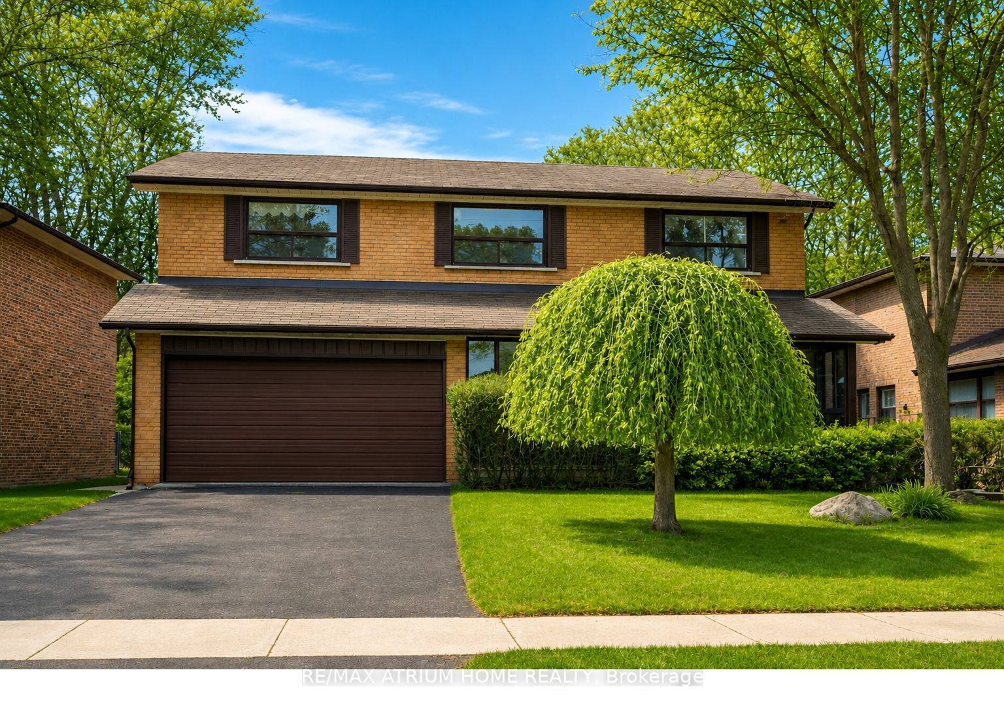
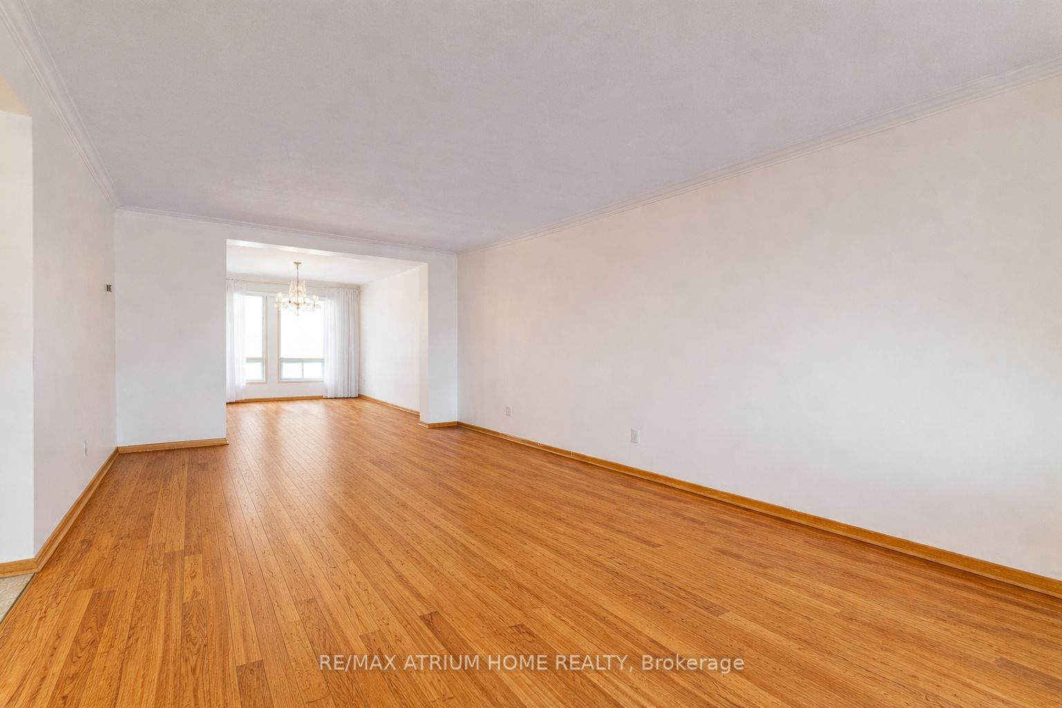
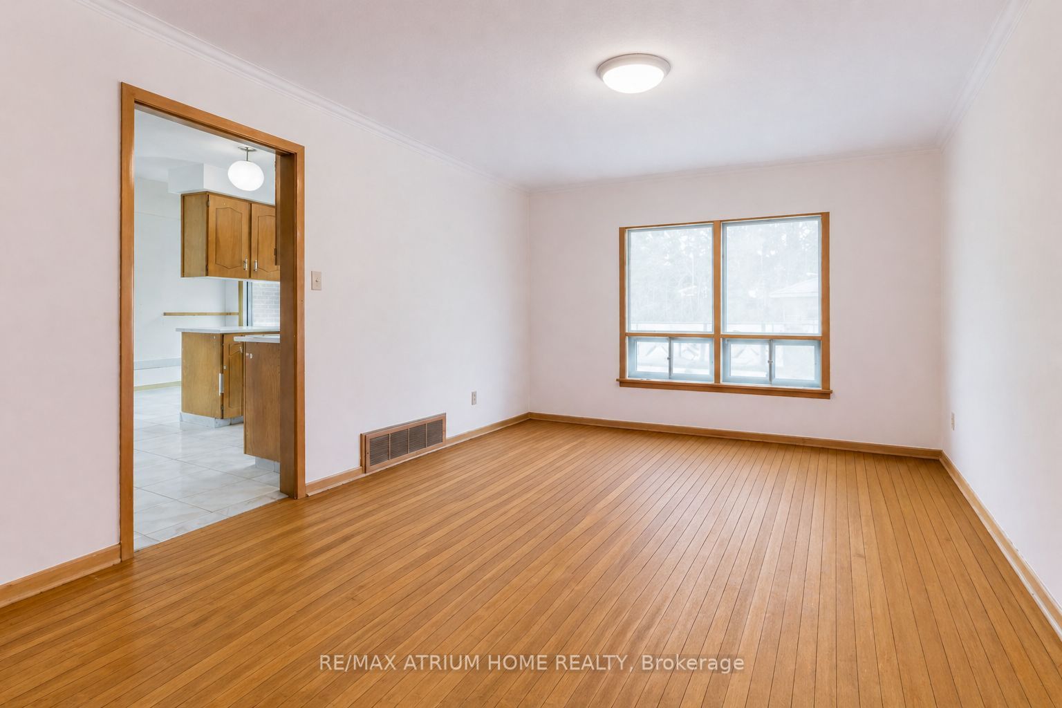
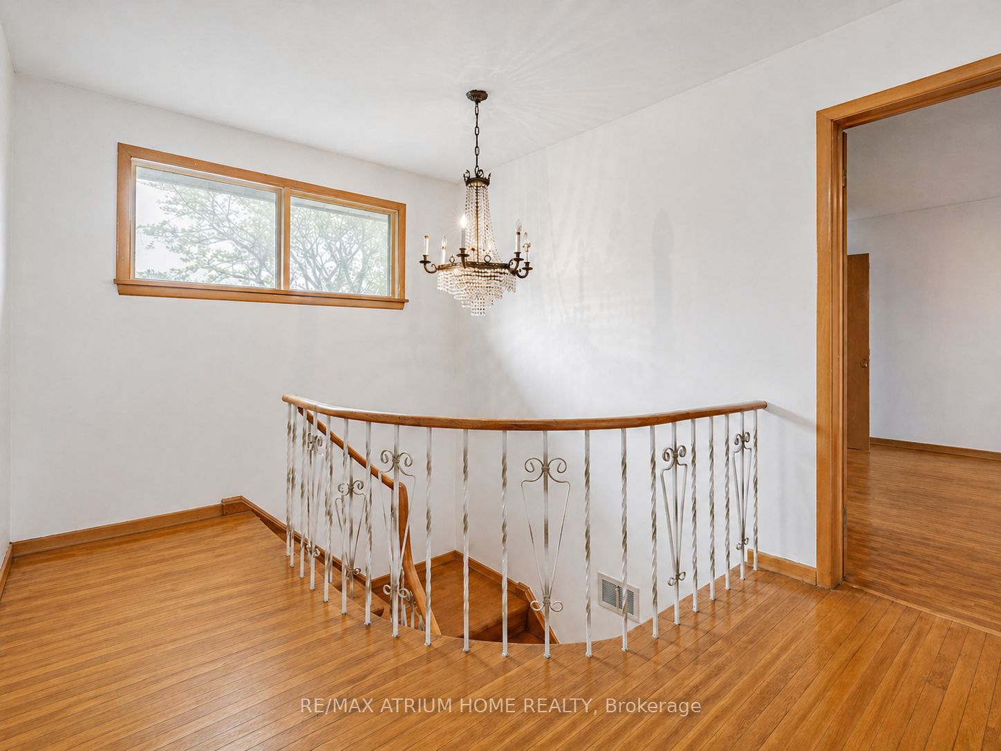
Prestigious Bayview & Cummer | A.Y. Jackson School District ---- Get Ready for a Summer By your own Pool. ---- Set on a premium 54 ft lot in one of North York's most sought-after enclaves, this well-cared-for executive residence offers over 3,200 sq ft of above-grade living space plus a finished basement. Owned by the same family for over 50 years, the home presents a rare opportunity to reimagine and renovate in a neighbourhood defined by luxury redevelopment. A classic and functional layout features expansive principal rooms, crown mouldings, and a welcoming family room with fireplace. The eat-in kitchen opens to a private backyard retreat complete with an in-ground swimming pool-ideal for entertaining or relaxing. A main floor laundry room with side entrance adds everyday convenience. The upper level offers four generously sized bedrooms, including a Master suite with ensuite bath. The finished basement provides additional living space with a large recreation room, wet bar, and ample storage. -- Located within the highly ranked A.Y. Jackson SS and Zion Heights MS catchment, and just minutes to parks, ravines, transit, and upscale amenities.A rare offering with exceptional potential in a premier location.
Property Information
Building Details
Features & Amenities
Financials & Fees
Inclusions & Exclusions
Fridge, built-in dishwasher, built-in cooktop, washer/dryer, existing central vacuum and equipment, existing inground concrete swimming pool and equipment, pool heater, pool water filter, and existing garden shed.
Location
Similar Properties
View More
Source: Toronto Regional Real Estate Board (TRREB), via PropTx Innovations Inc.
The data relating to real estate on this website comes in part from the MLS® data feed of PropTx Innovations Inc. The information is deemed reliable but is not guaranteed accurate by PropTx.
The information provided herein must only be used by consumers that have a bona fide interest in the purchase, sale or lease of real estate and may not be used for any commercial purpose or any other purpose.
© 2026 PropTx Innovations Inc. All rights reserved. MLS®, REALTOR® and the associated logos are owned or controlled by The Canadian Real Estate Association (CREA).