#502 - 458 Oakwood Avenue
About This Home
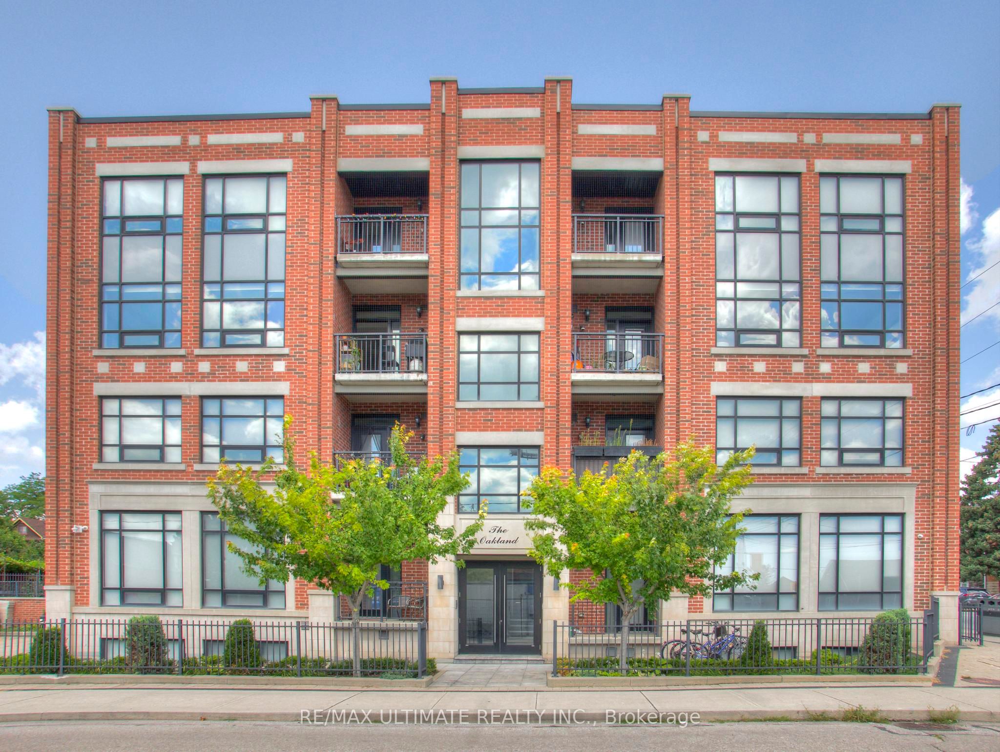
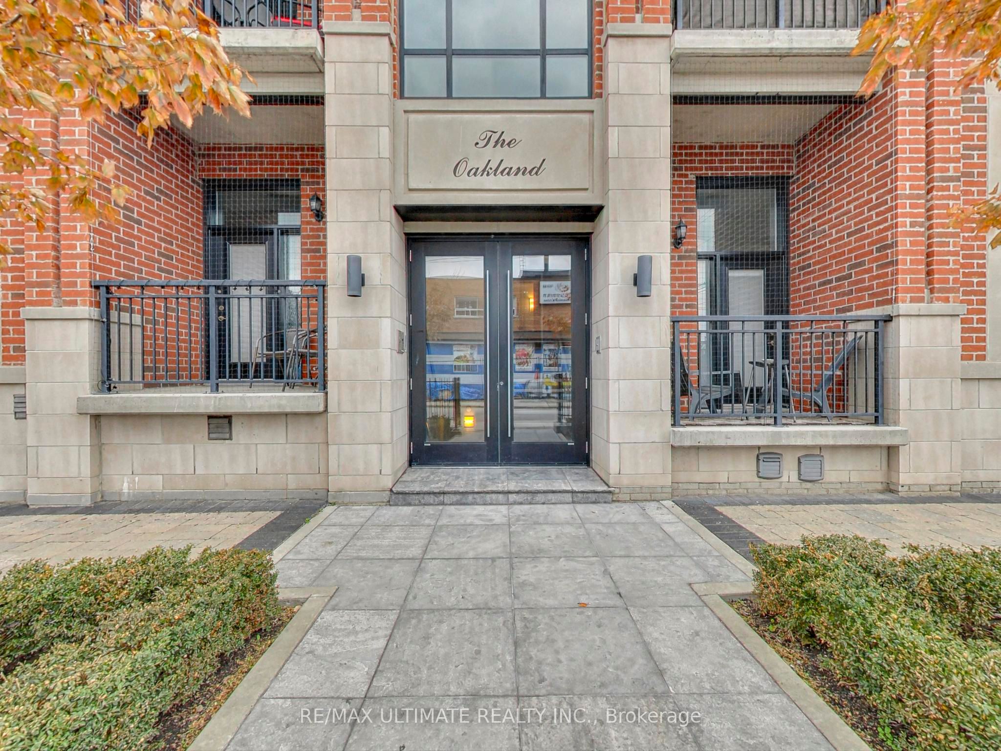
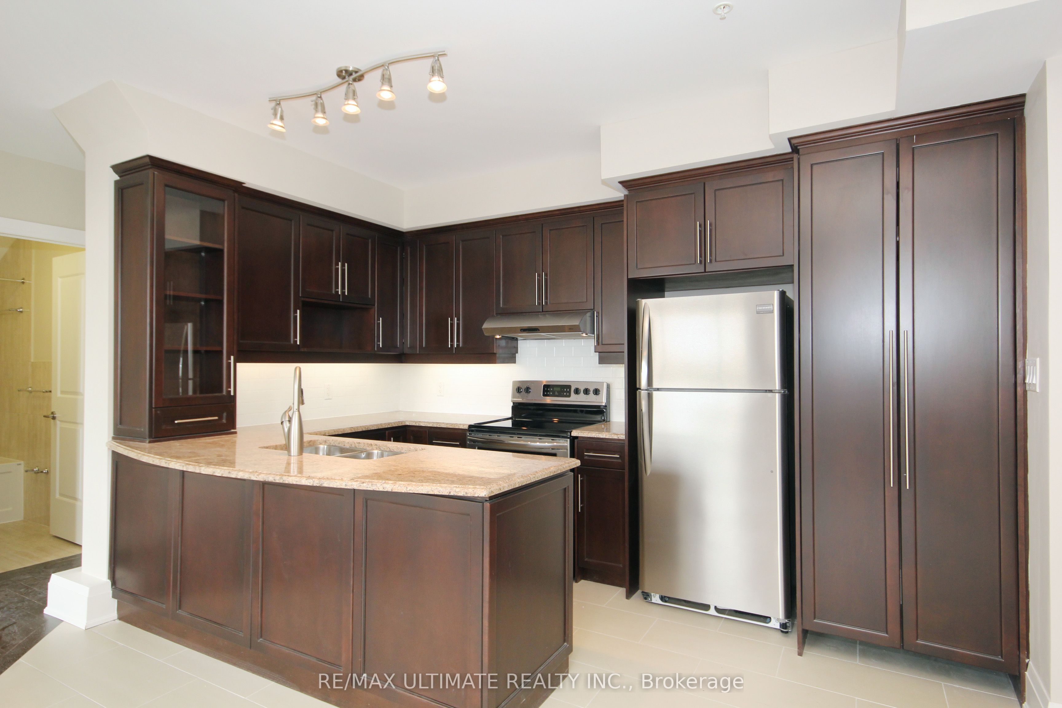
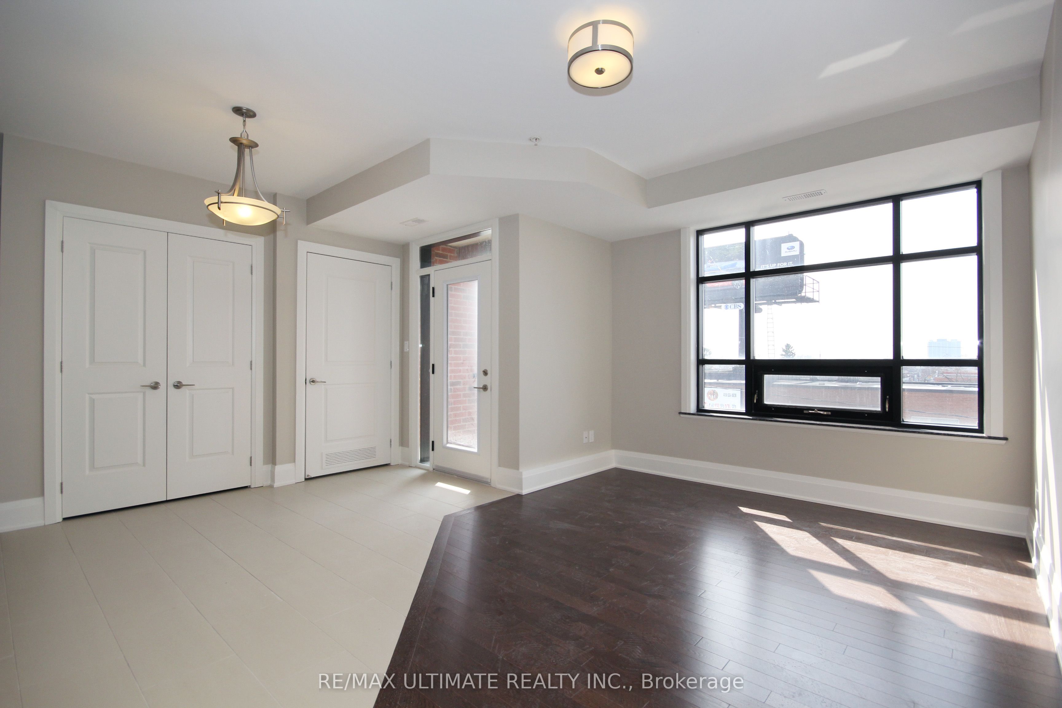
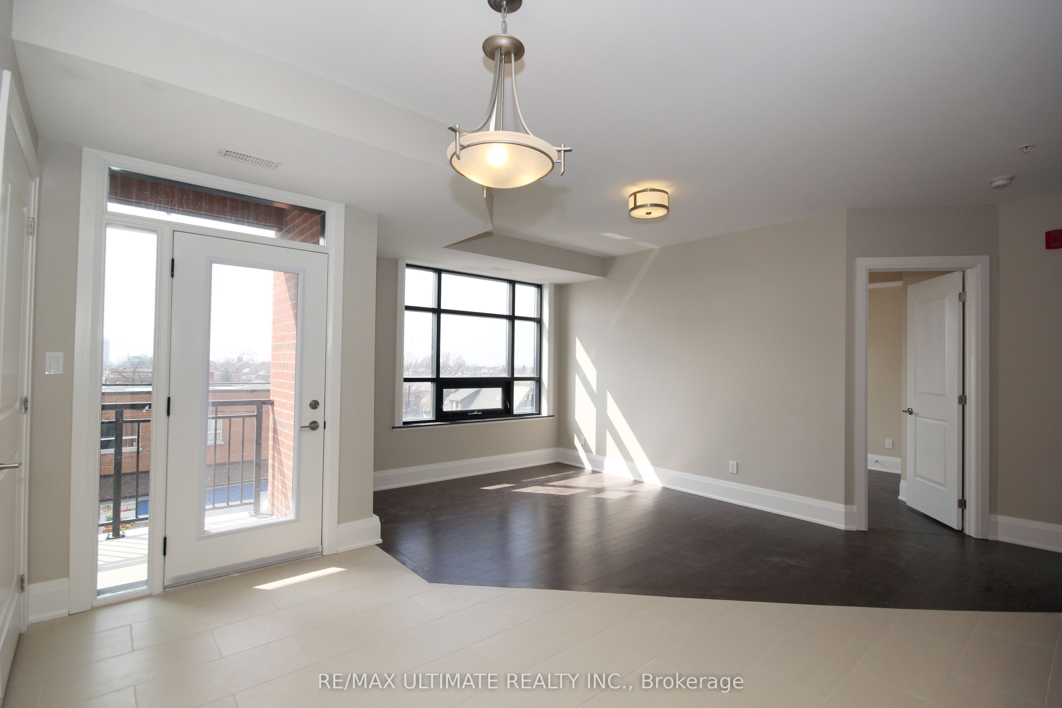
Modern Penthouse 2-Bedroom Loft featuring large windows, a private balcony, sun-drenched southern views of the Toronto skyline & CN Tower. Situated in the well-built boutique residence "The Oakland" in the heart of vibrant Oakwood Village - excellent location! Open-Concept layout offers hardwood floors throughout, a spacious granite countertop kitchen with a large peninsula ideal for entertaining, and two generously sized bedrooms designed for comfortable urban living. Exceptional transit access with a bus stop at your doorstep providing direct connections to Oakwood, St. Clair West, Eglinton West, and Ossington Stations, as well as convenient access to TTC Lines 1, 2, and 5. Just a 10-minute walk to Oakwood Station on the Eglinton Crosstown LRT (Line 5). Quick access to the Allen Road makes commuting across the city effortless. Ideal for students and professionals alike, with easy access to York University, the University of Toronto, and George Brown College. Walk to local favourites - Oakwood Espresso, Café Belem, Primrose Bagel, Nonna Lia, DAM Sandwiches, Doce Minho Bakery, Ferro, Marcello's Pizzeria, Blue Canoe Yoga, No Frills, LCBO, and more. Walk or bike to nearby Fairbank Memorial Park, Cedarvale Park and the Cedarvale Ravine Trail system.
Property Information
Building Details
Features & Amenities
Inclusions & Exclusions
Stainless Steel Appliances: Fridge, Stove, Dishwasher; In-Suite Washer/Dryer; All Elfs, Roller Shades, Individual HVAC Climate Control, Balcony *Parking Available
Location
Similar Properties
View More
Source: Toronto Regional Real Estate Board (TRREB), via PropTx Innovations Inc.
The data relating to real estate on this website comes in part from the MLS® data feed of PropTx Innovations Inc. The information is deemed reliable but is not guaranteed accurate by PropTx.
The information provided herein must only be used by consumers that have a bona fide interest in the purchase, sale or lease of real estate and may not be used for any commercial purpose or any other purpose.
© 2026 PropTx Innovations Inc. All rights reserved. MLS®, REALTOR® and the associated logos are owned or controlled by The Canadian Real Estate Association (CREA).