#C - 1970 Victoria Park Avenue
About This Home
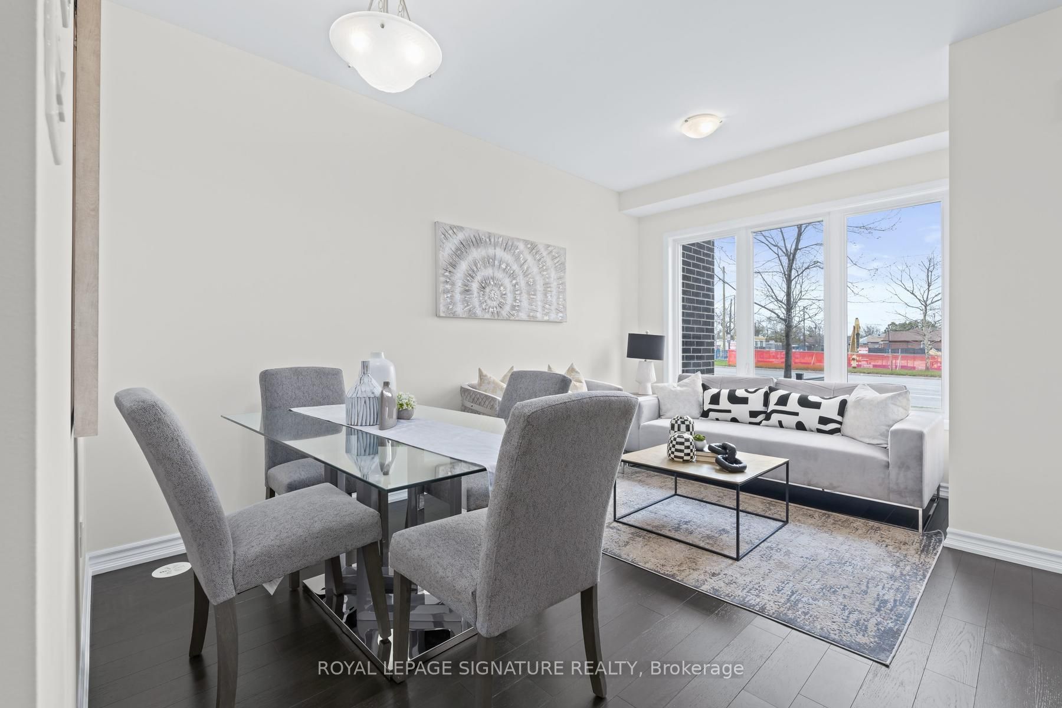
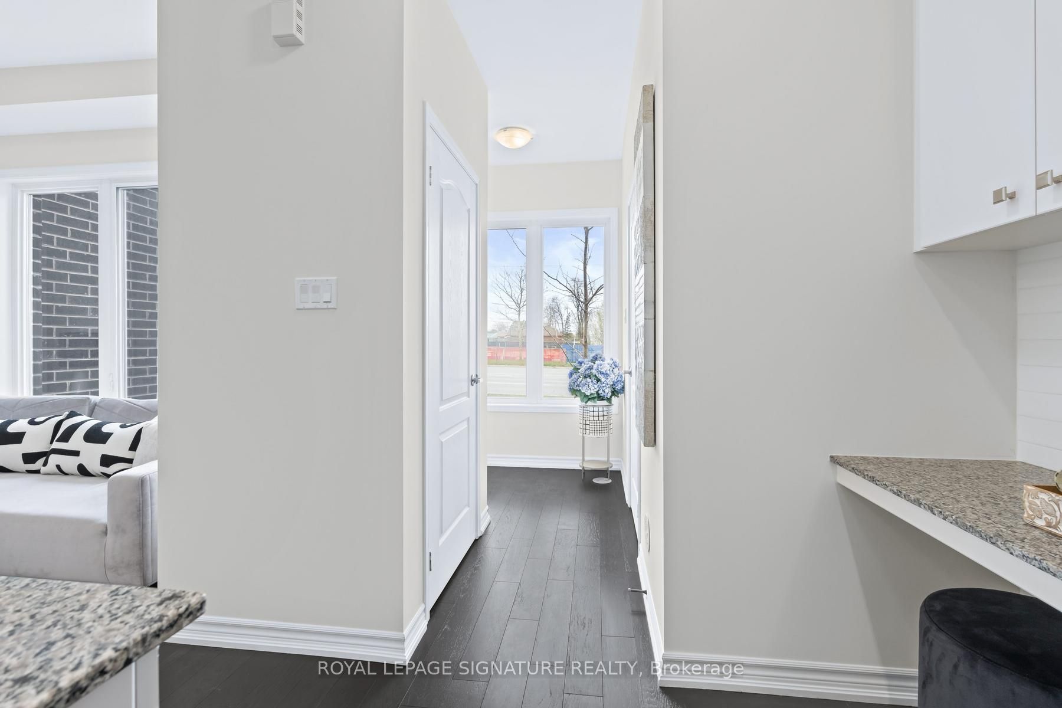
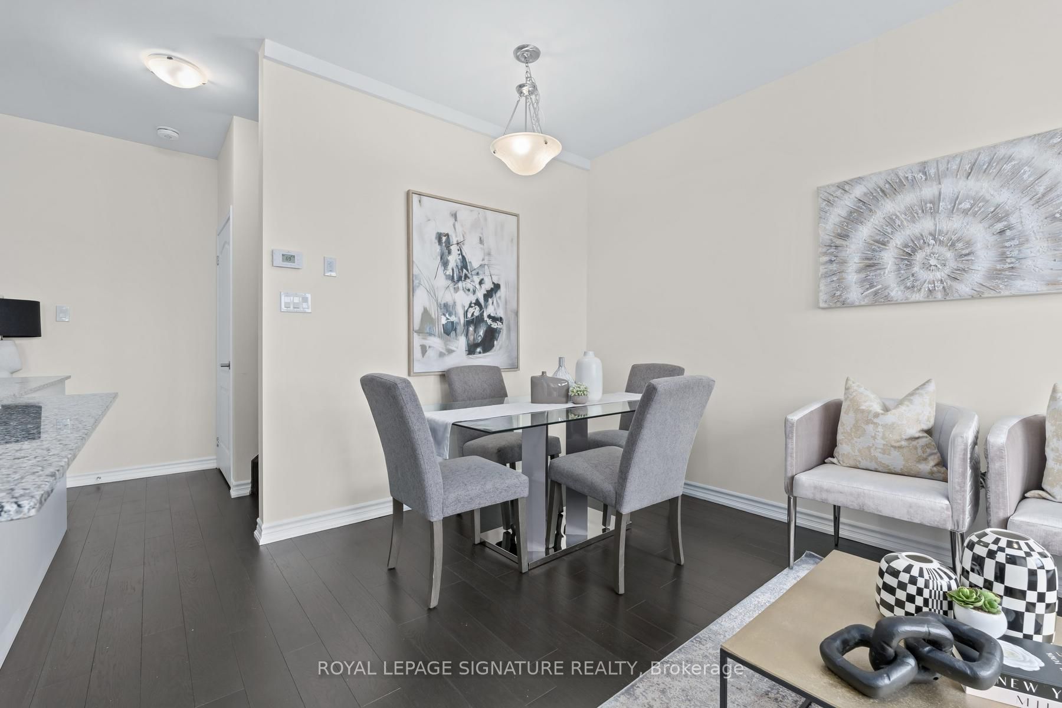
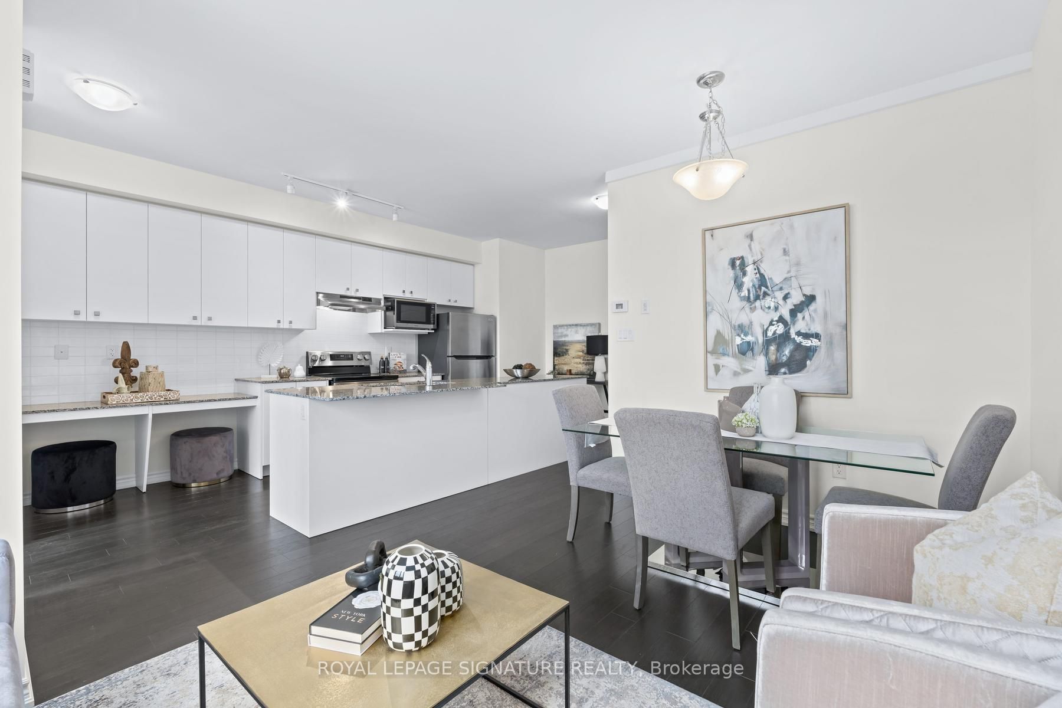
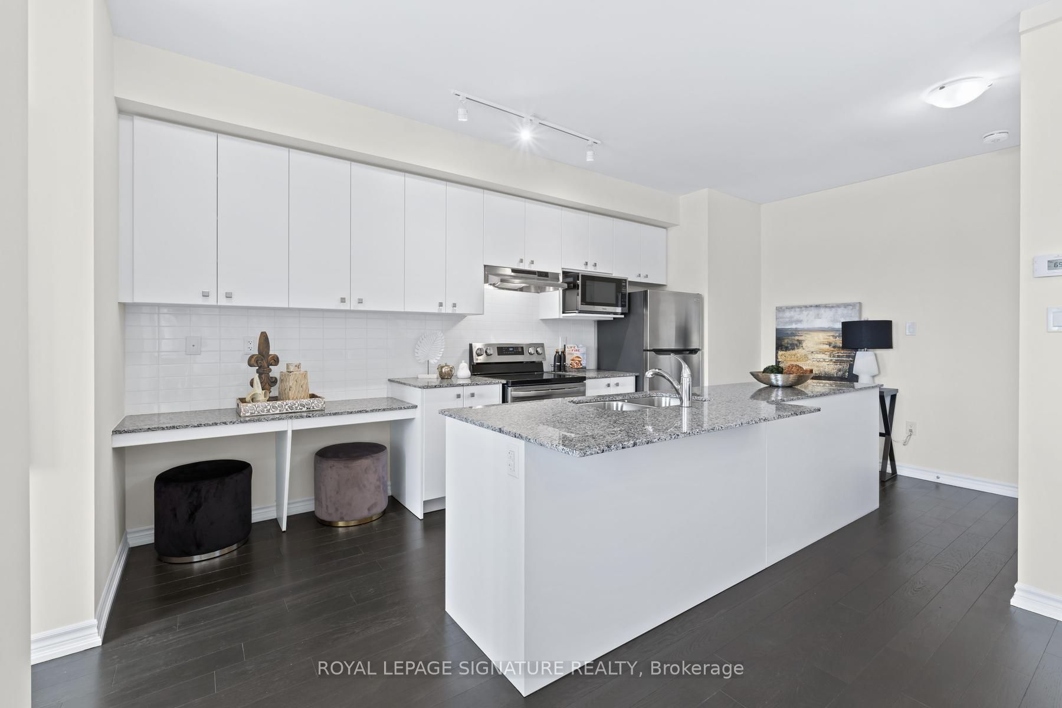
* Builder Remaining Inventory! Ontario Enhanced New Housing Rebate Eligible! * List price is NET OF HST, APS purchase price will show $849,000; *** Levies & Development Charges reduced to $0 *** Brand New, Never Lived-In FREEHOLD Townhome over 1300 sqft of space, basement recreational space + balcony & large size Terrace; surrounded by everything you need for daily living. Walk to public transit, enjoy quick access to the 400-series highways, including 401, 404, and DVP. Some of the city's finest dining,shopping, and leisure activities within a quick drive at Shops at Don Mills, Fairview Mall, or adrive for a stroll at Betty Sutherland Trail Park close by. In the highly desirable Parkwoods-Donalda neighbourhood, offering top-rated schools, excellent commuting options, and a safety score 99% better than the provincial average - a truly fantastic place to settle down.
Property Information
Building Details
Features & Amenities
Financials & Fees
Inclusions & Exclusions
The Builder completed Upgrades! stainless steel fridge & freezer, stainless steel stove and oven, stainless steel built-in dishwasher, stainless steel microwave with range hood w/cabinet adjustment, kitchen island seating 4 people comfortably, a perfect spot for casual dining or hosting friends, quartz countertop, stacked front-load washer & dryer, B/I Closet Shelves, fixed mirrors and mirrored sliding closet doors, frameless shower enclosure in ensuite bath, over 200 sqft of Balcony, 1 Underground Parking Spot & underground Visitor Parking Spots!
Staging Items
Location
Similar Properties
View More
Source: Toronto Regional Real Estate Board (TRREB), via PropTx Innovations Inc.
The data relating to real estate on this website comes in part from the MLS® data feed of PropTx Innovations Inc. The information is deemed reliable but is not guaranteed accurate by PropTx.
The information provided herein must only be used by consumers that have a bona fide interest in the purchase, sale or lease of real estate and may not be used for any commercial purpose or any other purpose.
© 2026 PropTx Innovations Inc. All rights reserved. MLS®, REALTOR® and the associated logos are owned or controlled by The Canadian Real Estate Association (CREA).