534 Duplex Avenue
About This Home
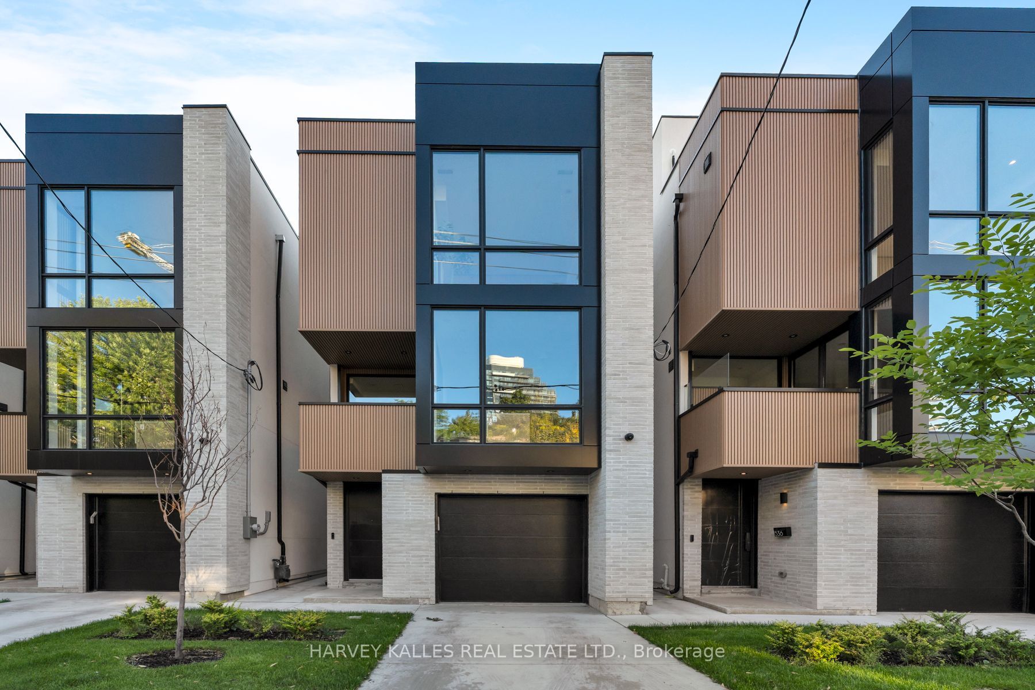
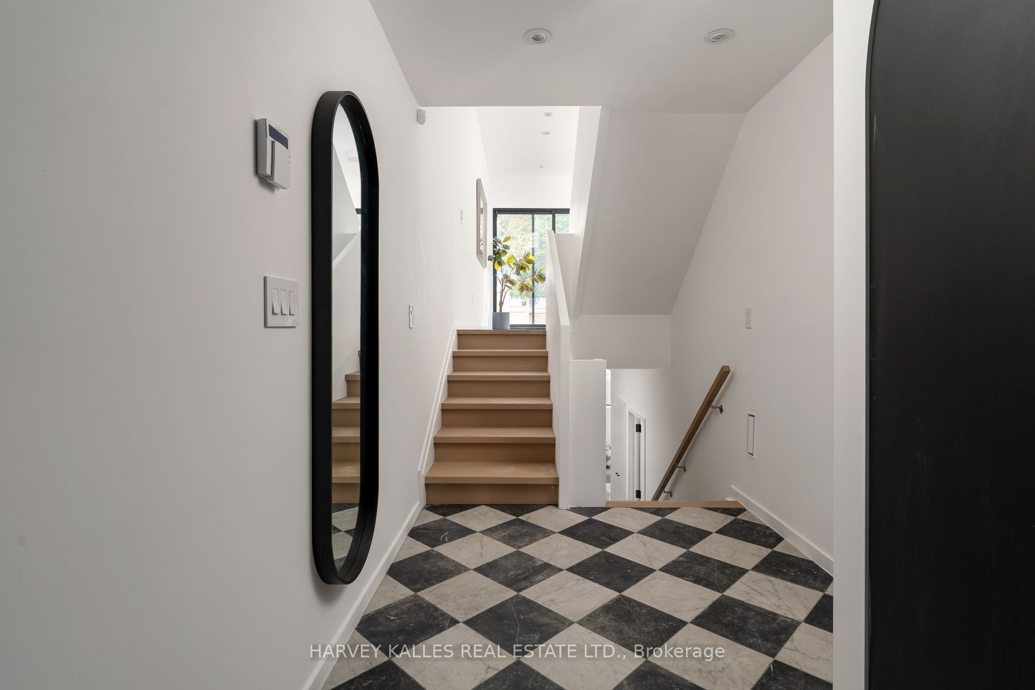
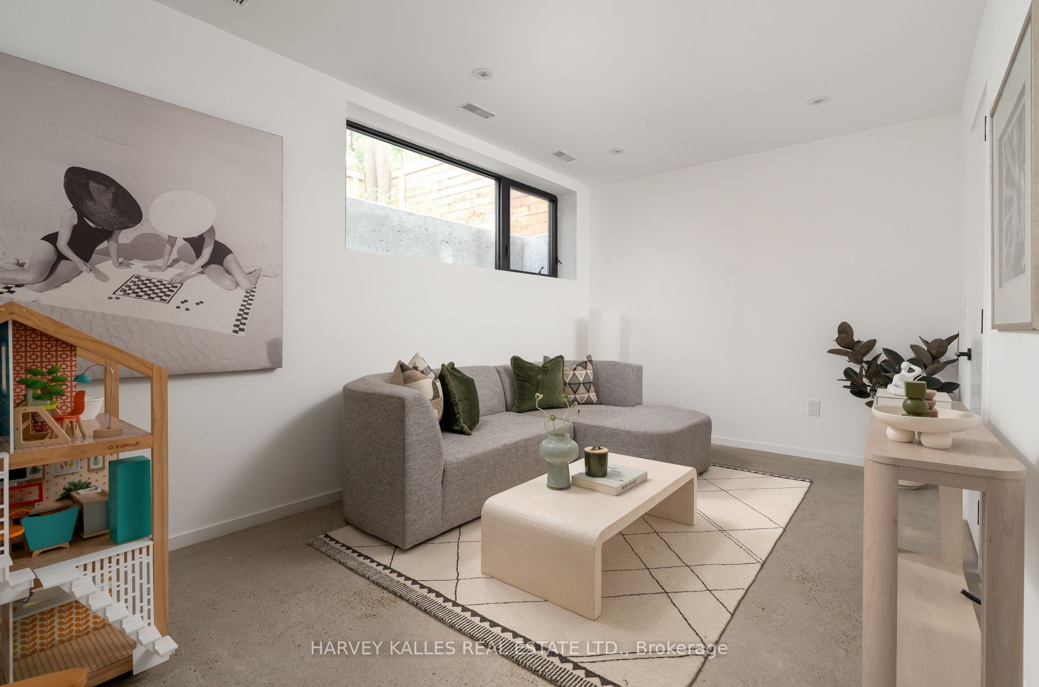
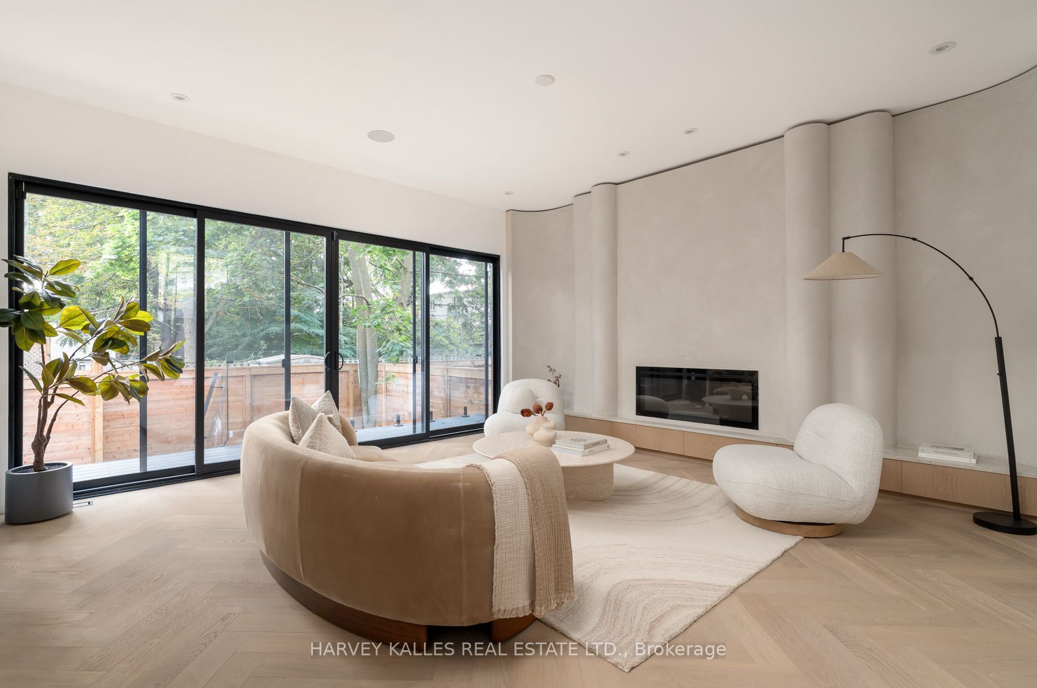
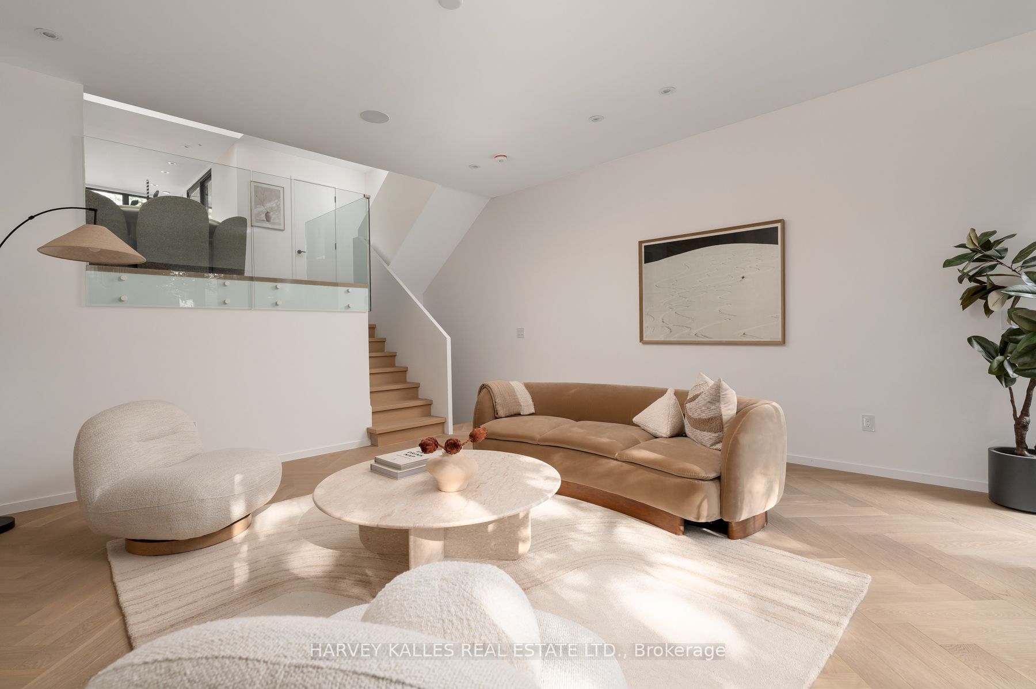
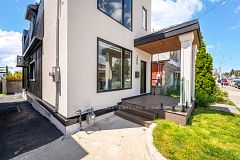
A rare opportunity to own a newly built, Tarion-warranty certified residence offering over 2700 square feet of refined living space in one of Toronto's most desirable neighbourhoods. Thoughtfully designed with a timeless brick exterior and sophisticated contemporary detailing, this exceptional home blends elevated design with everyday functionality. The main level is defined by soaring ceilings, expansive windows, and an abundance of natural light, creating an inviting atmosphere throughout. Curated premium finishes and engineered herringbone hardwood flooring add warmth and elegance, while the chef-inspired kitchen is outfitted with best-in-class Fisher & Paykel appliances, custom cabinetry, and beautifully integrated design elements tailored for both entertaining and daily living. The upper levels offer thoughtfully designed private quarters, highlighted by a stunning third-floor primary retreat complete with a spa-inspired ensuite and an expansive custom dressing room, delivering a true luxury boutique-hotel experience at home. The fully finished lower level extends the living space with exceptional versatility, featuring radiant heated floors, a spacious recreation room, an additional bedroom, a full bathroom, and a dedicated storage room - ideal for guests, extended family, or comfortable day-to-day living. An exceptional blend of craftsmanship, scale, and modern luxury, designed for contemporary family living.
Property Information
Building Details
Features & Amenities
Financials & Fees
Inclusions & Exclusions
Fisher & Paykel Gas Cooktop, Built-in Oven, Dishwasher & Panasonic Microwave. Washer & Dryer. Heated floors in the basement (radiant) & master ensuite (Electric). Built-in Speakers. Wine Fridge on rooftop level. Supplemental mini-split cooling system on upper floor for summer comfort. Reinforced anti-theft & fire-rated entry door with digital smart lock.
Location
Similar Properties
View More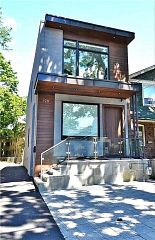
Source: Toronto Regional Real Estate Board (TRREB), via PropTx Innovations Inc.
The data relating to real estate on this website comes in part from the MLS® data feed of PropTx Innovations Inc. The information is deemed reliable but is not guaranteed accurate by PropTx.
The information provided herein must only be used by consumers that have a bona fide interest in the purchase, sale or lease of real estate and may not be used for any commercial purpose or any other purpose.
© 2026 PropTx Innovations Inc. All rights reserved. MLS®, REALTOR® and the associated logos are owned or controlled by The Canadian Real Estate Association (CREA).