388 Oakwood Avenue
About This Home
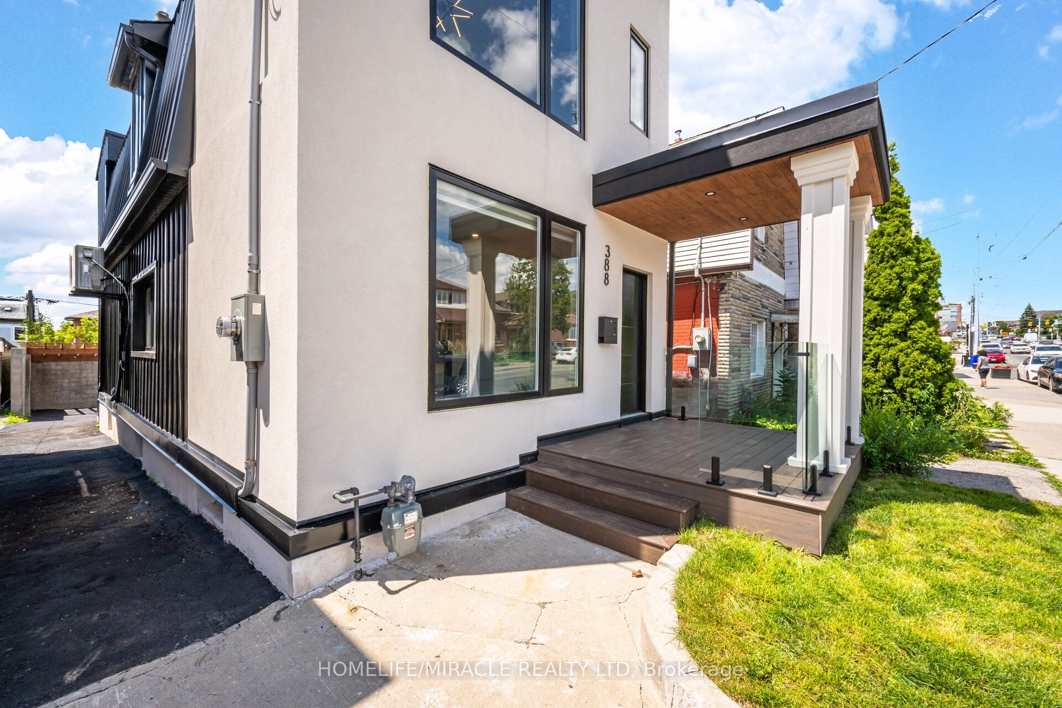
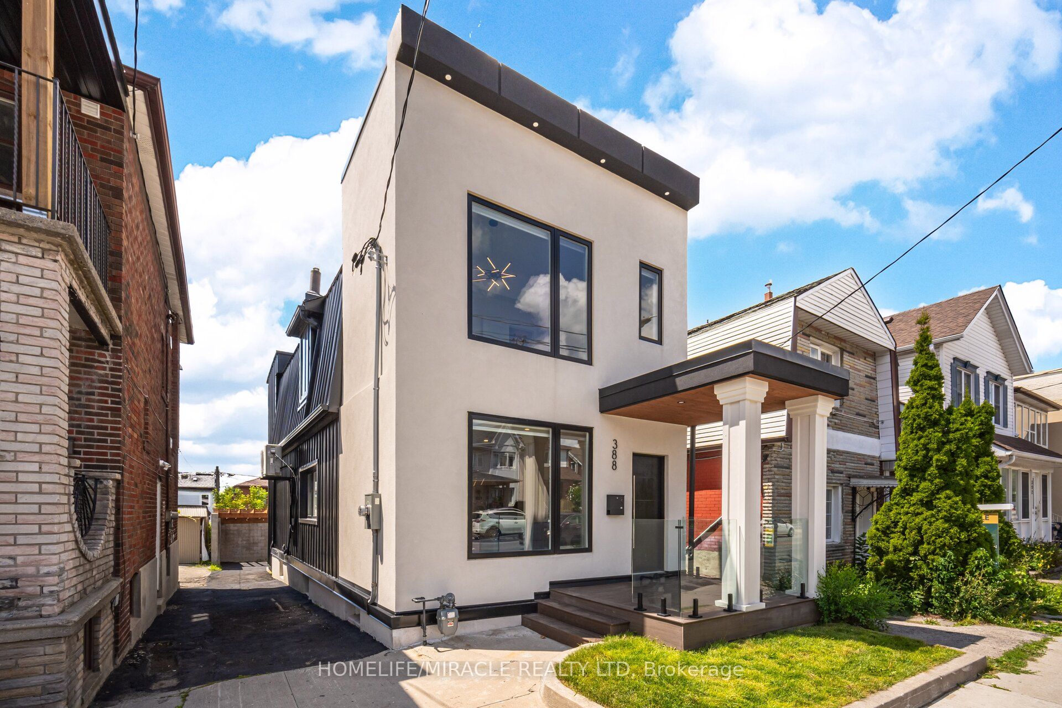
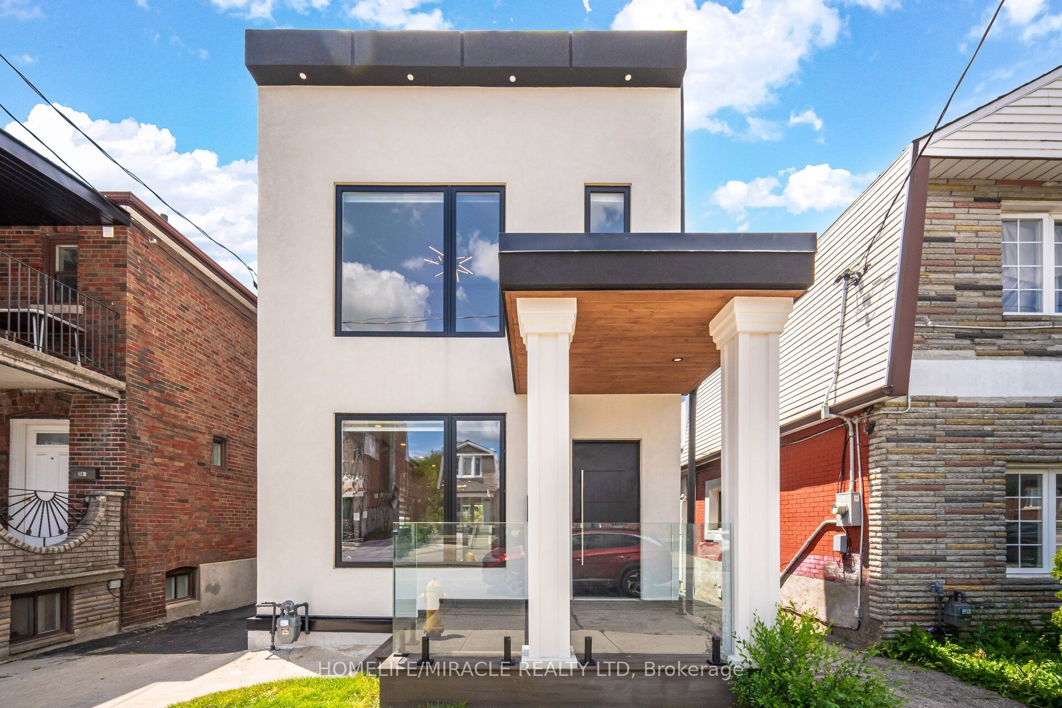
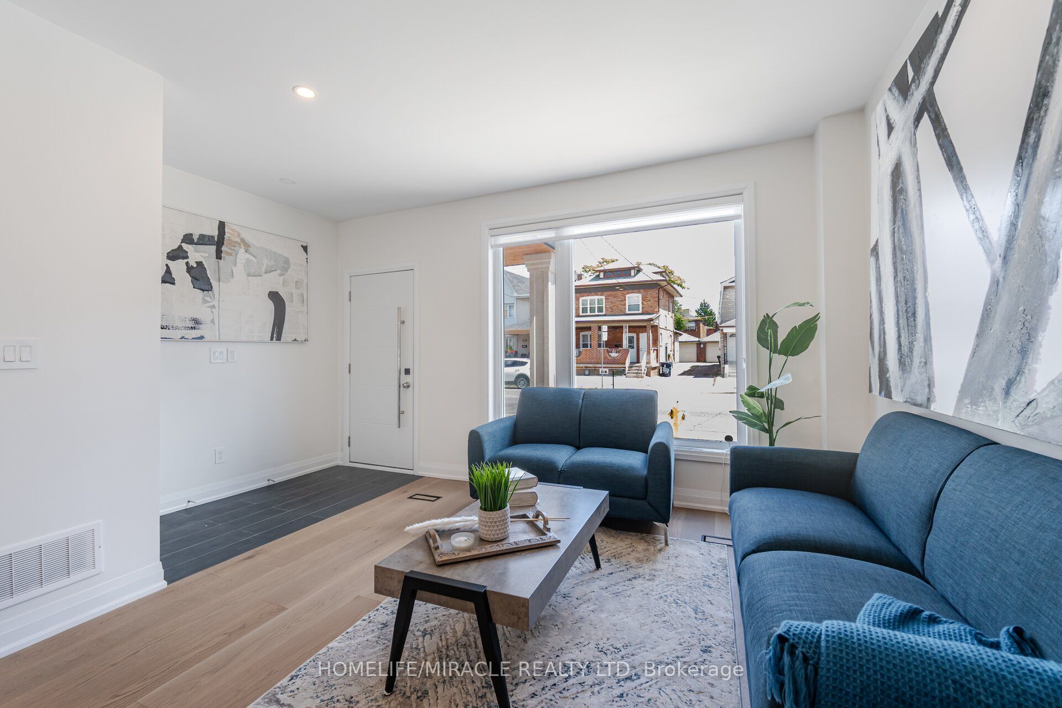
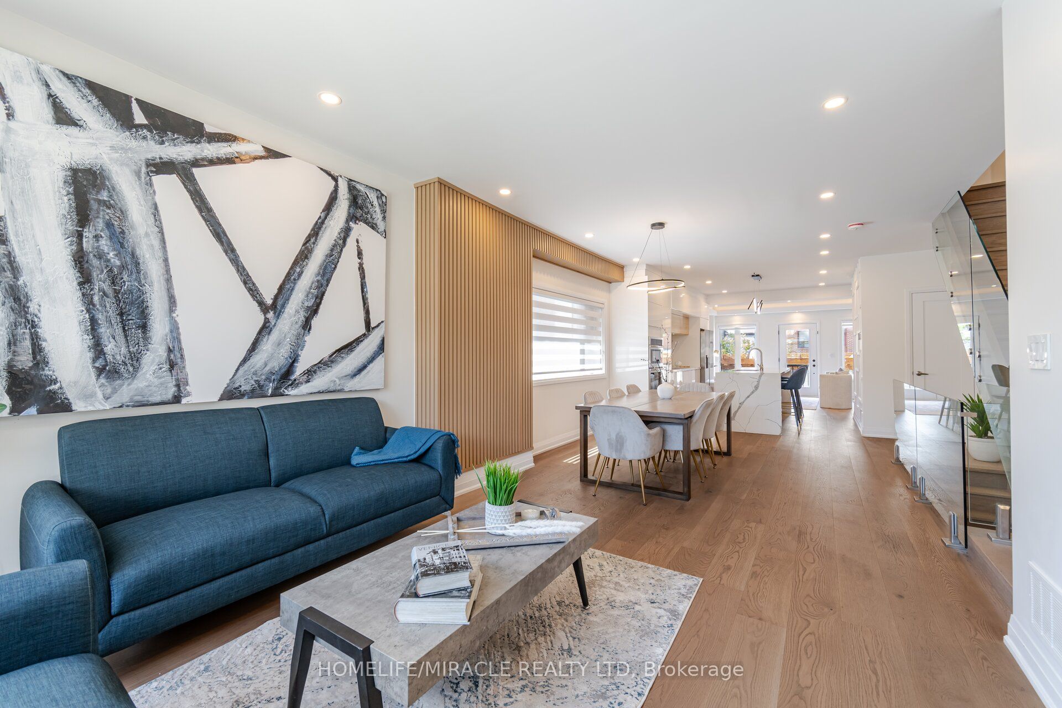
Located in the heart of vibrant Oakwood Village, approximately 7 km from the CN Tower, this stunning custom-designed and fully renovated home offers over 2,700 sq. ft. of beautifully finished living space. Every detail has been thoughtfully designed with premium finishes, including wide-plank oak floors, custom millwork, designer lighting, heated bathroom floors, spray foam insulation for added comfort and quiet, and a bright open-concept layout perfect for modern living. The showpiece kitchen features high-end stainless steel appliances, a built-in oven and microwave, an oversized island with seating, and flows seamlessly into the spacious living and dining areas with a custom linear fireplace. Upstairs you'll find generous bedrooms with custom closets, second-floor laundry, and beautifully finished bathrooms. What makes this home truly special is its flexibility. The home has successfully generated strong monthly revenue as a short-term rental( financials available upon request). Whether you choose to live in the upper levels while generating income from the lower level or maximize the property's investment potential, this home offers a variety of lifestyle. With ample rear parking and just minutes to the subway, parks, cafés, restaurants, and shopping, this is a rare opportunity to own a luxury home that offers exceptional style, flexibility, and proven income potential.
Property Information
Building Details
Features & Amenities
Financials & Fees
Inclusions & Exclusions
All S/S Appliances(Electric Range, Built-in Microwave, Oven), Washer, Dryer, All Window Coverings, All Electrical Light Fixtures, All appliances in the Basement.
Location
Similar Properties
View More
Source: Toronto Regional Real Estate Board (TRREB), via PropTx Innovations Inc.
The data relating to real estate on this website comes in part from the MLS® data feed of PropTx Innovations Inc. The information is deemed reliable but is not guaranteed accurate by PropTx.
The information provided herein must only be used by consumers that have a bona fide interest in the purchase, sale or lease of real estate and may not be used for any commercial purpose or any other purpose.
© 2026 PropTx Innovations Inc. All rights reserved. MLS®, REALTOR® and the associated logos are owned or controlled by The Canadian Real Estate Association (CREA).