1543 Dundas Street
About This Home
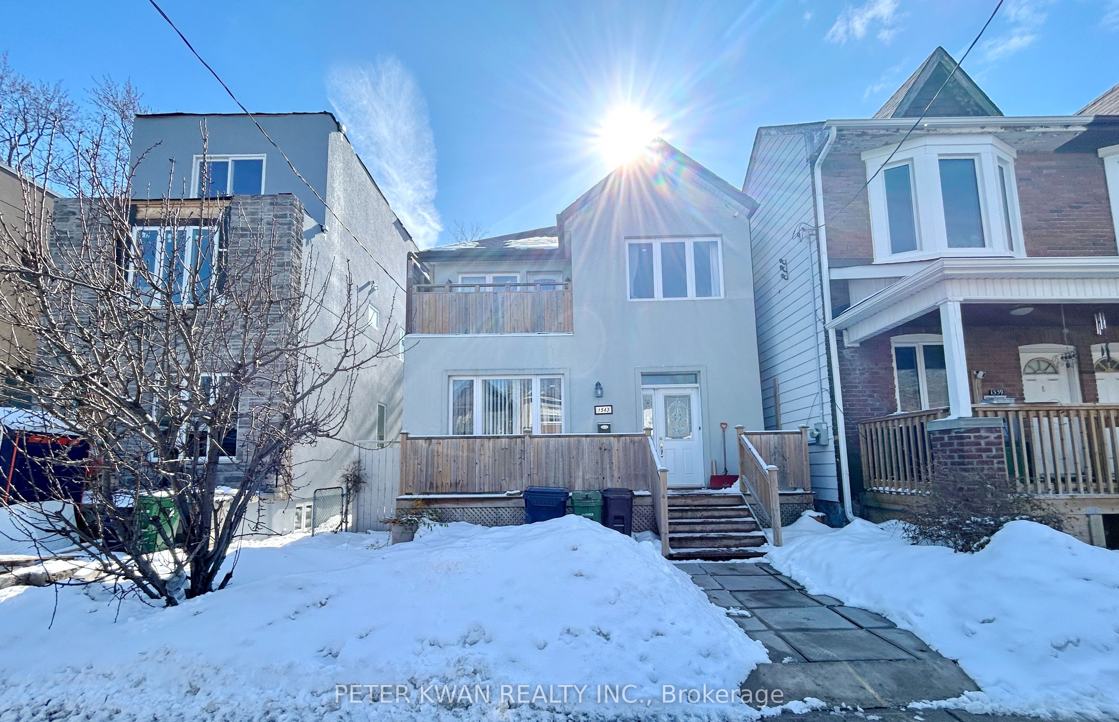
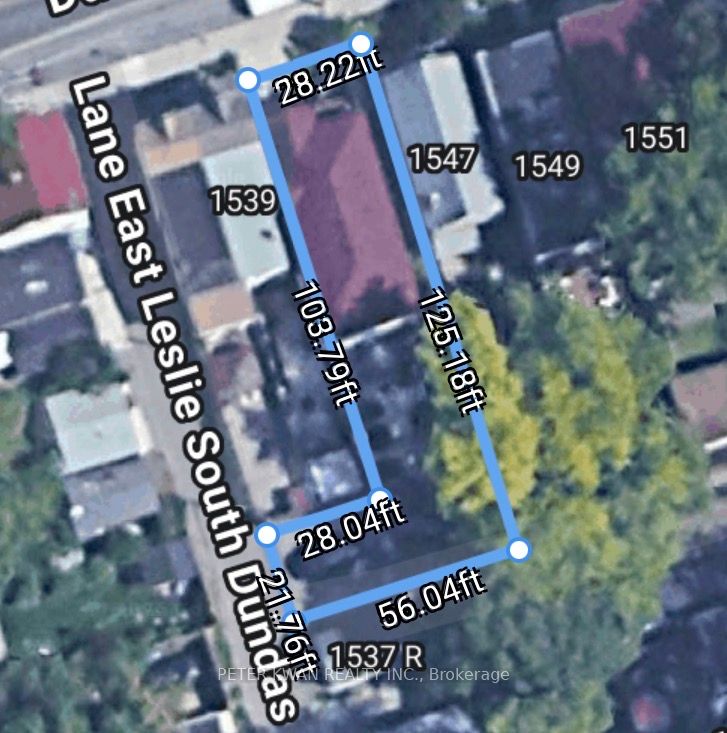
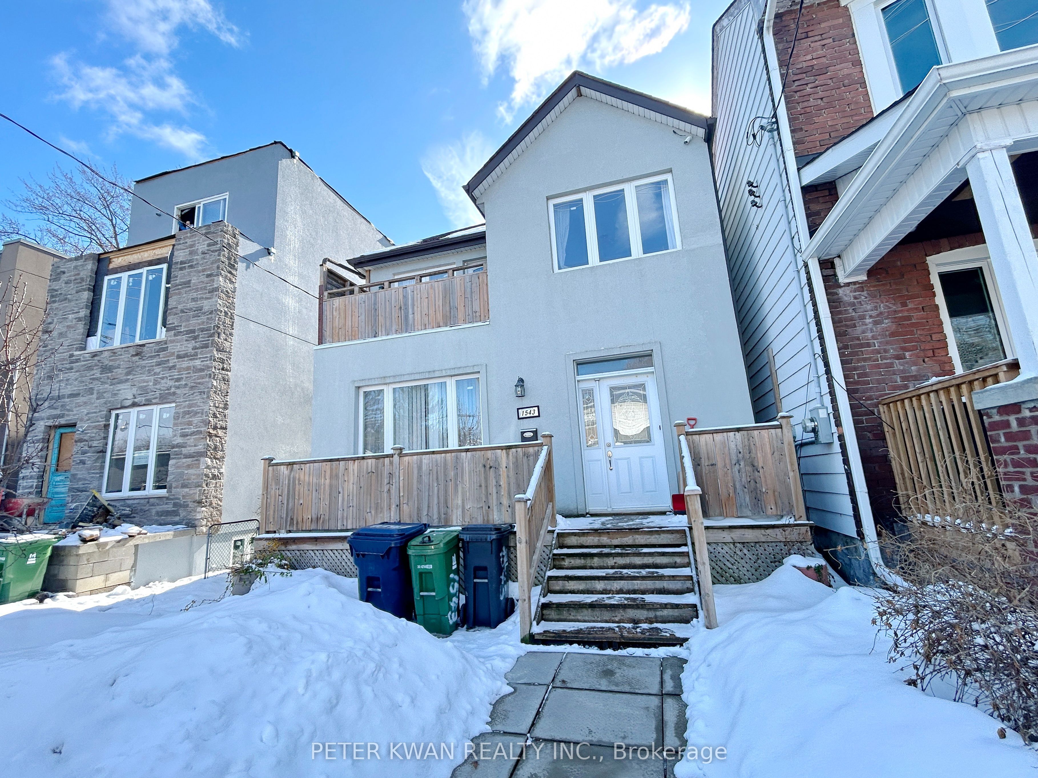
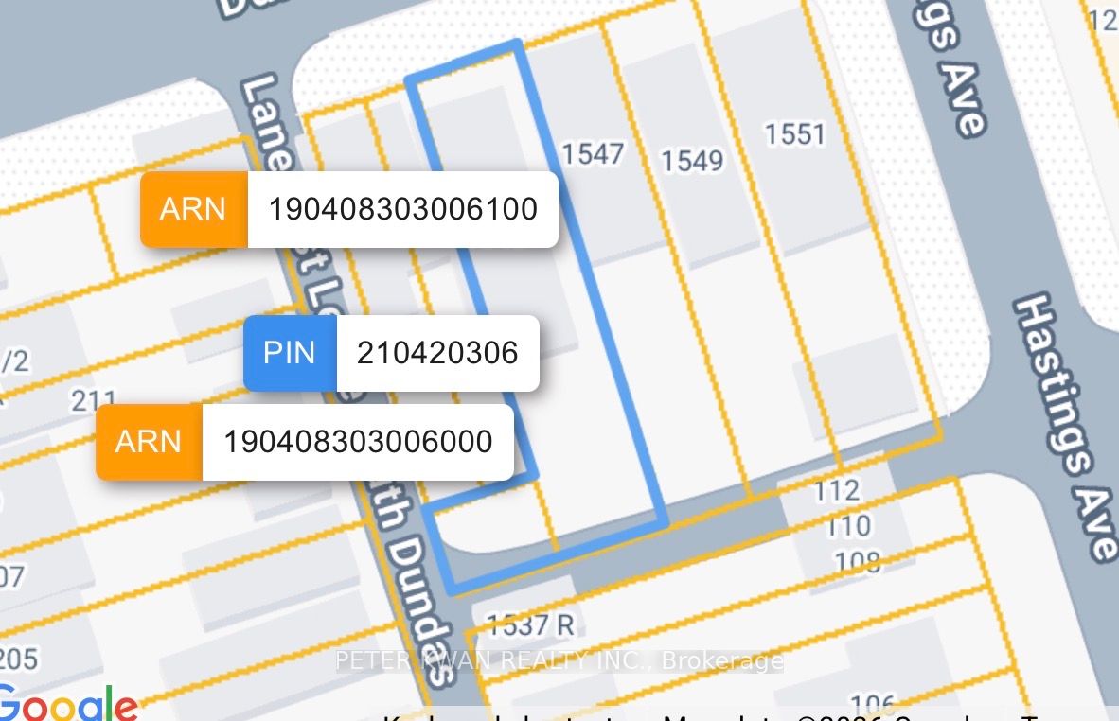
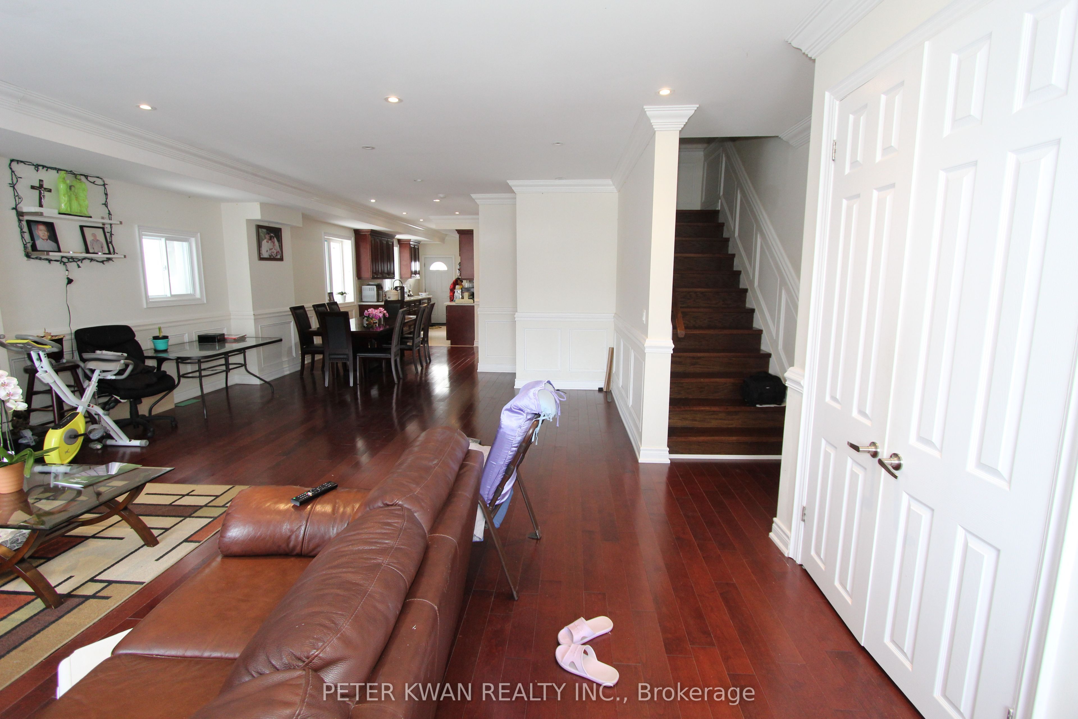
Bright and spacious, rebuilt in 2017, this 2-storey detached home with a 2017 renovated separate walk-out basement apartment features 4 parking spaces at the rear. It has a large L-shaped lot measuring 28.22' front and 56' rear x 125.18 ft deep in a prime Dundas East location, offering excellent urban convenience. The property boasts 5+2 bedrooms and 2 kitchens with hardwood flooring, crown molding, and abundant natural light throughout the main and upper levels. The main kitchen has a quartz countertop and a walk-out to the yard, while two second-floor bedrooms offer a walk-out to the deck. The primary bedroom includes a walk-in closet and ensuite bathroom. An elegant oak staircase leads to a finished basement with a separate entrance, living area, lower-level kitchen with a walk-out to the yard, and additional bedrooms for flexible living space. The house is equipped with pot lights throughout and has private driveway parking. It is conveniently located near transit, shops, restaurants, parks, schools, and vibrant downtown amenities in this sought-after neighborhood.
Property Information
Building Details
Features & Amenities
Financials & Fees
Inclusions & Exclusions
Elfs, Window Coverings, 2 Fridges, 2 Stoves, Washer, Dryer, B/I Dishwasher, Hi-Eff Furnace, Hot Water Tank, Cac, E. Thermostat., 200Amp Circuit Breaker, Freezer, Heavy Duty Exh Fan,
Location
Similar Properties
View More
Source: Toronto Regional Real Estate Board (TRREB), via PropTx Innovations Inc.
The data relating to real estate on this website comes in part from the MLS® data feed of PropTx Innovations Inc. The information is deemed reliable but is not guaranteed accurate by PropTx.
The information provided herein must only be used by consumers that have a bona fide interest in the purchase, sale or lease of real estate and may not be used for any commercial purpose or any other purpose.
© 2026 PropTx Innovations Inc. All rights reserved. MLS®, REALTOR® and the associated logos are owned or controlled by The Canadian Real Estate Association (CREA).