2 King William Way
About This Home
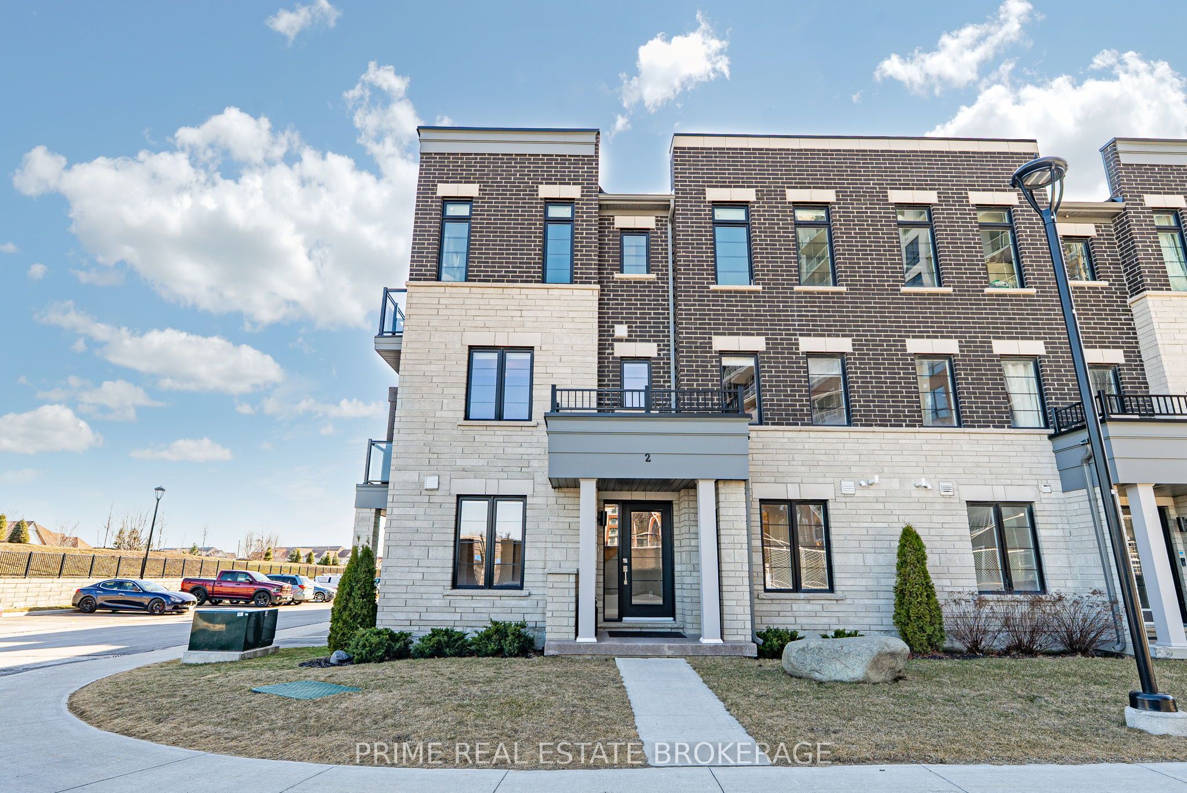
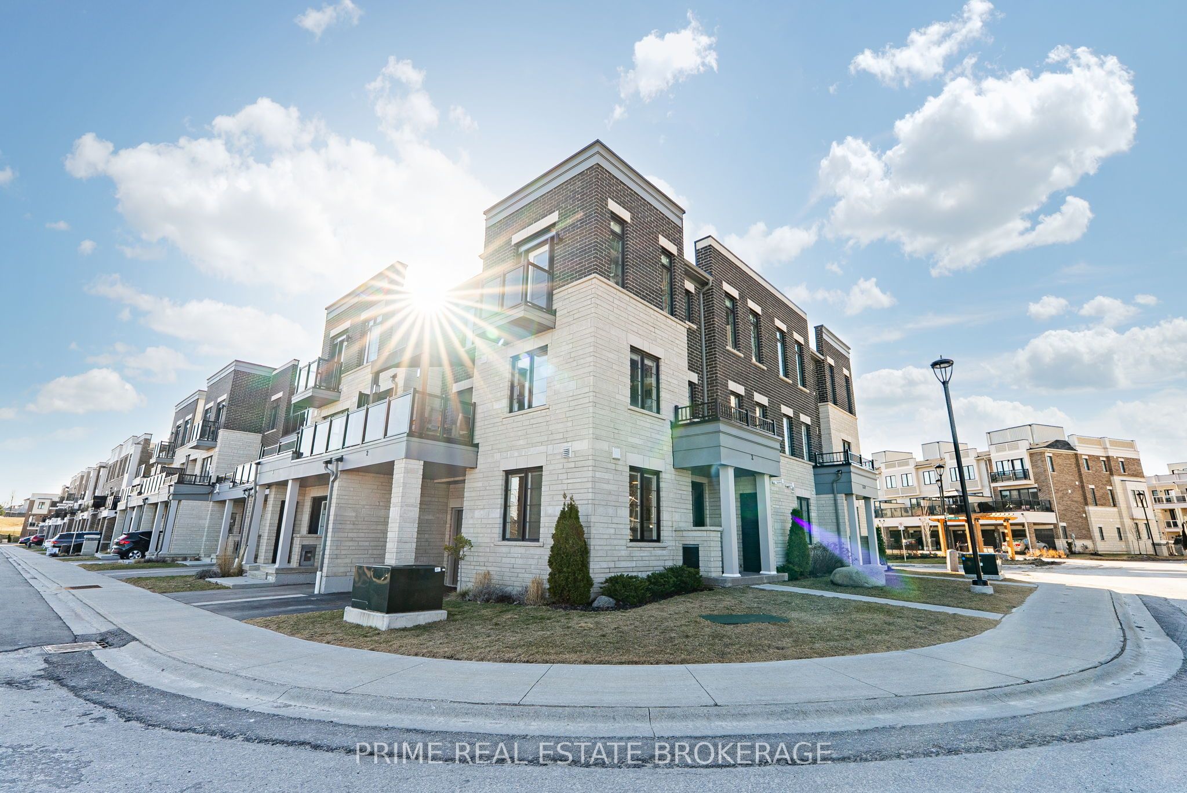
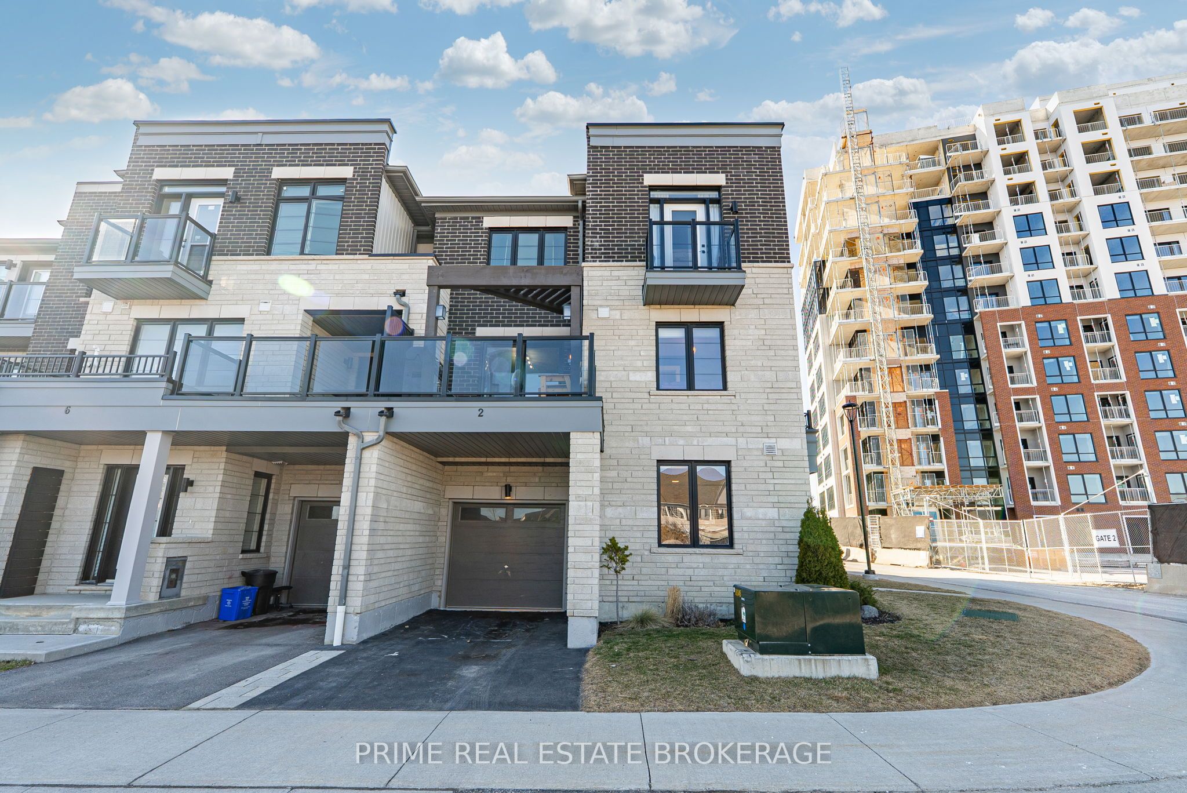
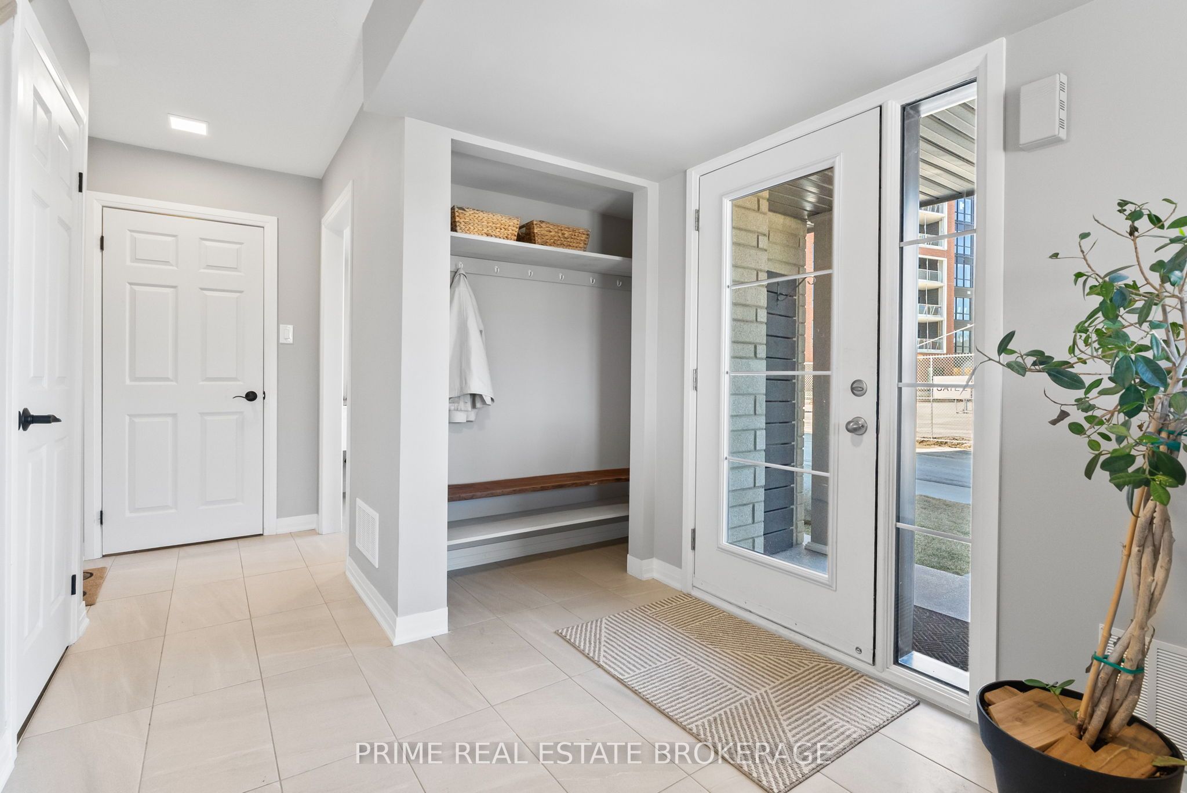
Prepare to be impressed. Welcome to 2 King William Way, arguably the most desirable end-unit townhome in Bowmanville. Spanning 1,703 sq. ft. of impeccably upgraded living space, the Modo model offers a lifestyle of unmatched comfort, privacy, and style. Because it's a premium end-unit, you enjoy no adjacent neighbour, a private side yard, and a sun-drenched southeast exposure that bathes the home in natural light. The chef inspired kitchen is a show stopper, featuring exquisite Volga Blue granite countertops with iridescent labradorite accents, a custom-built recessed pantry, refreshing light-blue subway tile, and premium appliances. The living area transitions seamlessly from the bright rec room to a flexible dining. An added den on this floor is perfect for a home office, playroom, or guest space. Walk out to your private balcony, complete with a custom wood pergola designed for shaded summer relaxation. On clear days, enjoy unobstructed southern views stretching all the way to Lake Ontario. The upper floor offers three generous bedrooms including the large primary suite with a large closet and a well appointed ensuite featuring a glass-enclosed walk-in shower. A second full bath on this floor boasts an upgraded granite vanity and upgraded fixtures. Direct access to a pristine, fully epoxied and freshly painted garage. Enjoy effortless access to Hwy 401, the future GO Train station, top rated schools, and local boutique shopping. Don't miss this rare blend of functionality and high-end design.
Property Information
Building Details
Features & Amenities
Financials & Fees
Inclusions & Exclusions
Appliances (Refrigerator, Stove, Dishwasher, Washer, Dryer). Window Coverings, Light Fixtures, Bathroom Mirrors, Garage Work Bench, Bunk Bed in Boys Bedroom, Patio Cedar Love Seat.
Location
Similar Properties
View More
Source: Toronto Regional Real Estate Board (TRREB), via PropTx Innovations Inc.
The data relating to real estate on this website comes in part from the MLS® data feed of PropTx Innovations Inc. The information is deemed reliable but is not guaranteed accurate by PropTx.
The information provided herein must only be used by consumers that have a bona fide interest in the purchase, sale or lease of real estate and may not be used for any commercial purpose or any other purpose.
© 2026 PropTx Innovations Inc. All rights reserved. MLS®, REALTOR® and the associated logos are owned or controlled by The Canadian Real Estate Association (CREA).