20 McDonald Crescent
About This Home
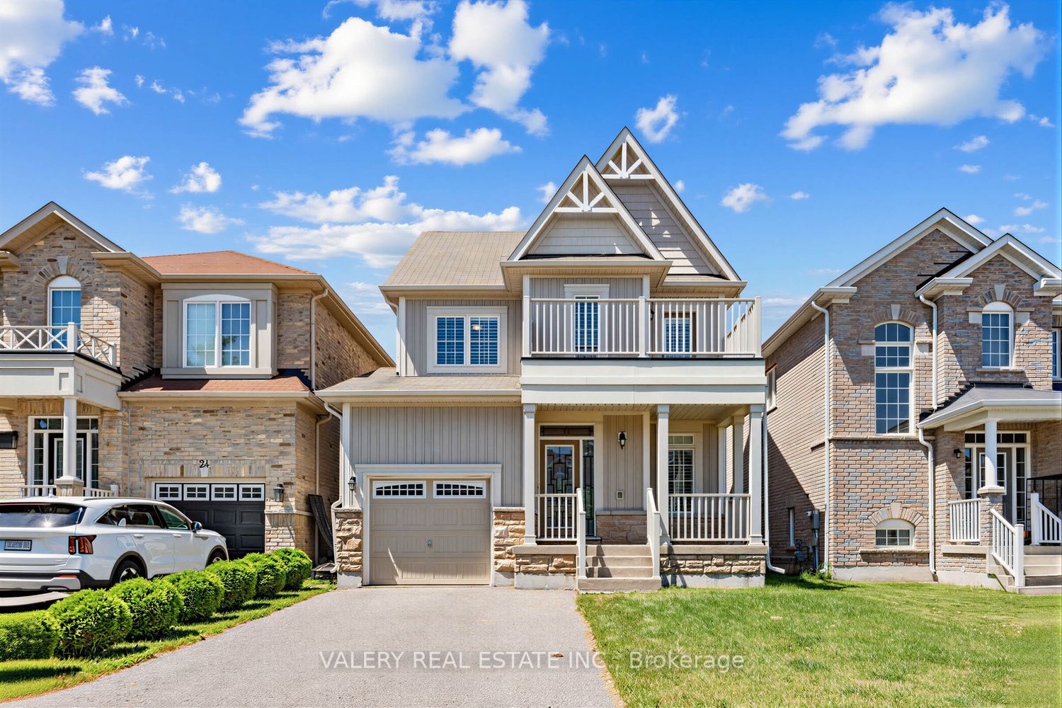
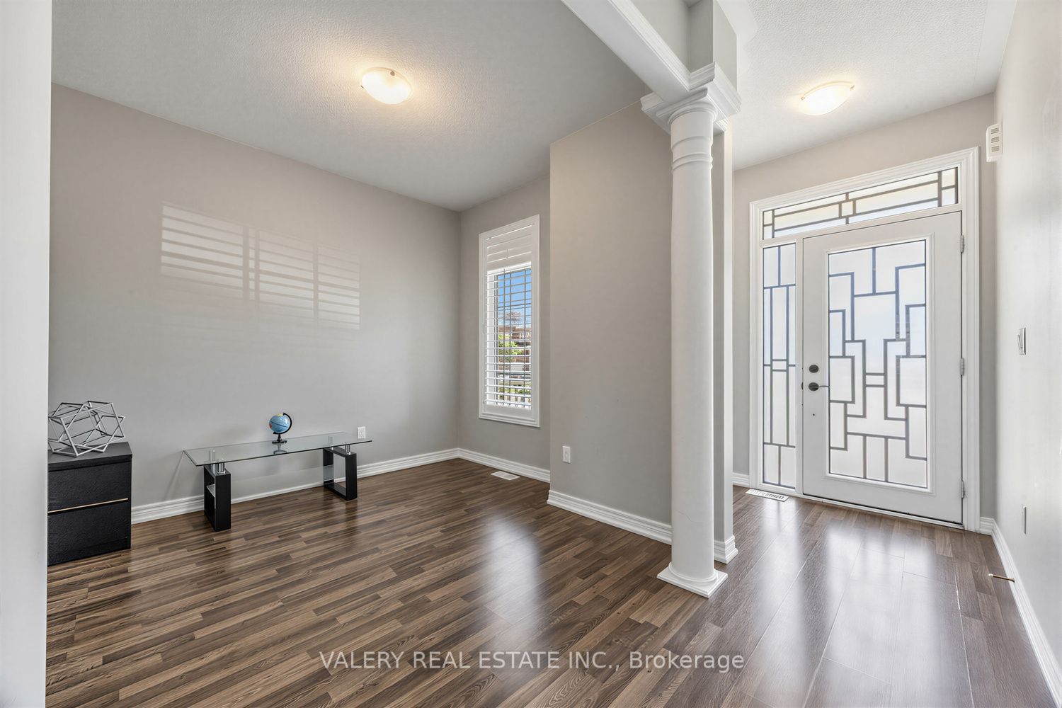
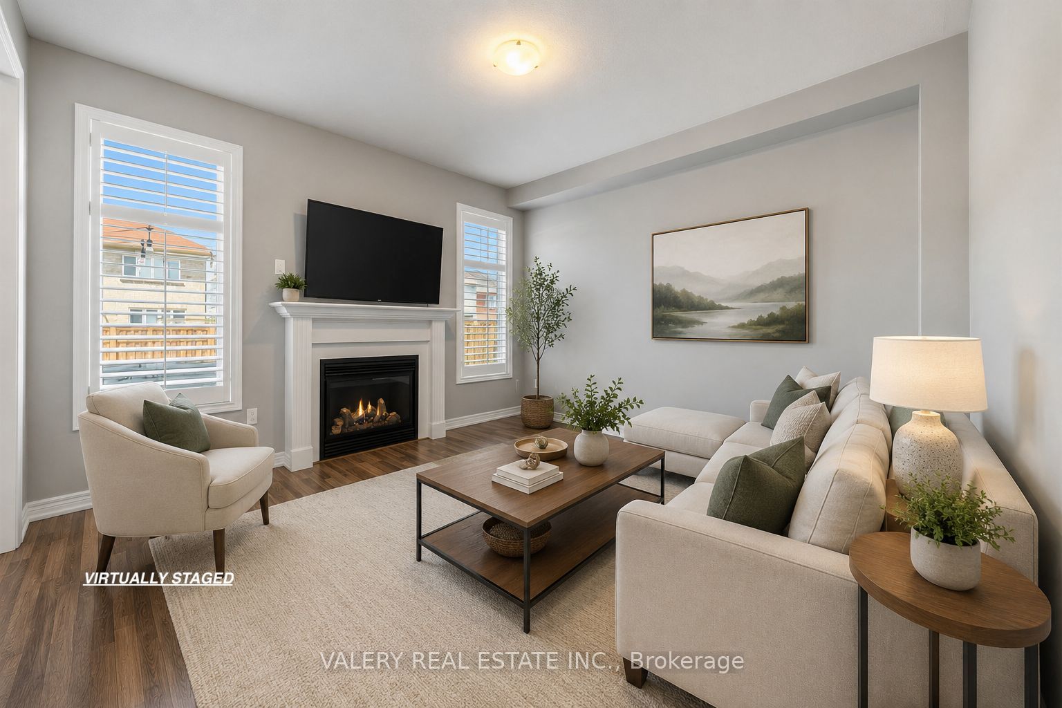
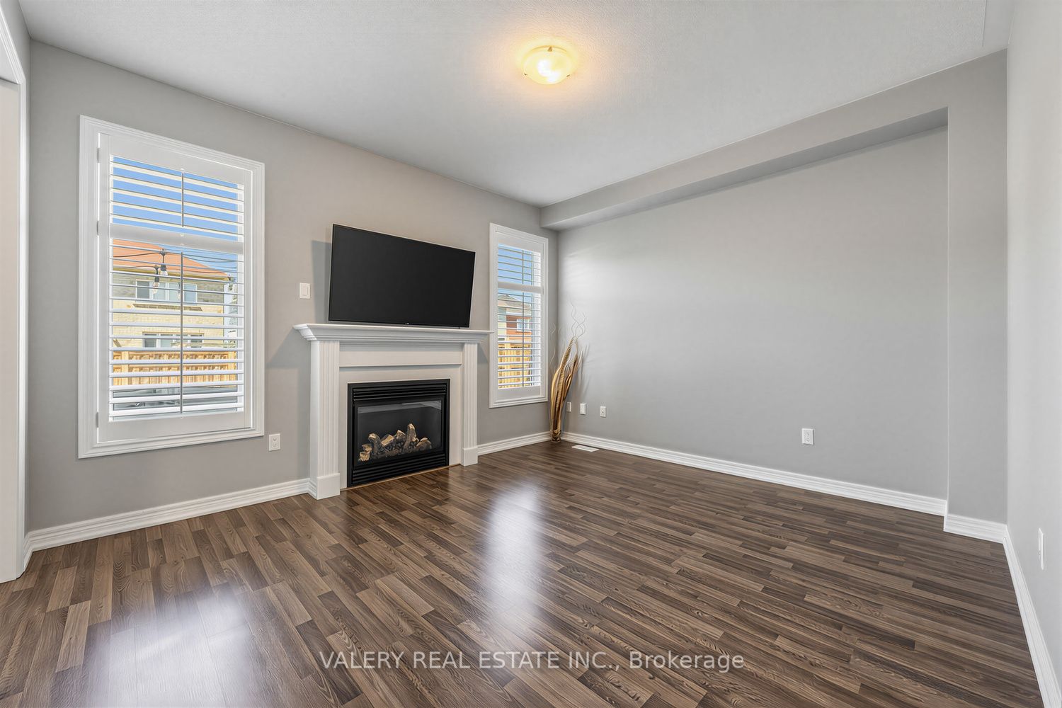
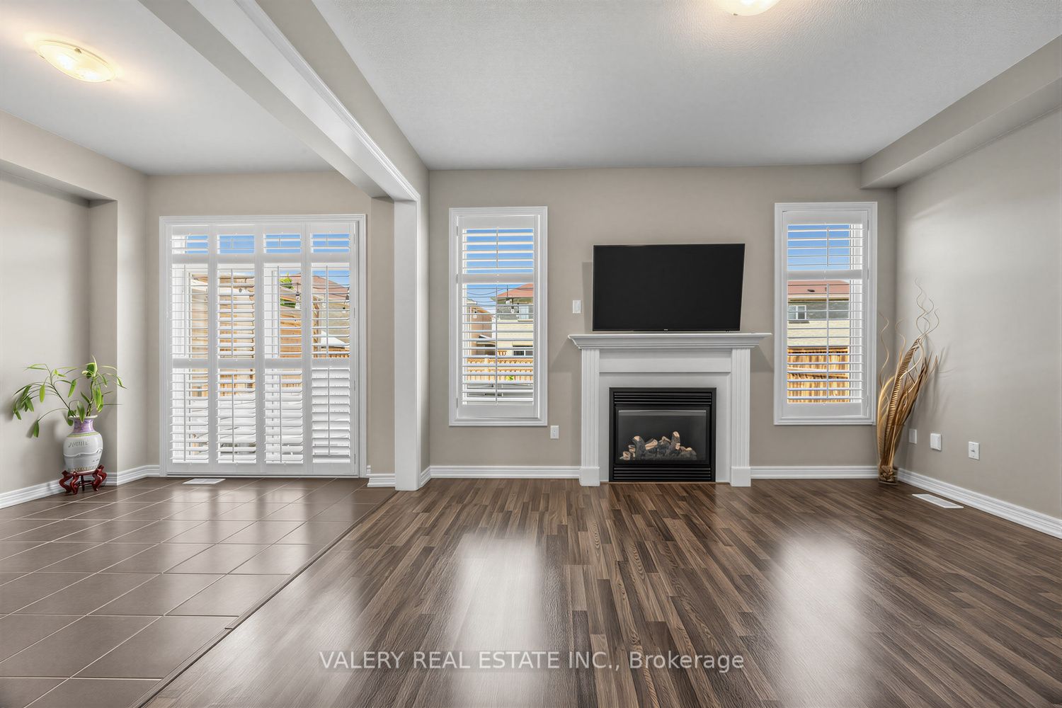
Beautifully maintained 3-bedroom 3-bathroom detached home nestled in a quiet, family-friendly Newcastle neighbourhood. Thoughtfully upgraded and move-in ready, this inviting home features 9-foot ceilings, upgraded flooring throughout (no carpet), custom California shutters, upgraded windows, abundant natural light, and a cozy gas fireplace. Open concept modern kitchen featuring granite countertops, stainless steel appliances, upgraded backsplash, under-cabinet lighting, and convenient central vacuum kick-sweep access. The kitchen overlooks an extra-large backyard oasis complete with a stunning wooden deck, professionally landscaped grounds, and beautiful interlocking - perfect for entertaining, relaxing, or enjoying quality time with family and friends. Upstairs, the spacious primary retreat offers a large walk-in closet and a private 4-piece ensuite. The oversized second and third bedrooms provide exceptional space and abundant natural light, offering flexibility for growing families, guest accommodations, or work-from-home needs. One bedroom enjoys direct access to a private balcony, creating a unique outdoor retreat perfect for morning coffee, quiet relaxation, reading, or enjoying fresh air from the comfort of your own home. Additional upgrades include: a custom front door, EV-ready garage designed for Level 2charging, interior garage access, central vacuum, a Lifebreath whole home fresh air ventilation (HRV) system, and a double driveway with no sidewalk accommodating up to 4 vehicles. Conveniently located just minutes from Highway 401, schools, parks, shopping, restaurants, and everyday amenities. A rare opportunity to own a meticulously maintained, move-in-ready home in one of Newcastle's most desirable family-oriented communities.
Property Information
Building Details
Features & Amenities
Financials & Fees
Inclusions & Exclusions
All Existing Stainless Steel Appliances, All Existing California Shutters Throughout the House, Electric Vehicle Garage Designed for Level 2 Charging, Existing Central Vacuum and attachments. Lifebreath HRV (heat recovery ventilation) system. Garage Door Opener and Remote.
Location
Similar Properties
View More
Source: Toronto Regional Real Estate Board (TRREB), via PropTx Innovations Inc.
The data relating to real estate on this website comes in part from the MLS® data feed of PropTx Innovations Inc. The information is deemed reliable but is not guaranteed accurate by PropTx.
The information provided herein must only be used by consumers that have a bona fide interest in the purchase, sale or lease of real estate and may not be used for any commercial purpose or any other purpose.
© 2026 PropTx Innovations Inc. All rights reserved. MLS®, REALTOR® and the associated logos are owned or controlled by The Canadian Real Estate Association (CREA).