#50 - 3 Donald Fleming Way
About This Home
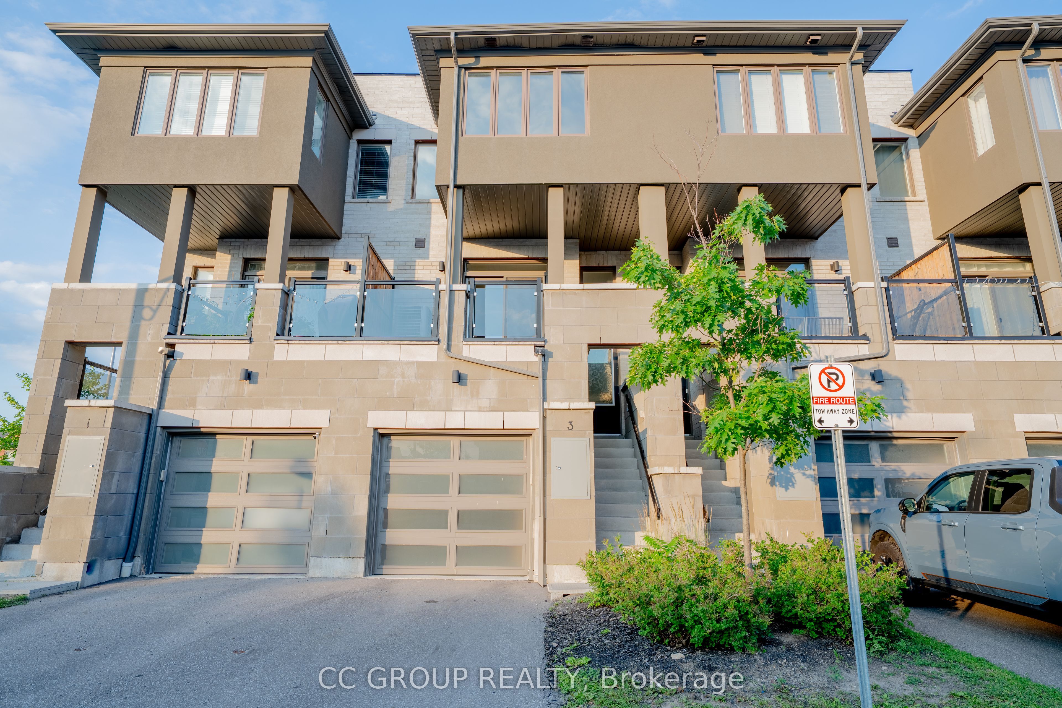
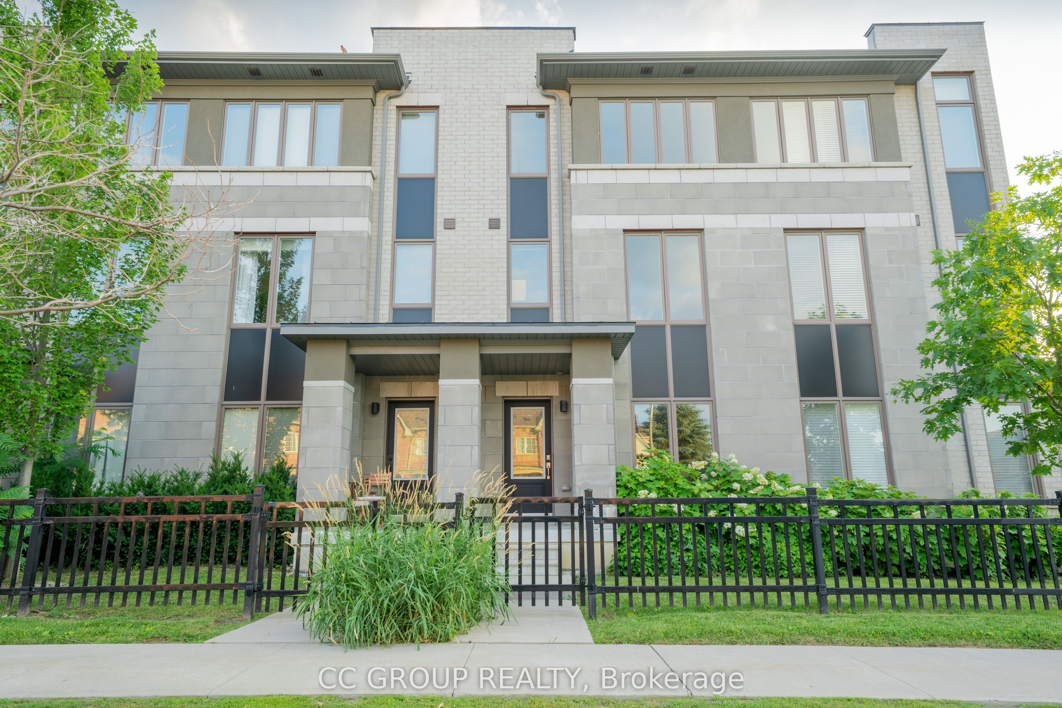
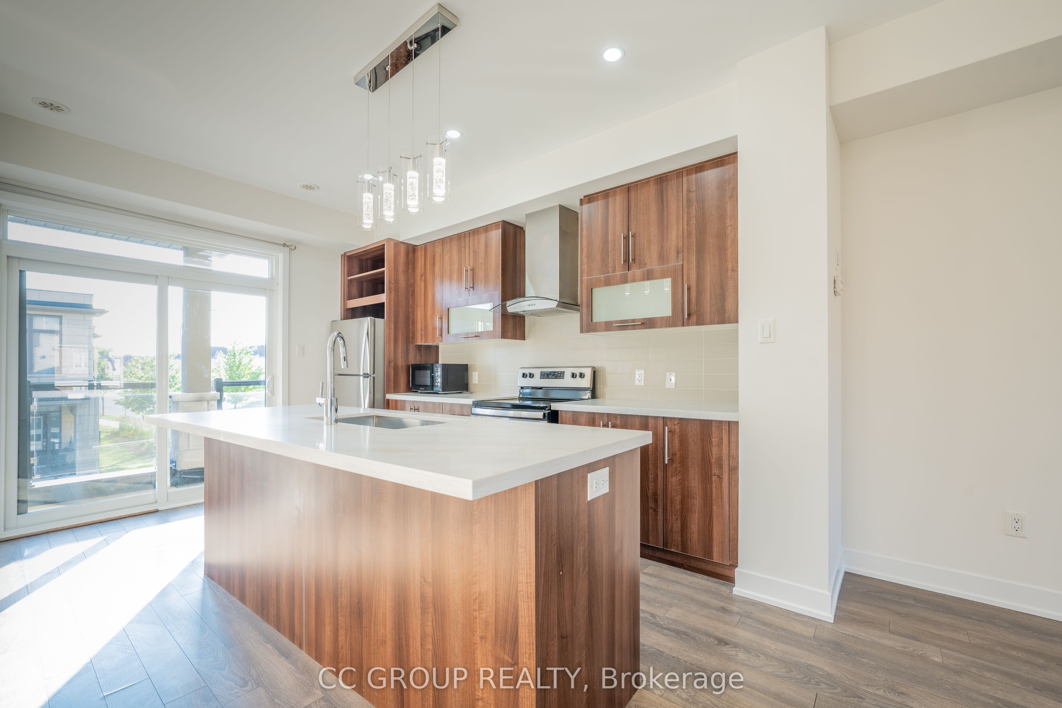
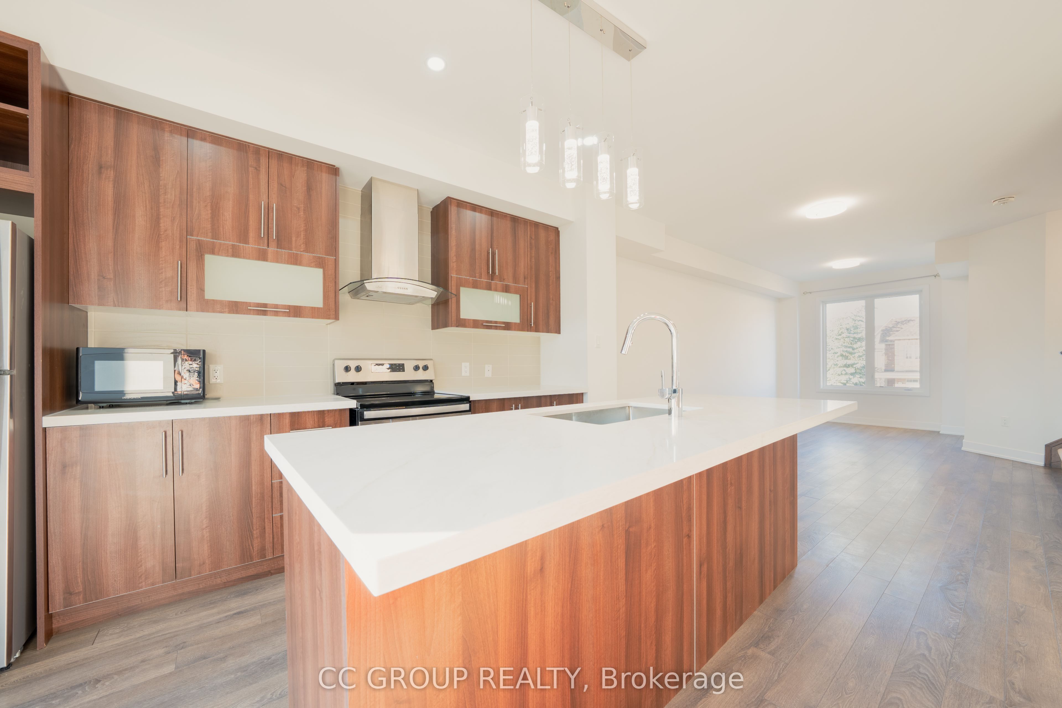
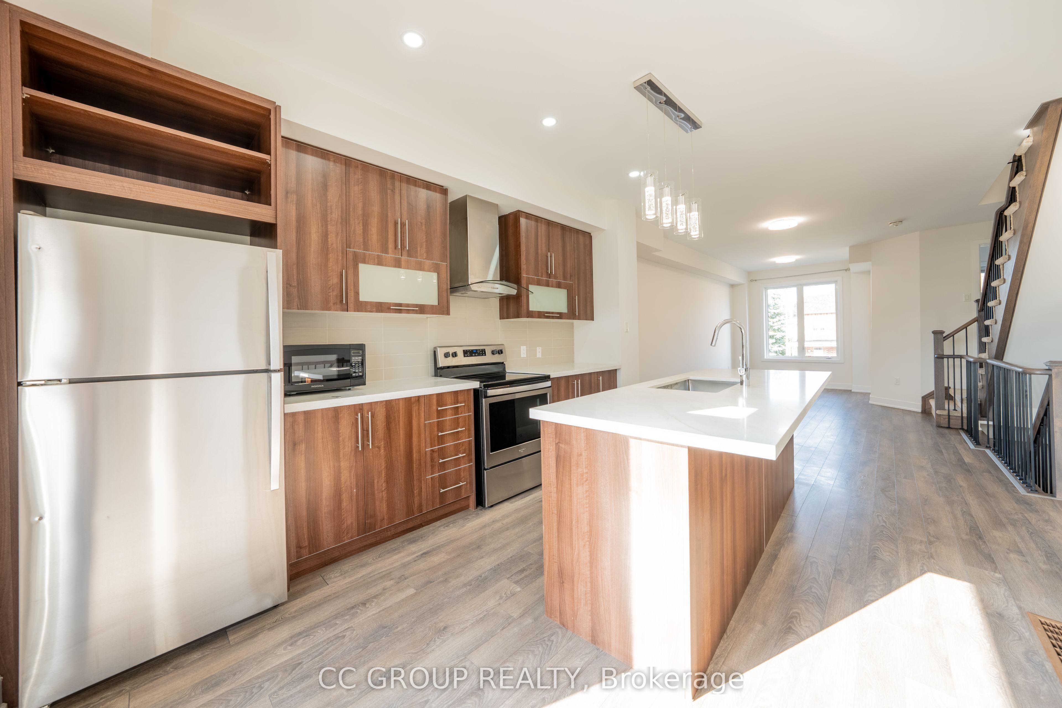
Enjoy A True Low-Maintenance Lifestyle In This Bright 3-Bedroom, 3-Bathroom Condo Townhouse Located In The Highly Sought-After Pringle Creek Community. Featuring A Desirable East-West Exposure And No Rear Neighbours, This Move-In Ready Home Offers Abundant Natural Light And Added Privacy. Freshly Painted Throughout (2026), The Main Floor Features Smooth Ceilings (2026), New Light Fixtures (2026), Large Windows, And A Spacious Living & Dining Area. The Modern Open-Concept Kitchen Features New Quartz Countertops (2026), A New Oversized Undermount Sink (2026), A Large Centre Island, Stainless Steel Appliances, And A Walk-Out To A Private Balcony. Upstairs Offers Three Generously Sized Bedrooms, Including A Spacious Primary Suite With A 3-Piece Ensuite. The Spacious Ground-Level Family Room Features A Separate Entrance, Direct Garage Access, And Excellent Flexibility For A Home Office, Studio, Recreation Room, Guest Suite, Or Other Multi-Purpose Uses. The Unfinished Basement Provides Excellent Storage And Future Potential. Low Monthly Condo Fees Include Water, Grass Cutting, Snow Removal, And Garbage Collection. Ideally Located Steps To Parks, Schools, Transit, Shopping, And Everyday Amenities.
Property Information
Building Details
Features & Amenities
Financials & Fees
Inclusions & Exclusions
Common Elements, Parking, Water
Location
Similar Properties
View More
Source: Toronto Regional Real Estate Board (TRREB), via PropTx Innovations Inc.
The data relating to real estate on this website comes in part from the MLS® data feed of PropTx Innovations Inc. The information is deemed reliable but is not guaranteed accurate by PropTx.
The information provided herein must only be used by consumers that have a bona fide interest in the purchase, sale or lease of real estate and may not be used for any commercial purpose or any other purpose.
© 2026 PropTx Innovations Inc. All rights reserved. MLS®, REALTOR® and the associated logos are owned or controlled by The Canadian Real Estate Association (CREA).