#208 - 54 Harvey Johnston Way
About This Home
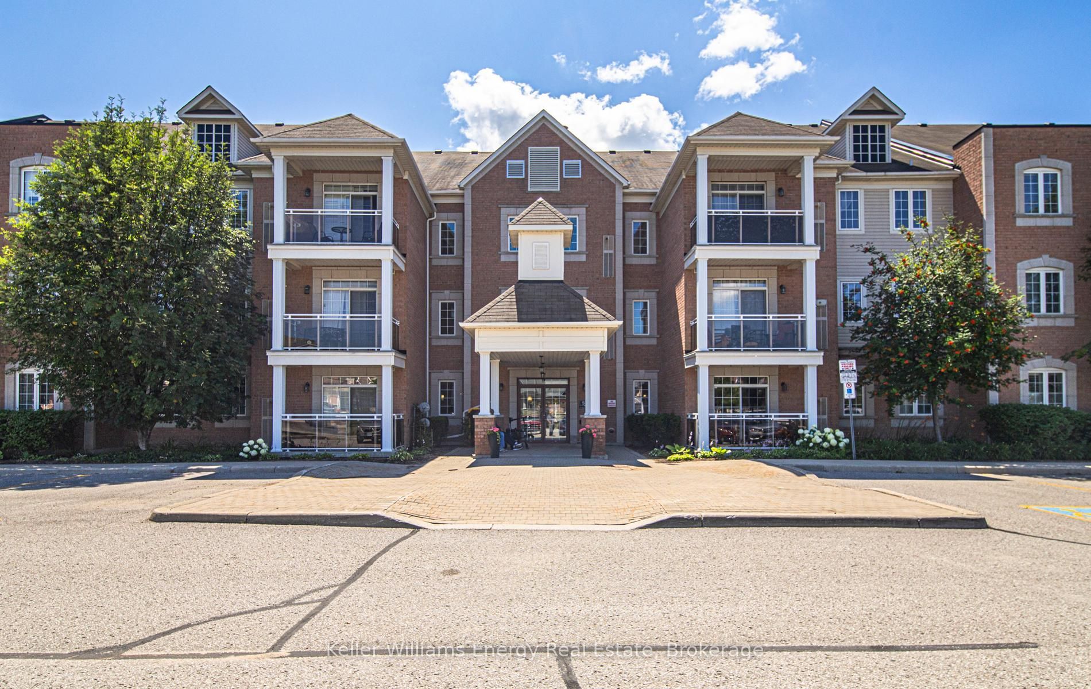
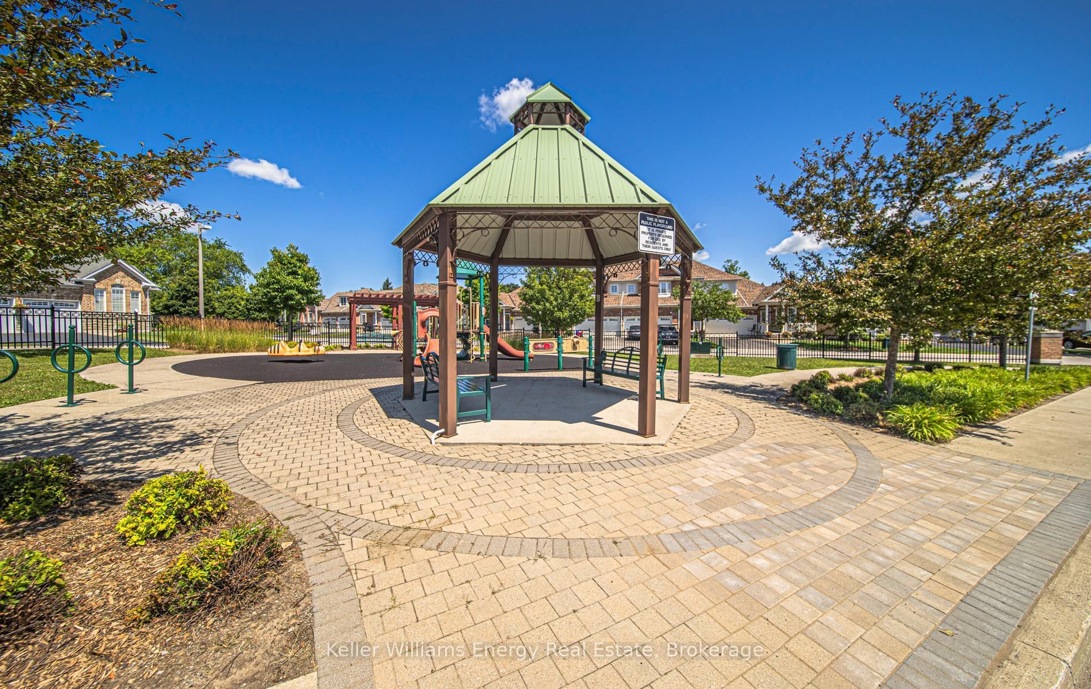
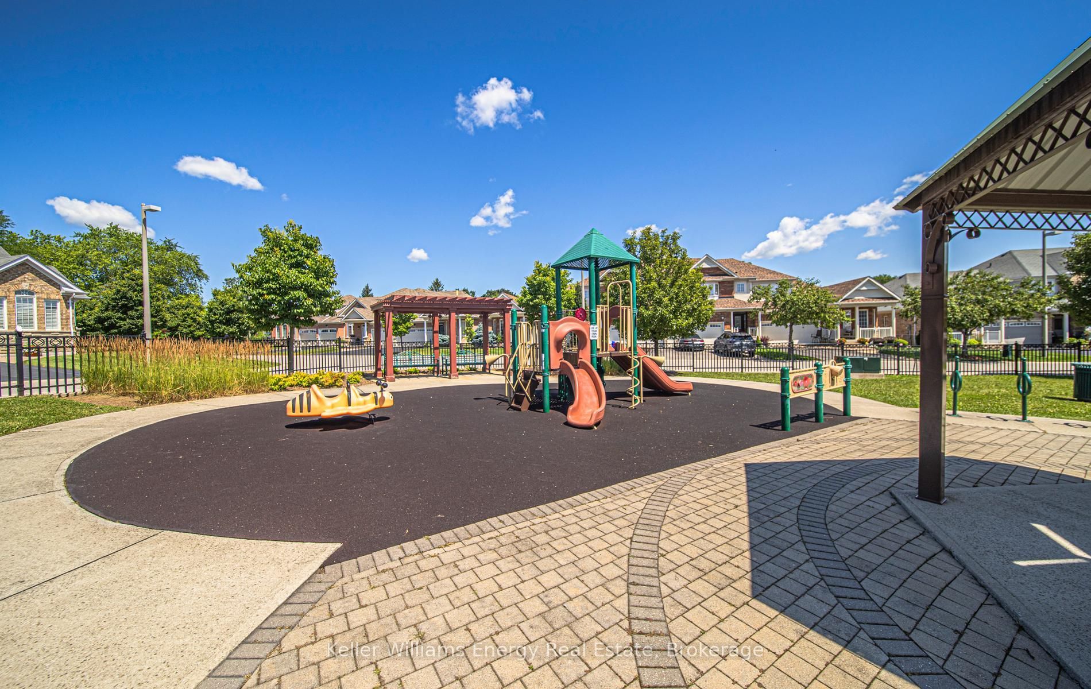
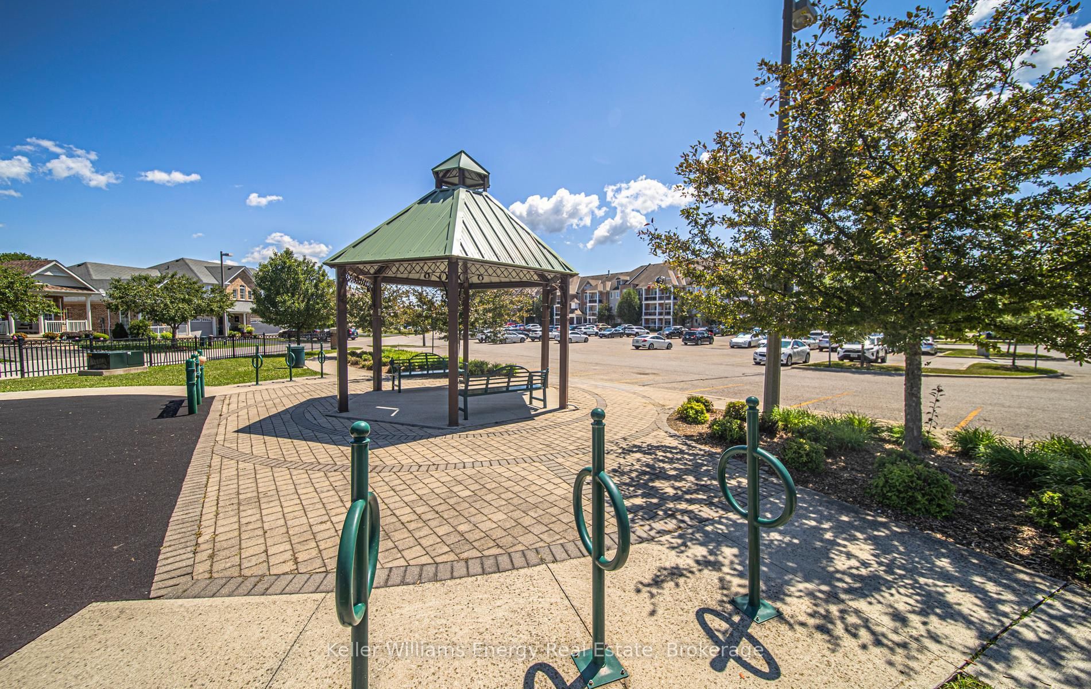
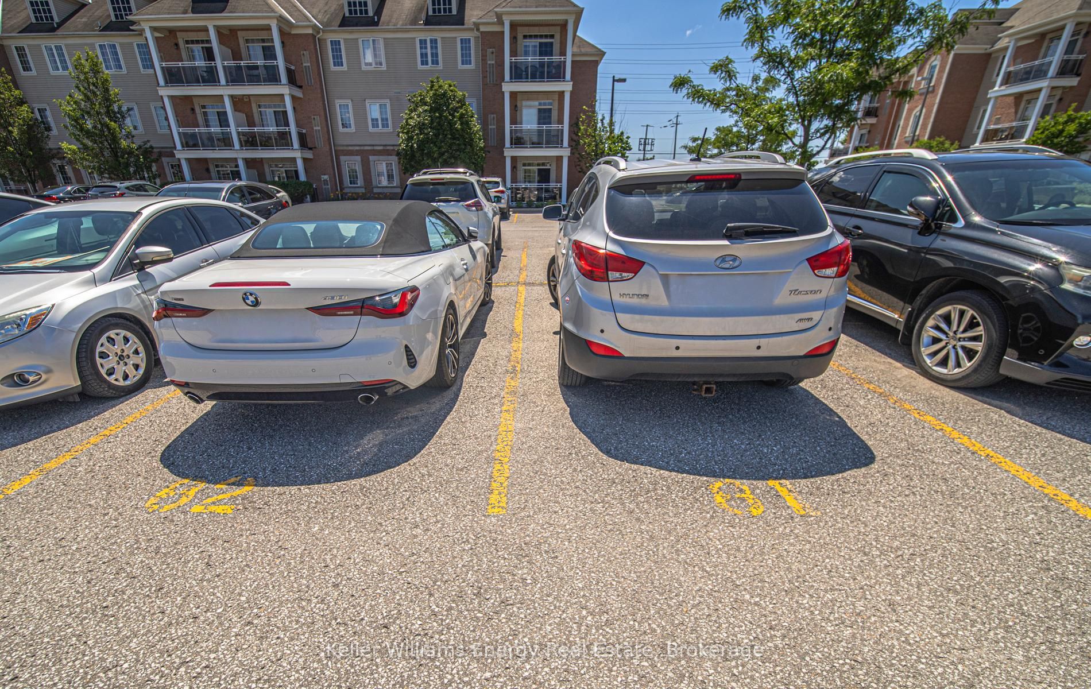
Welcome to 54 Harvey Johnston Way, Unit 208, a rarely offered 2 bedroom, 2 bathroom condo in the heart of Brooklin. Freshly painted and move in ready, this bright second floor unit offers 889 sq ft of carpet free living space with 9 ft ceilings and an open concept layout. The modern kitchen features granite countertops and stainless steel appliances, while the spacious living area walks out to a private south facing balcony.The primary bedroom includes a walk in closet and 3 piece ensuite, while the second bedroom offers a sliding closet, making it ideal for family, guests, or a home office. Ensuite laundry, a storage locker, and two owned outdoor parking spaces provide exceptional convenience, a rare feature in condo living.Enjoy elevator access and excellent building amenities, including a fitness centre with a yoga studio, library, resident lounge, and party room. Ideally located steps to a park and just minutes from downtown Brooklin, with shops, restaurants, cafés, schools, public transit, and easy access to Highway 407 all nearby.
Property Information
Building Details
Features & Amenities
Financials & Fees
Inclusions & Exclusions
Stainless steel fridge, stove, dishwasher, built in microwave, washing machine, clothes dryer. Pantry in ensuite laundry, shelving in locker. Medicine cabinets in both bathrooms
None
Location
Similar Properties
View More
Source: Toronto Regional Real Estate Board (TRREB), via PropTx Innovations Inc.
The data relating to real estate on this website comes in part from the MLS® data feed of PropTx Innovations Inc. The information is deemed reliable but is not guaranteed accurate by PropTx.
The information provided herein must only be used by consumers that have a bona fide interest in the purchase, sale or lease of real estate and may not be used for any commercial purpose or any other purpose.
© 2026 PropTx Innovations Inc. All rights reserved. MLS®, REALTOR® and the associated logos are owned or controlled by The Canadian Real Estate Association (CREA).