156 Heale Avenue
About This Home
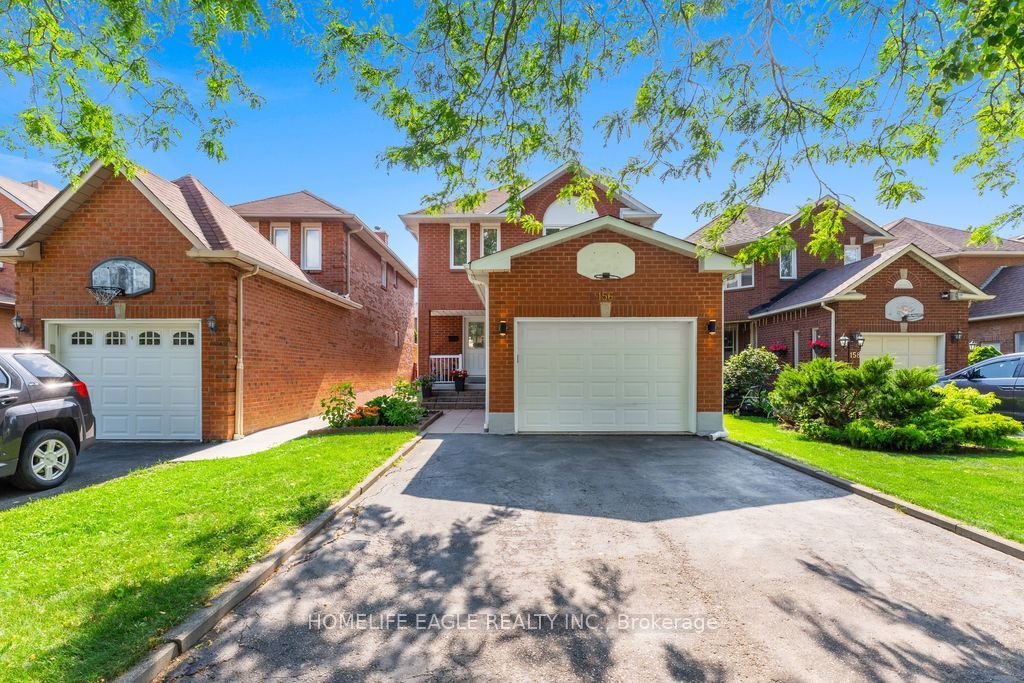
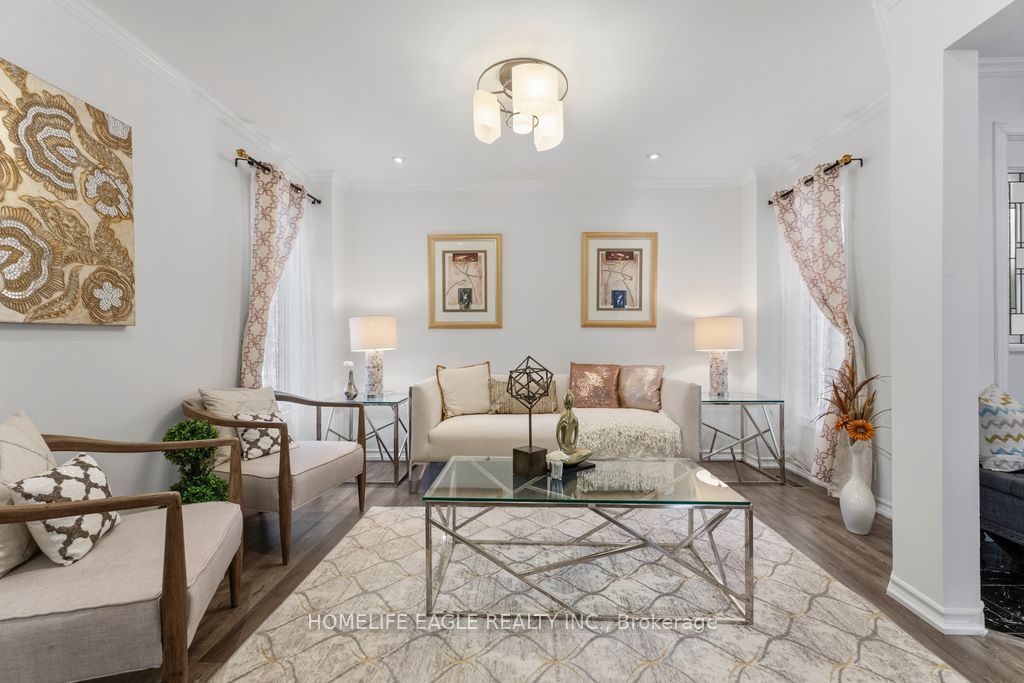
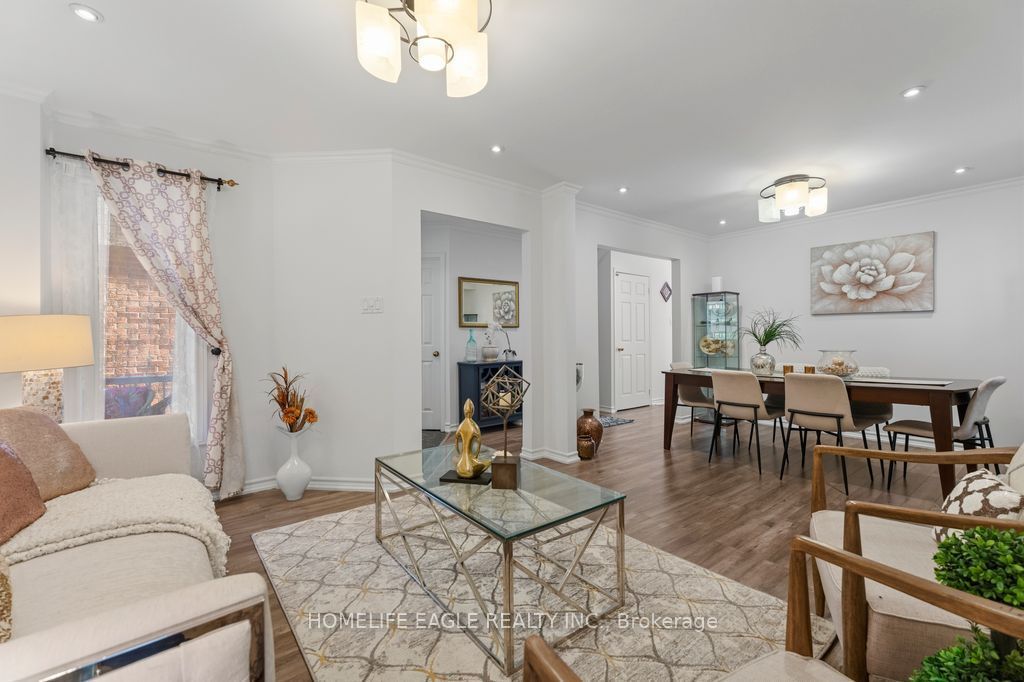
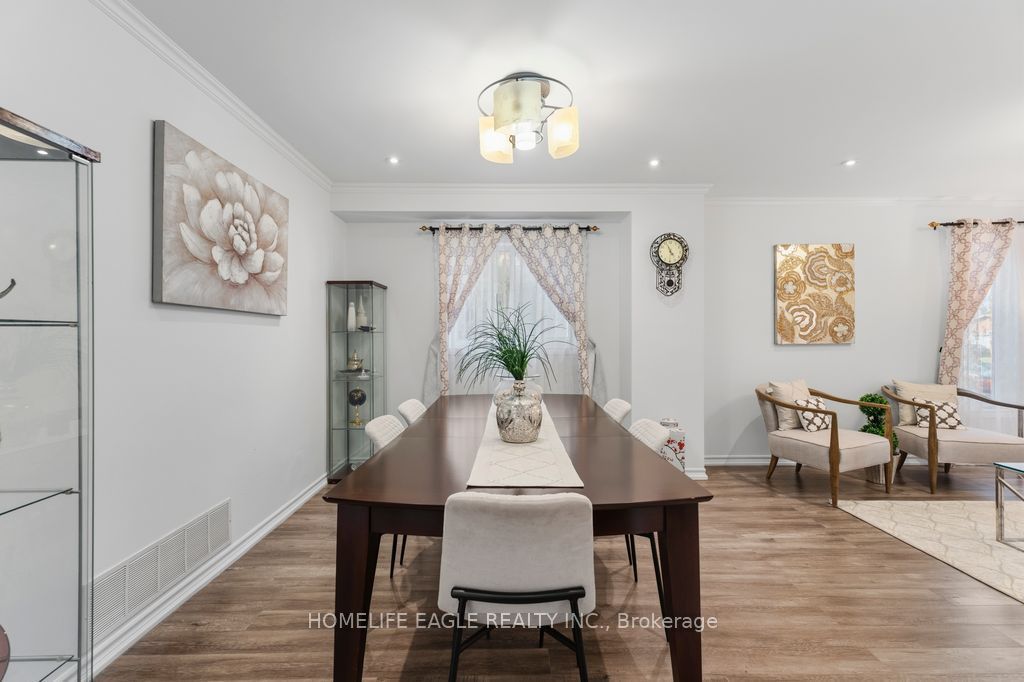
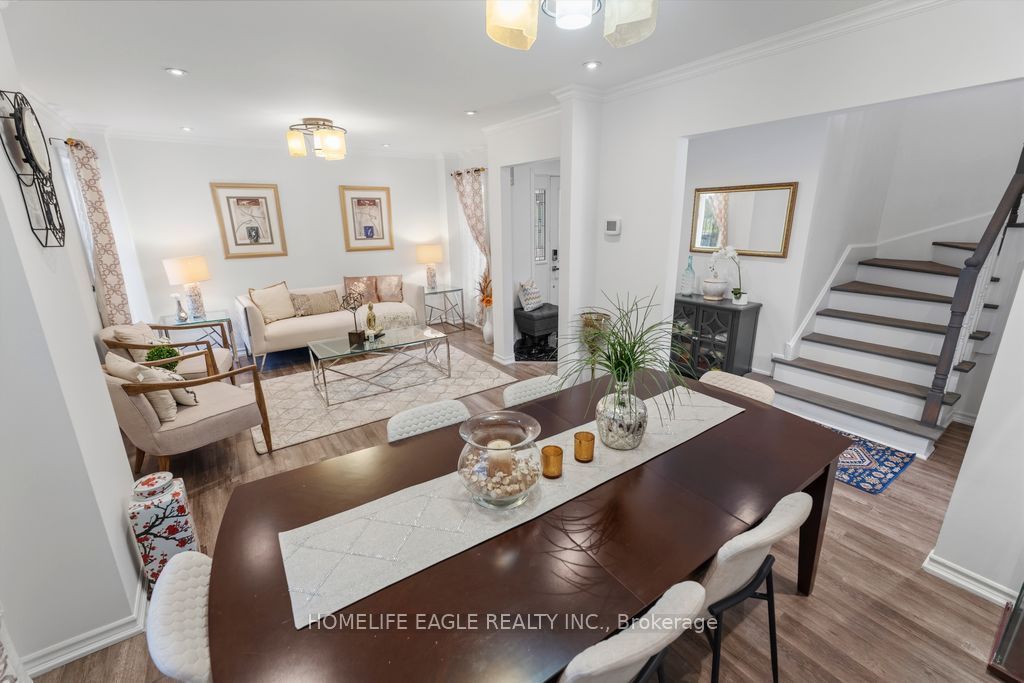
The Perfect Newly Renovated 3+1 Bedroom & 4 Bathroom Detached Home* Family Friendly Birchcliffe-Cliffside Community *Located On A Quiet Cul-de-sac*Timeless Curb Appeal W/ Brick Exterior*No Sidewalk* Finished Basement Apt W/ Separate Entrance* In-Law & Income Potential* Open Concept Living & Dining Room & Spacious Family Room* Large Sunfilled Windows* Smooth Ceilings* Pot Lights* Laminate Floors* Bright Kitchen W/ Modern Cabinets* S/S Appliances* Gas Range*Large Centre Island W/ Sitting* Ample Storage Space W/ Pantry Wall* Dbl Undermount Sink* Breakfast Area & W/O To A Beautiful Deck* Primary Bedroom W/ His & Her Closet* Spa Like Ensuite* All Spacious Bedrooms W/ Expansive Windows & Closets* Finished Basement W/ Separate Entrance *Income / Inlaw Potential* Laminate Flooring* Smooth Ceiling * Pot Lights* Kitchen W/ Eat In Area* 1 Bedrooms* Full 3Pc Bathroom* Fully Fenced Backyard W/ A Shed* Steps To Best Schools, Parks & Public Transit* Walk To THE GO* Extras** All RENOVATIONS Completed In 2026* Don't Miss! Must See!
Property Information
Building Details
Features & Amenities
Financials & Fees
Inclusions & Exclusions
All existing appliances, window coverings, light fixtures , washer and dryer are included.
Location
Similar Properties
View More
Source: Toronto Regional Real Estate Board (TRREB), via PropTx Innovations Inc.
The data relating to real estate on this website comes in part from the MLS® data feed of PropTx Innovations Inc. The information is deemed reliable but is not guaranteed accurate by PropTx.
The information provided herein must only be used by consumers that have a bona fide interest in the purchase, sale or lease of real estate and may not be used for any commercial purpose or any other purpose.
© 2026 PropTx Innovations Inc. All rights reserved. MLS®, REALTOR® and the associated logos are owned or controlled by The Canadian Real Estate Association (CREA).