14 Beachdale Avenue
About This Home
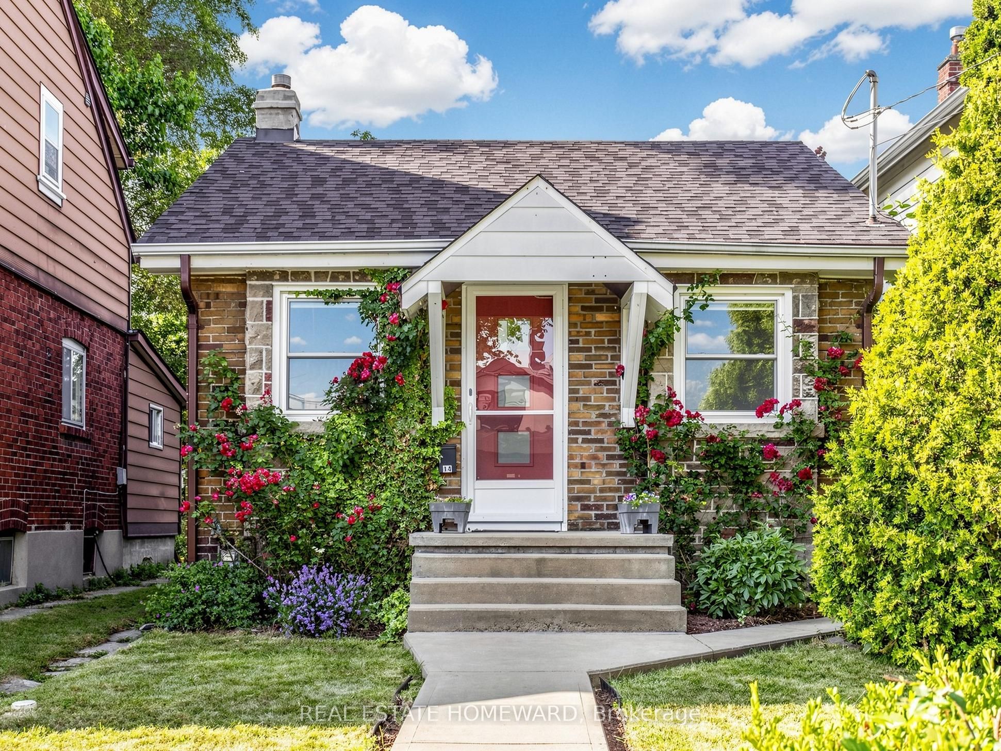
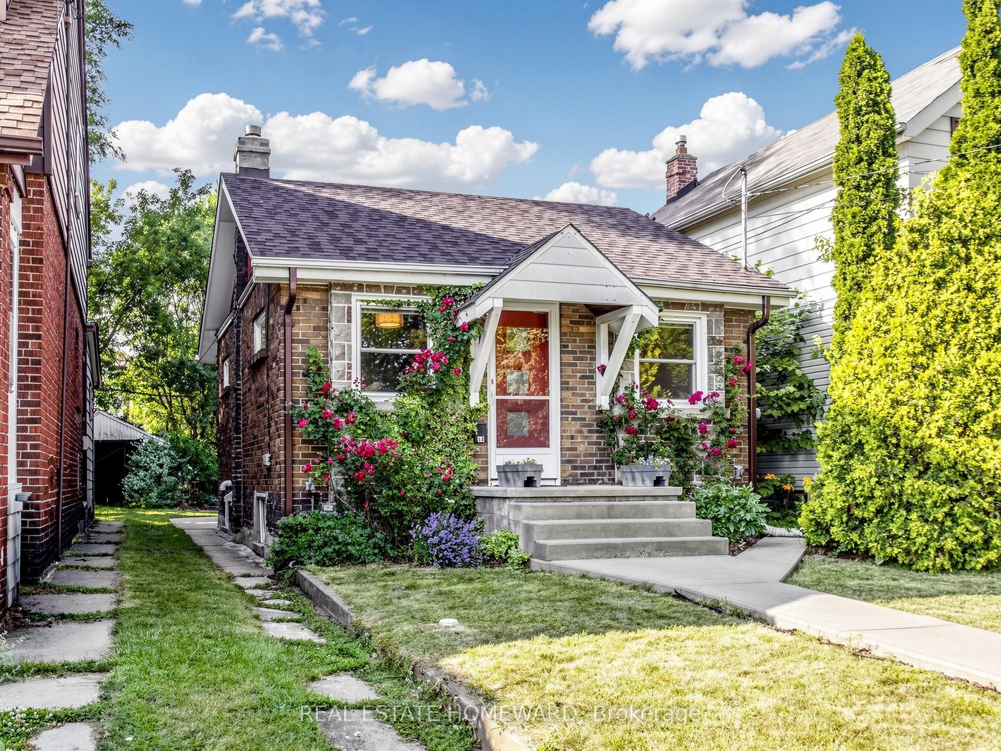
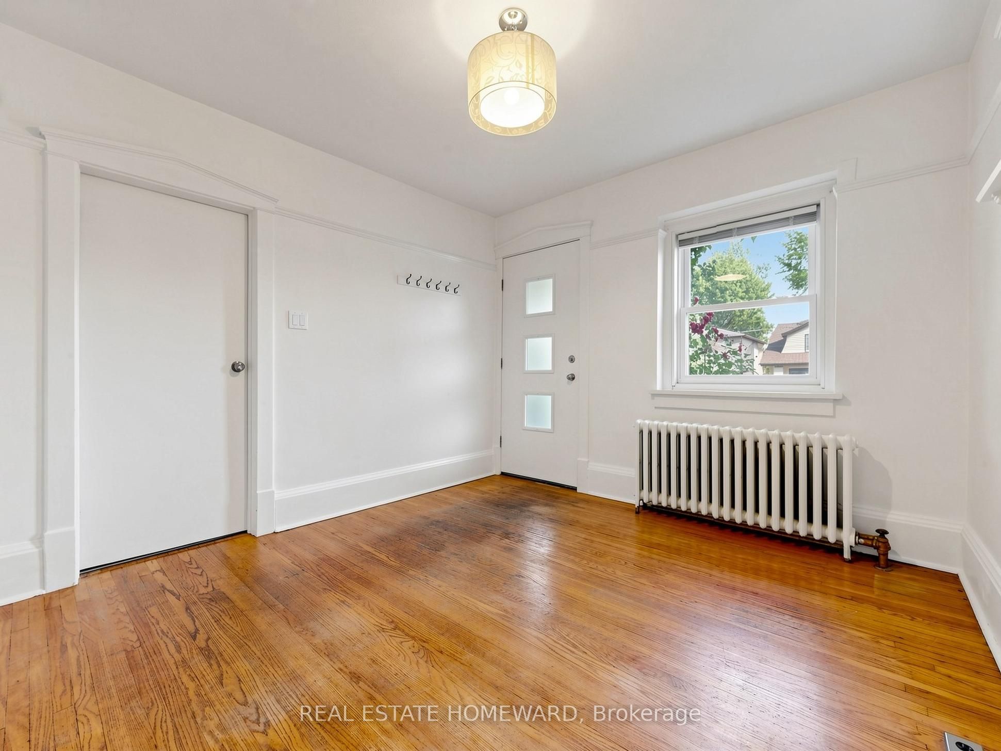
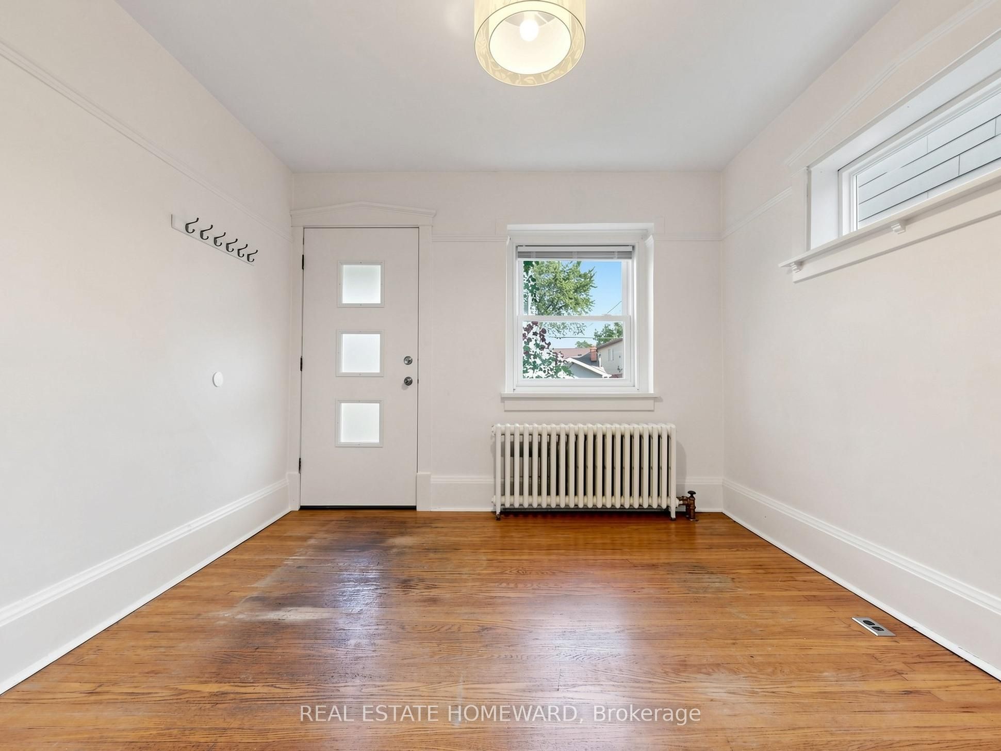
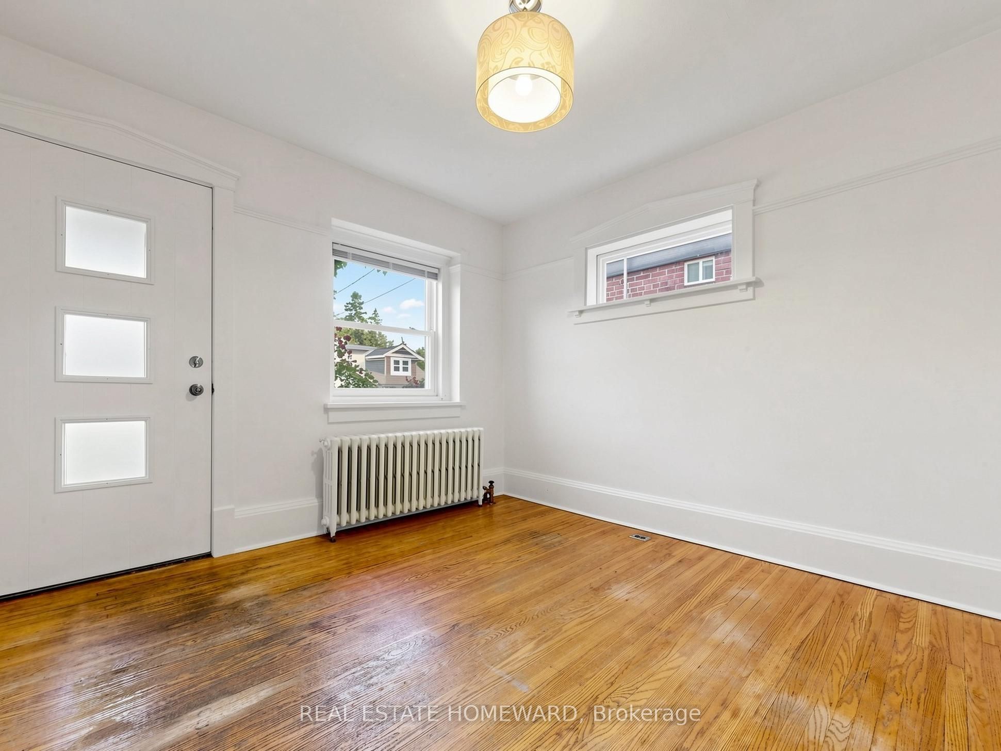
A perfect combination of Location, Character and Opportunity!! Nicknamed "The Cottage" - this Detached all Brick Bungalow is on a short Quiet street only steps from the best of the Beach and Kingston Road Village. Fantastic for First Time Buyers or those seeking space & privacy in a condo alternative, while still providing future possibilities to expand or re-imagine. Easy walking distance to fantastic restaurants, shops, groceries and all the amenities you might need. Head directly south to the shores of Lake Ontario and the Beach - a great place to explore the Boardwalk, bike paths, trails and more. Multiple transit routes are practically at your door - be it heading downtown, north-south or a quick zip up to Line 2 or even the Danforth GO. Sought after school districts - Malvern Collegiate, Blantyre PS, St. Johns (JK-8), Neil McNeil & Notre Dame. Neighbourhood friendly Blantyre Park is just a short block away (and its playground, pool and splash pad undergoing a major transformation). Fully finished basement with separate entrance & High ceilings. Roof re-shingled 2024. Gas Hot Water tank owned (March 2025). Many newer windows. Electrical panel upgraded 2017. Good width between properties on the mutual drive that leads to a back patio and garden shed. Note - heat in main floor is water radiant, in basement - electric baseboards. Seller and Listing Agent do not warrant retrofit status or current and future use of basement.
Property Information
Building Details
Features & Amenities
Financials & Fees
Inclusions & Exclusions
Existing appliances all as is - two fridges, two stoves, two built-in microwaves/range hoods, two built-in dishwashers. Full size newer washer & dryer. Gas Hot Water tank. Window coverings and light fixtures.
Location
Similar Properties
View More
Source: Toronto Regional Real Estate Board (TRREB), via PropTx Innovations Inc.
The data relating to real estate on this website comes in part from the MLS® data feed of PropTx Innovations Inc. The information is deemed reliable but is not guaranteed accurate by PropTx.
The information provided herein must only be used by consumers that have a bona fide interest in the purchase, sale or lease of real estate and may not be used for any commercial purpose or any other purpose.
© 2026 PropTx Innovations Inc. All rights reserved. MLS®, REALTOR® and the associated logos are owned or controlled by The Canadian Real Estate Association (CREA).