#12 - 320 Blackthorn Street
About This Home
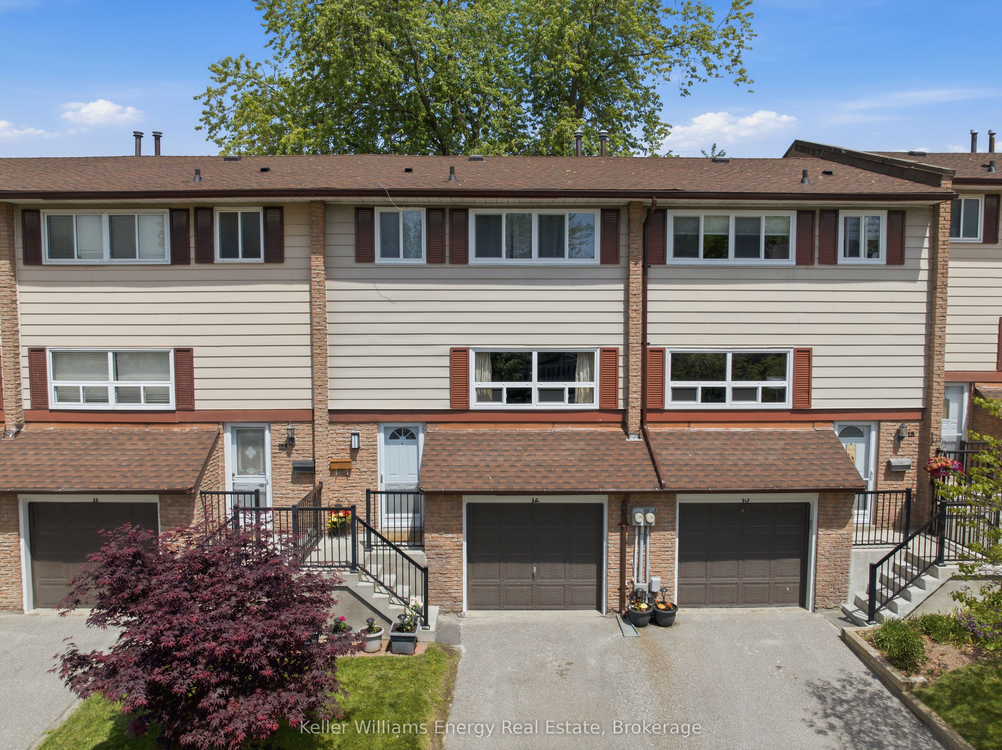
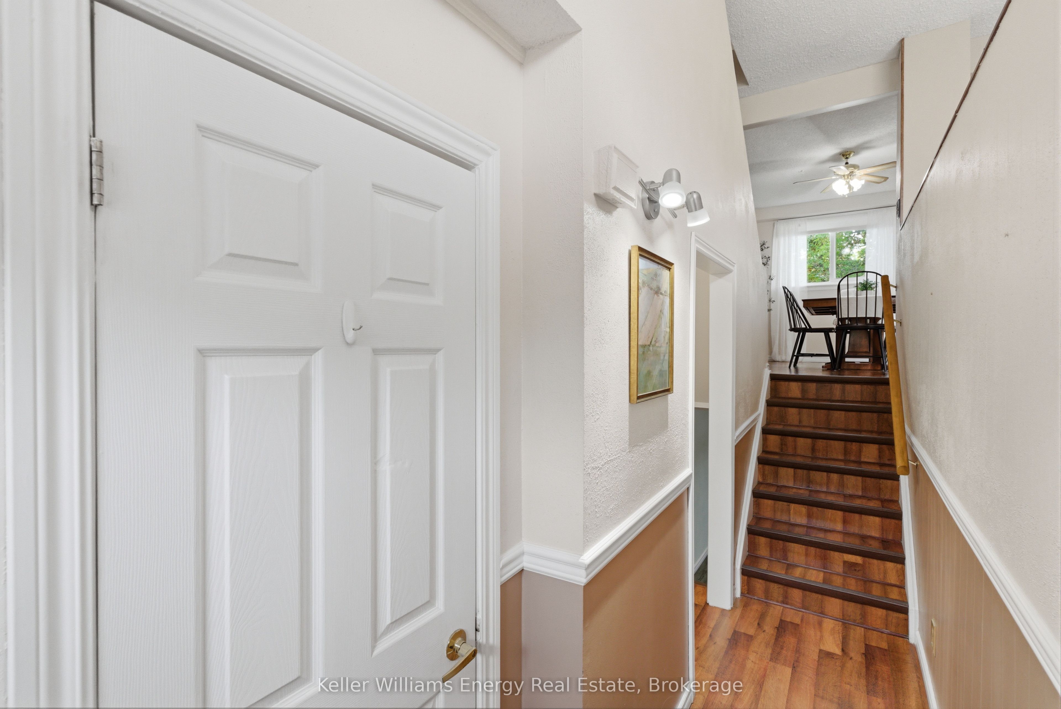
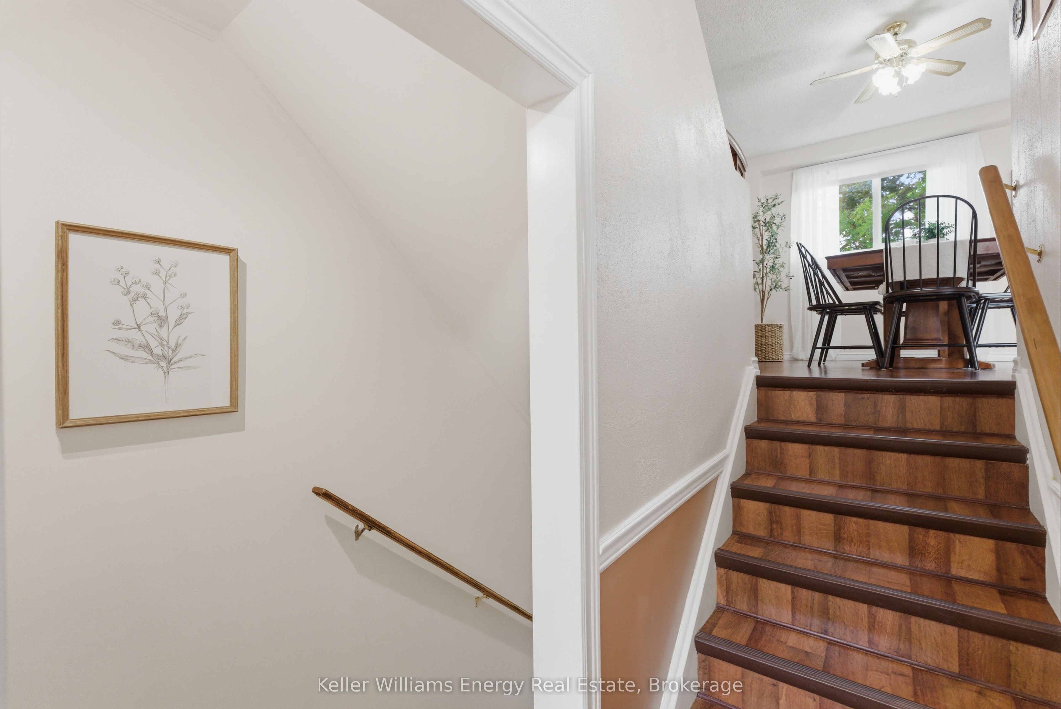
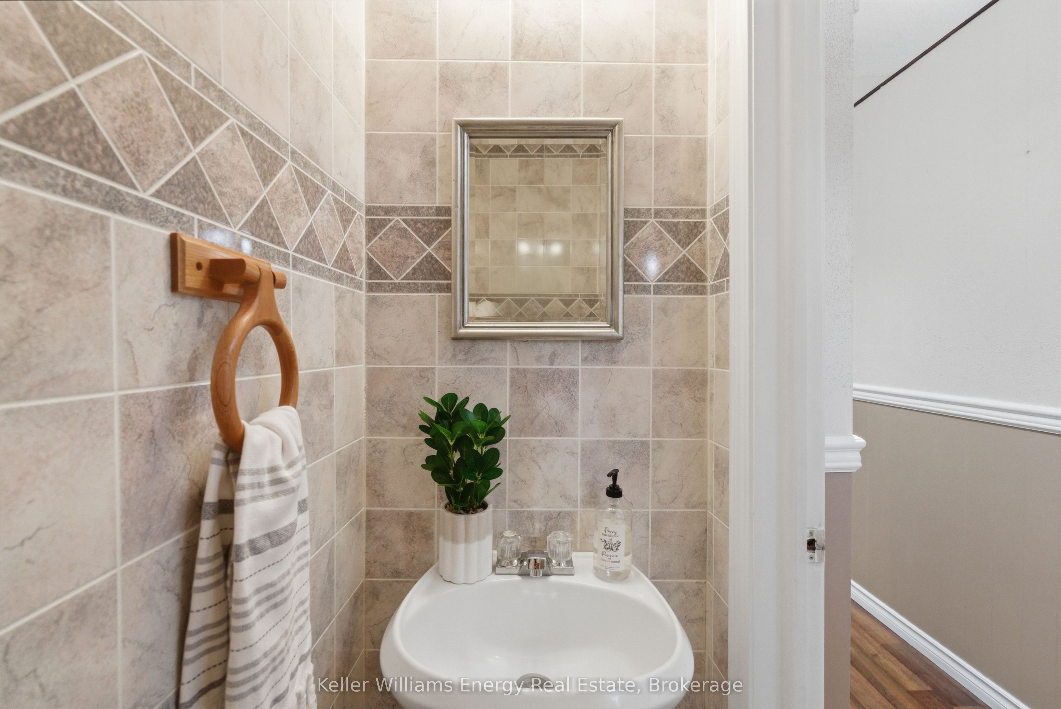
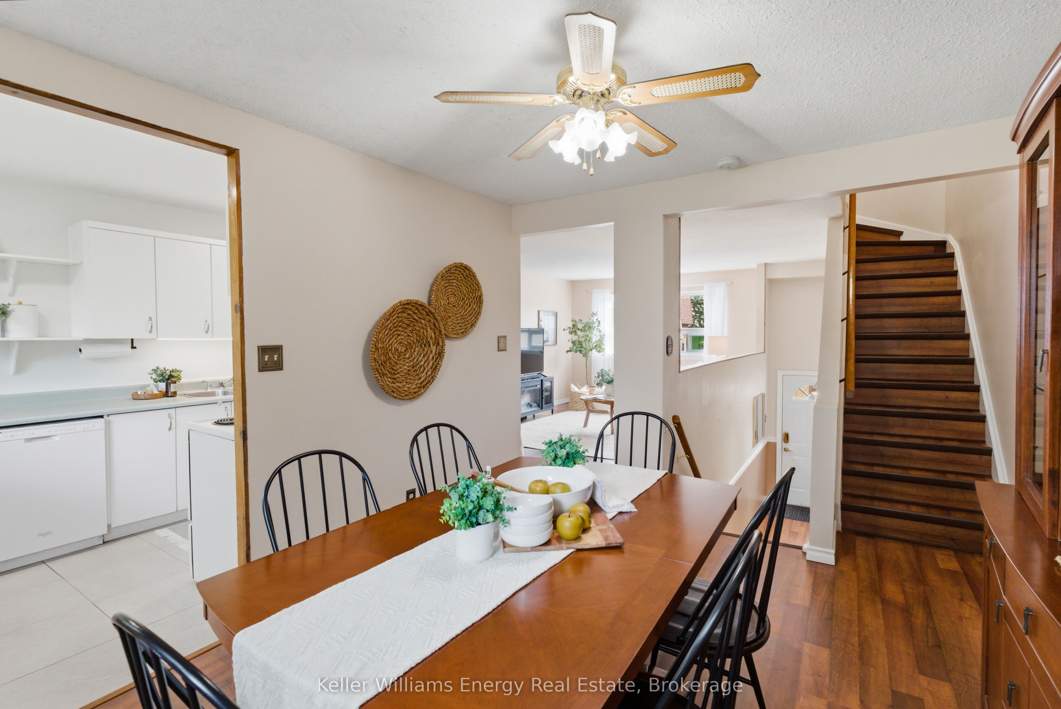
Bright & Inviting, This Home Offers Comfort, Space, And Convenience In A Family-Friendly Location! The Front Entrance Features A Convenient Powder Room & Coat Closet Before Leading Up To The Main Living Level. The Main Floor Features Laminate Flooring Throughout And Offers A Bright, Functional Layout. The Spacious Living Room Is Filled With Natural Light From The Large Front-Facing Window, While The Dining Room Overlooks The Backyard And Flows Seamlessly Into The Kitchen, Complete With Ample Cabinetry And Counter Space, Making It Ideal For Both Everyday Living And Entertaining. Upstairs, You'll Find Laminate Flooring Throughout And Three Well-Sized Bedrooms, Including The Spacious Primary Bedroom With A Large Window And A Double Closet. A Well-Appointed 4-Piece Bathroom Completes This Level. The Bright Basement Provides Valuable Additional Living Space And Features Vinyl Flooring, Laundry, Generous Under-Stair Storage, And A Walkout To The Backyard. Step Outside To Enjoy The Spacious Patio And Mature Trees, Creating A Private, Shaded Setting Perfect For Relaxing Or Hosting Family And Friends. As An Added Bonus, Residents Enjoy Access To The Outdoor Pool At The Neighbouring Complex, 321 Blackthorn St., Providing The Perfect Setting For Summer Relaxation And Entertaining. Conveniently Located Close To Transit, Shopping, Schools, And Everyday Amenities, Including a Beautiful Park Being Built By The City Directly Behind! This Home Offers The Lifestyle You've Been Looking For With Room To Grow And Enjoy For Years To Come. EXTRA: Maintenance Fees Include Water, Access To Outdoor Pool (321 Blackthorn St), Landscaping, Snow Removal. Roof (2021) - Covered by the Condo Corporation, A/C Replaced (2022), Furnace Replaced (2022), All Windows Were Replace (Approx. Three Years Ago), Hallway Light (2024), Bedroom Flooring (2025), Upstairs Bathroom Plug & Fan (2026), Front Light (2026). Property Behind Backyard Is Being Developed Into A Large Park!
Property Information
Building Details
Features & Amenities
Financials & Fees
Inclusions & Exclusions
Fridge, Stove, Dishwasher, Electrical Light Fixtures, Clothes Washer & Dryer, Bathroom Mirrors, Shower Curtain, AllWindow Coverings Not Belonging To Stager, Ceiling Fans, Pergola, Freezer In The Basement
Mini Fridge, Shed, BBQ, Microwave, Solar Lights On Front Railing & Ornaments, All Drapery Belonging To The Stager.
Location
Similar Properties
View More
Source: Toronto Regional Real Estate Board (TRREB), via PropTx Innovations Inc.
The data relating to real estate on this website comes in part from the MLS® data feed of PropTx Innovations Inc. The information is deemed reliable but is not guaranteed accurate by PropTx.
The information provided herein must only be used by consumers that have a bona fide interest in the purchase, sale or lease of real estate and may not be used for any commercial purpose or any other purpose.
© 2026 PropTx Innovations Inc. All rights reserved. MLS®, REALTOR® and the associated logos are owned or controlled by The Canadian Real Estate Association (CREA).