211 Liberty Street
About This Home
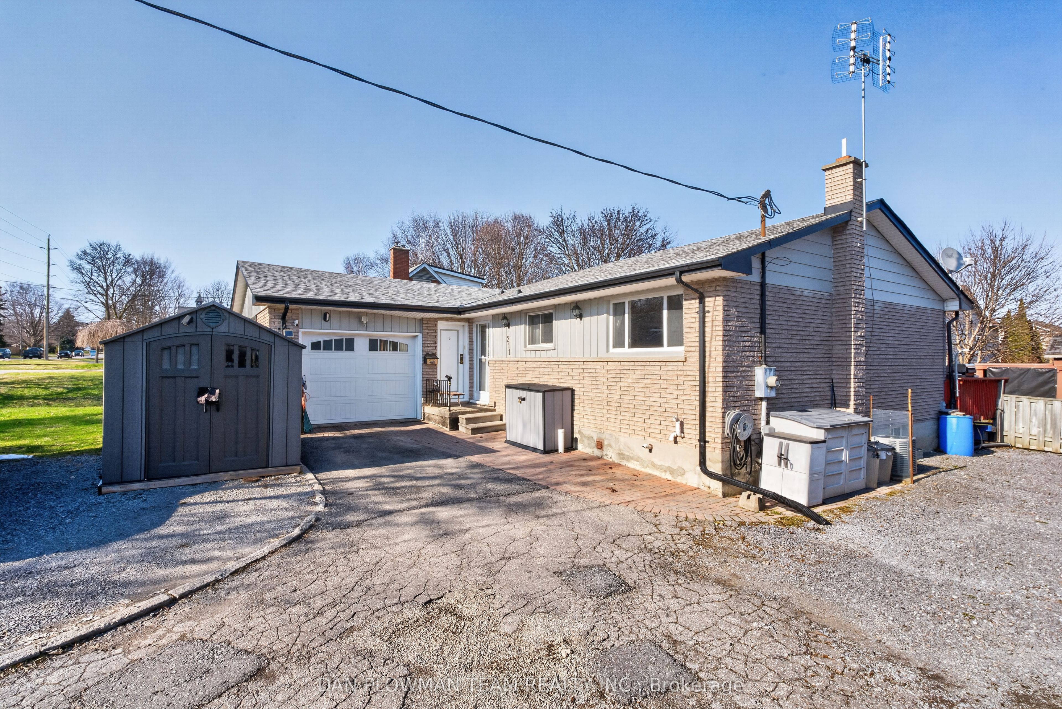
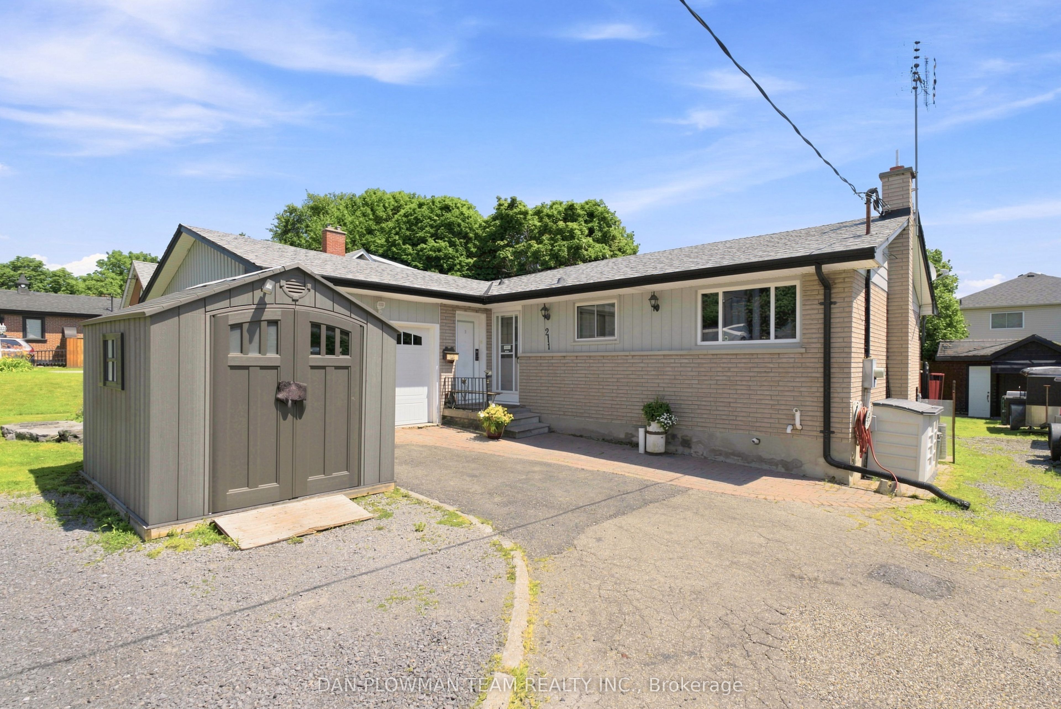
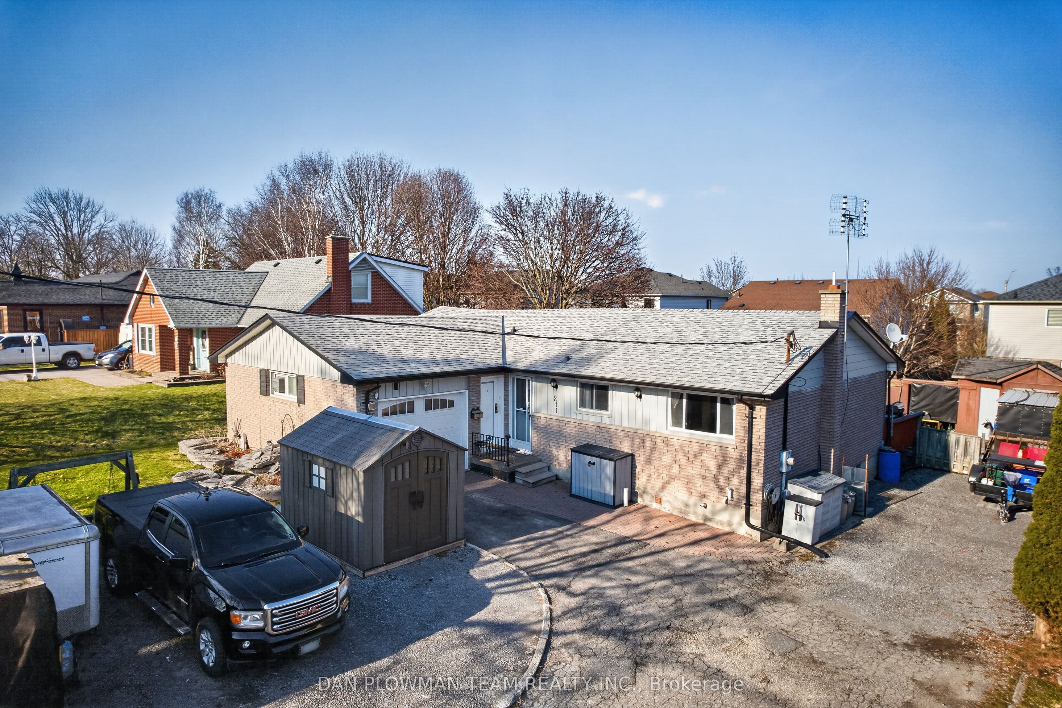
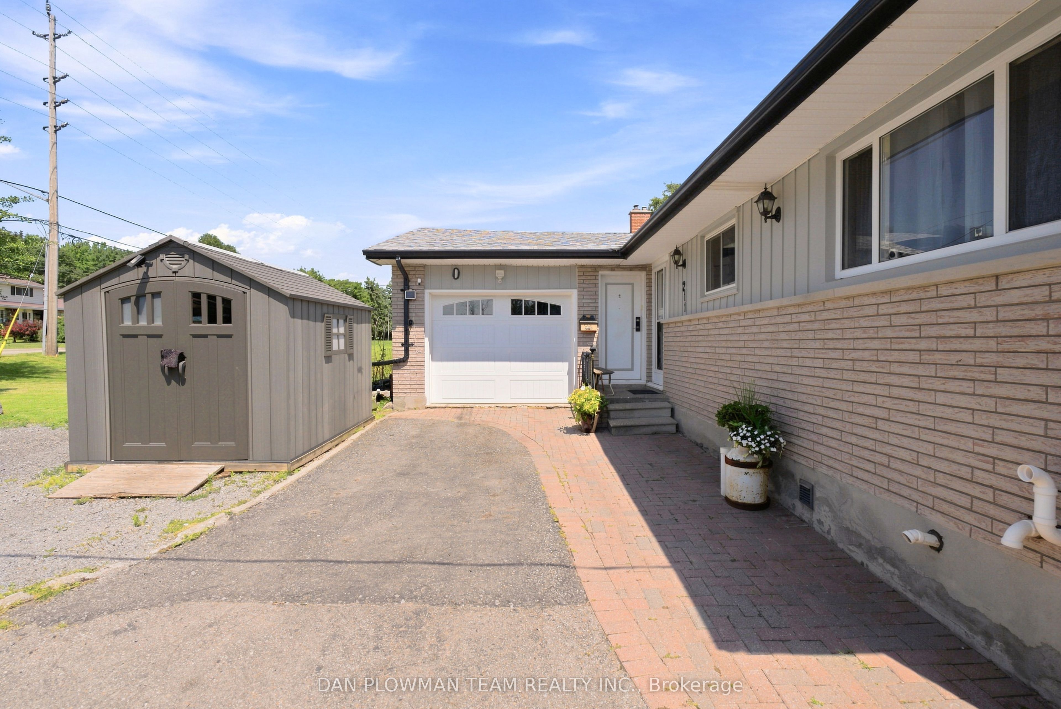
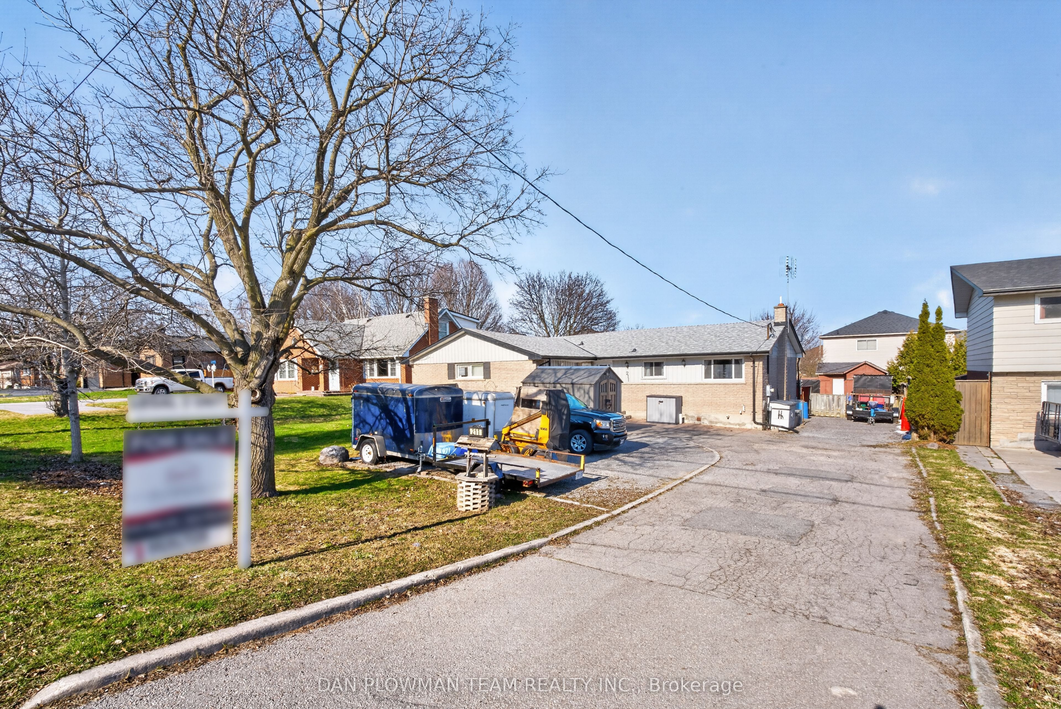
Rare Find: Spacious 4-Bedroom Detached Bungalow + Legal Basement Apartment With 10-Car Parking In Bowmanville! Welcome To This Exceptional Detached Bungalow Situated On A Premium Oversized Lot In The Growing Community Of Bowmanville. Offering Incredible Versatility And Income Potential, This Property Is Perfect For Families, Investors, Or Multi-Generational Living. The Main Floor Features A Rare Layout With 4 Generously Sized Bedrooms And 2 Washrooms, Providing Ample Space For Comfortable Family Living. Enjoy A Bright And Functional Floor Plan With Hardwood Floors Throughout And Large Windows That Fill The Home With Natural Light. The Property Also Includes A Certified Legal Basement Apartment With A Separate Entrance, Complete With 1 Bedroom, A Full Kitchen, A 4 Piece Washroom, And An Expansive Living Area - Ideal For Rental Income Or Extended Family Use. Sitting On A Huge Lot, This Home Offers Plenty Of Outdoor Space For Entertaining, Gardening, Or Future Possibilities. Heated Garage With An Extended Driveway Provides Parking For Up To 10 Vehicles, A Rare And Highly Desirable Feature. Bonus: No Rentals! Furnace (2025 Heat Exchanger), Hot Water Tank (2025), And A/C (2020) Are Fully Owned. Recent Upgrades Include Roof (2024) And Insulated Garage Door (2023). Conveniently Located Close To Schools, Parks, Shopping, And Major Highways, This Home Combines Space, Functionality, And Excellent Investment Potential. Don't Miss This Unique Opportunity!
Property Information
Building Details
Features & Amenities
Financials & Fees
Inclusions & Exclusions
Shelf In Basement Hallway, Sheds In Front And Back Yards
Seller's Personal Belongings, Stager's Items
Location
Similar Properties
View More
Source: Toronto Regional Real Estate Board (TRREB), via PropTx Innovations Inc.
The data relating to real estate on this website comes in part from the MLS® data feed of PropTx Innovations Inc. The information is deemed reliable but is not guaranteed accurate by PropTx.
The information provided herein must only be used by consumers that have a bona fide interest in the purchase, sale or lease of real estate and may not be used for any commercial purpose or any other purpose.
© 2026 PropTx Innovations Inc. All rights reserved. MLS®, REALTOR® and the associated logos are owned or controlled by The Canadian Real Estate Association (CREA).