#9 - 2550 Bromus Path
About This Home
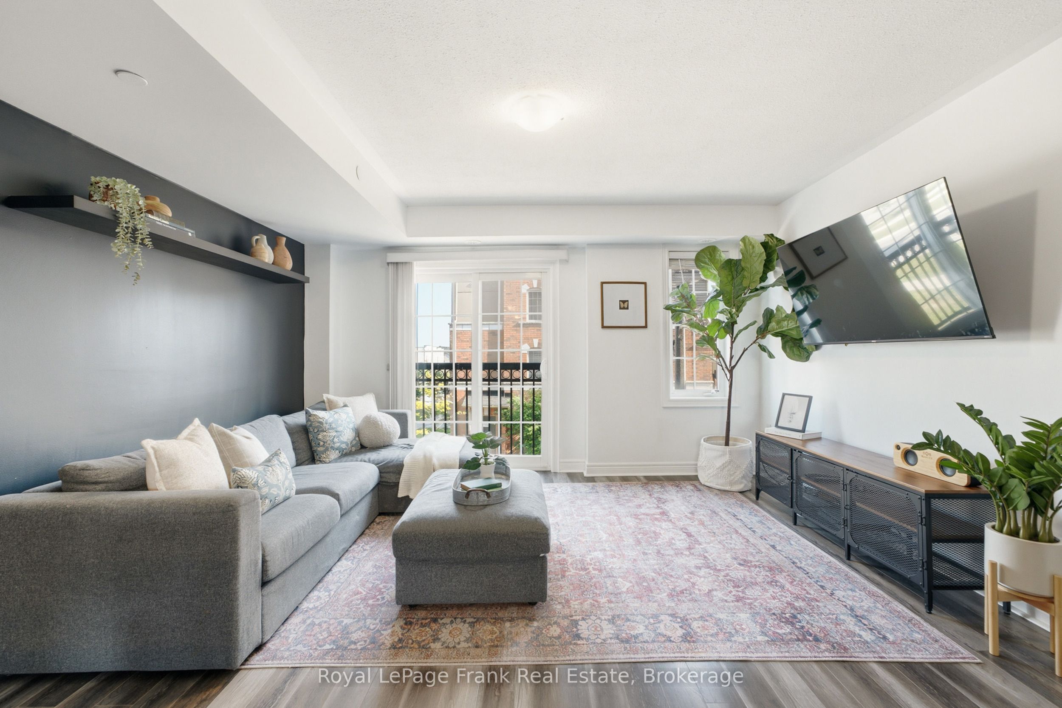
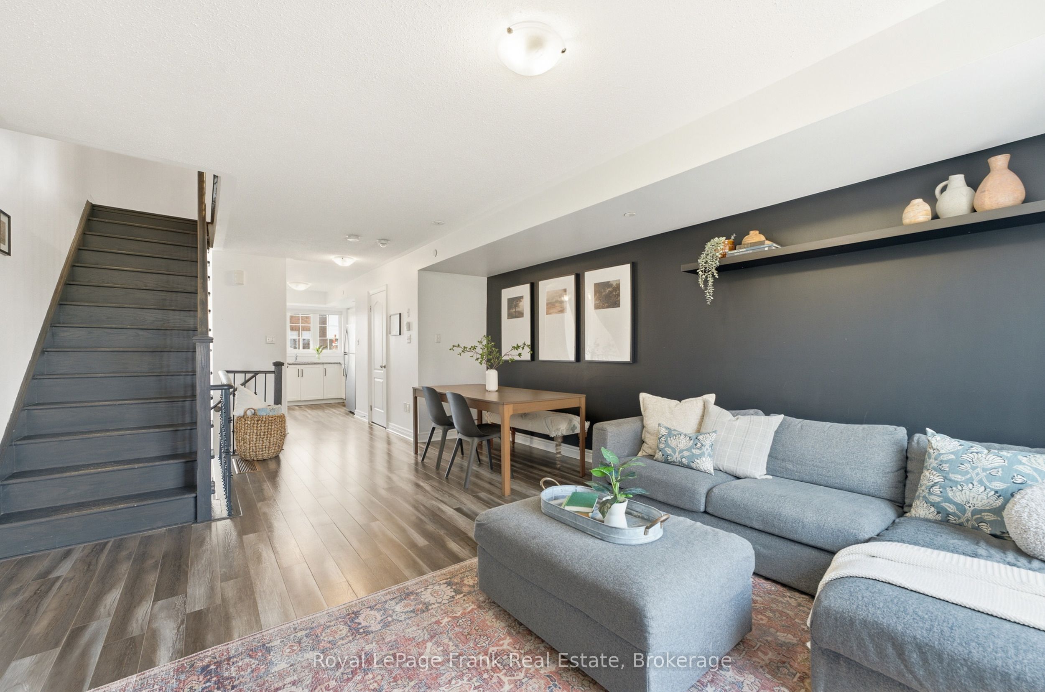
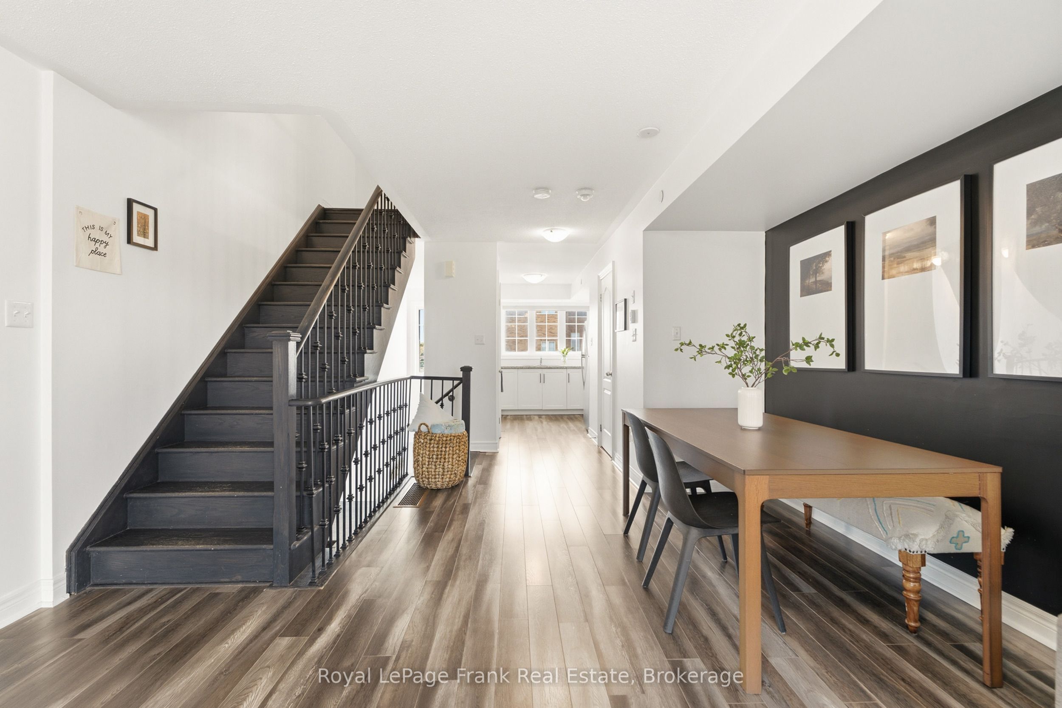
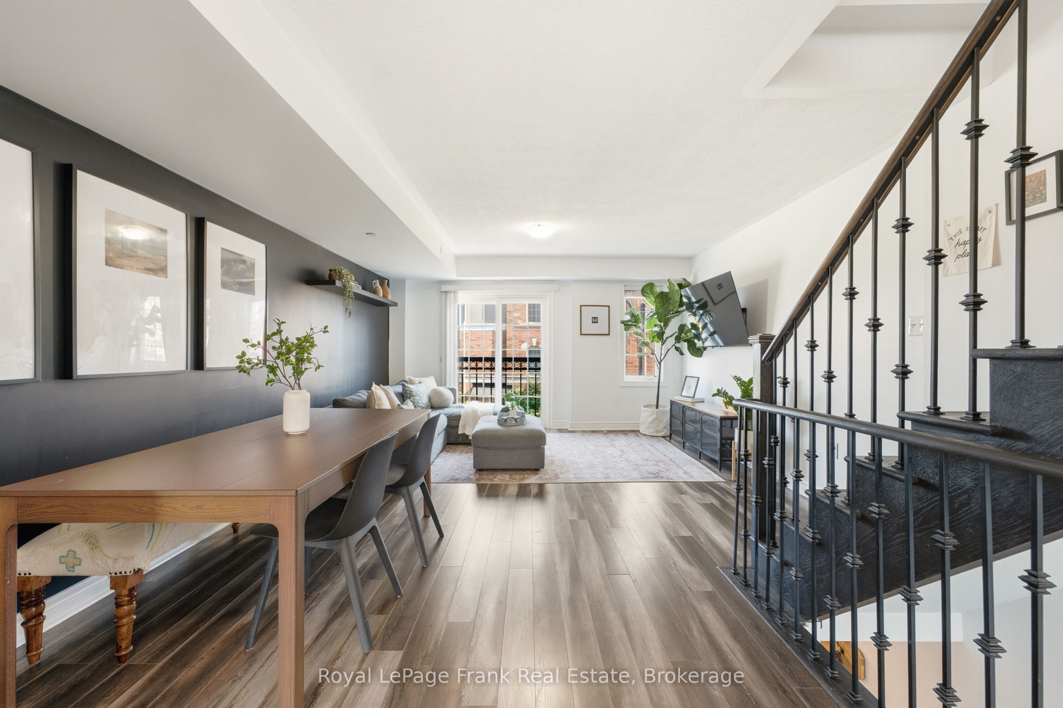
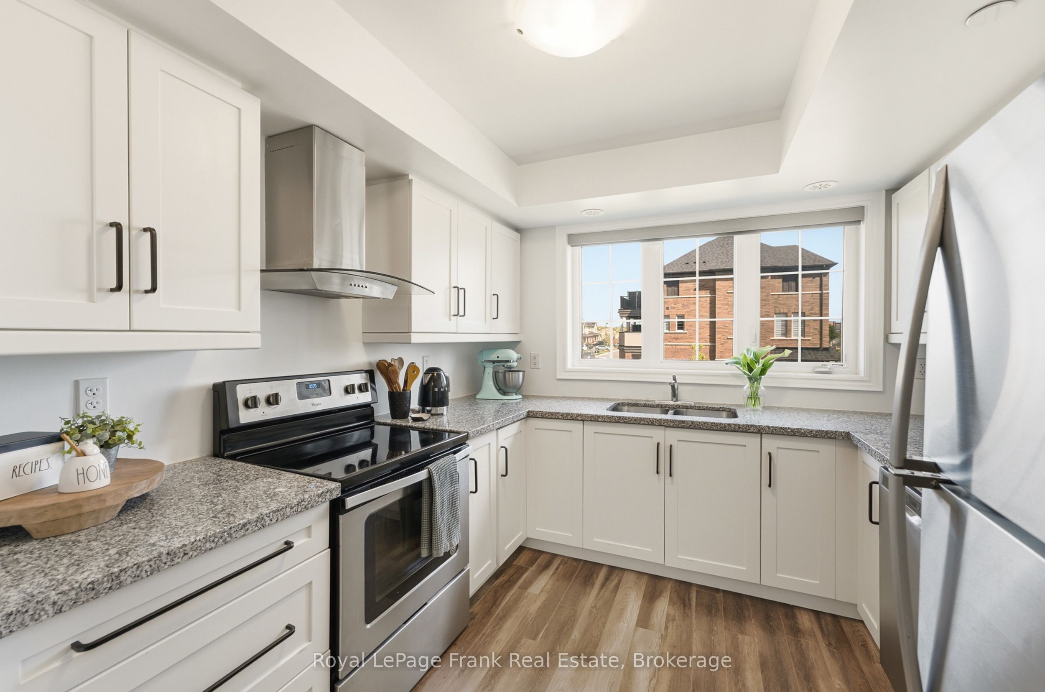
Welcome to this beautiful townhome in one of North Oshawa's most sought-after and rapidly growing communities. Ideally located just minutes from Ontario Tech University, Durham College, Highway 407, public transit, and an expanding selection of shopping, restaurants, and everyday amenities. The bright, open-concept main floor seamlessly connects the living, dining, and kitchen areas, while large windows fill the home with natural light. The spacious primary bedroom features a private balcony, double closets, and a 5-piece ensuite, creating the perfect retreat. Two additional bedrooms offer flexible space for family, guests, or a home office, and the convenient second-floor laundry room adds to the home's functionality. Step outside to your private backyard space, ideal for relaxing or entertaining. Complete with visitor parking and close proximity to Costco, cafés, parks, schools, and more, this home is an excellent opportunity for first-time buyers, growing families, and investors alike.
Property Information
Building Details
Features & Amenities
Financials & Fees
Inclusions & Exclusions
Furnace, all ELF,s, window coverings, fridge, range, dishwasher, washer/dryer, A/C
Tire racks in garage, BBQ
Location
Similar Properties
View More

Source: Toronto Regional Real Estate Board (TRREB), via PropTx Innovations Inc.
The data relating to real estate on this website comes in part from the MLS® data feed of PropTx Innovations Inc. The information is deemed reliable but is not guaranteed accurate by PropTx.
The information provided herein must only be used by consumers that have a bona fide interest in the purchase, sale or lease of real estate and may not be used for any commercial purpose or any other purpose.
© 2026 PropTx Innovations Inc. All rights reserved. MLS®, REALTOR® and the associated logos are owned or controlled by The Canadian Real Estate Association (CREA).