45 Grant Street
About This Home
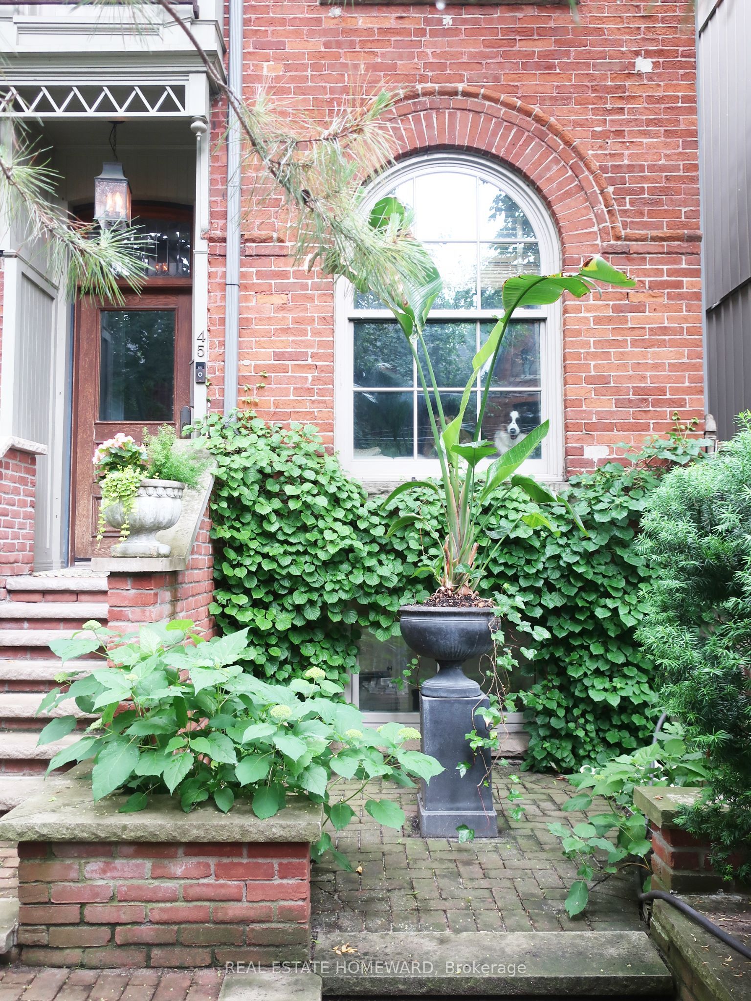
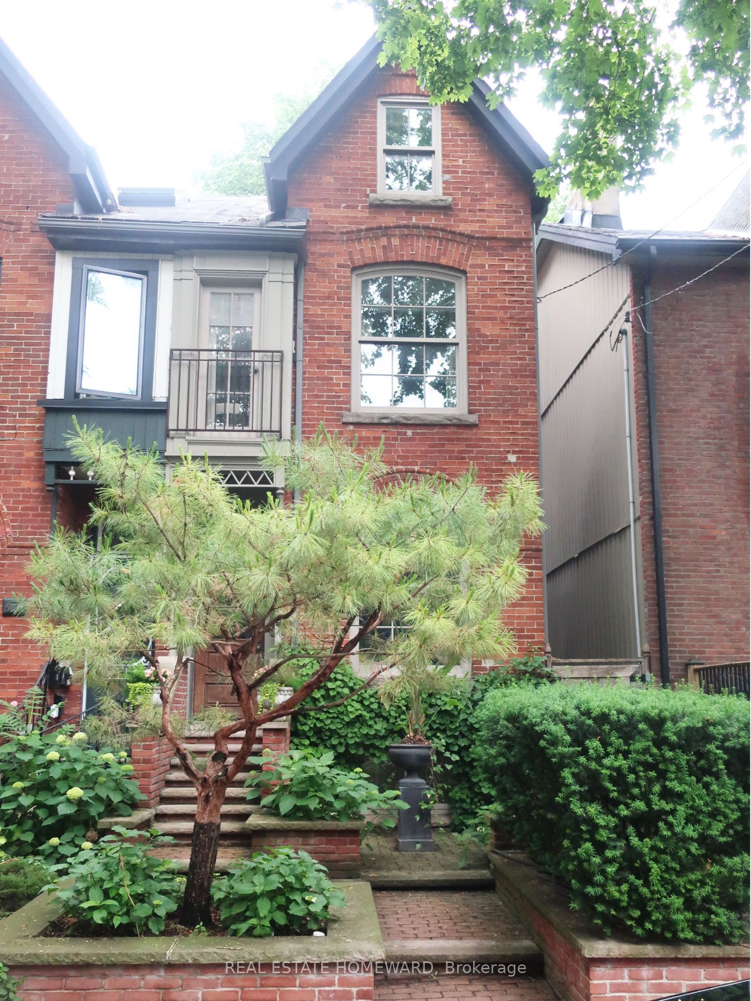
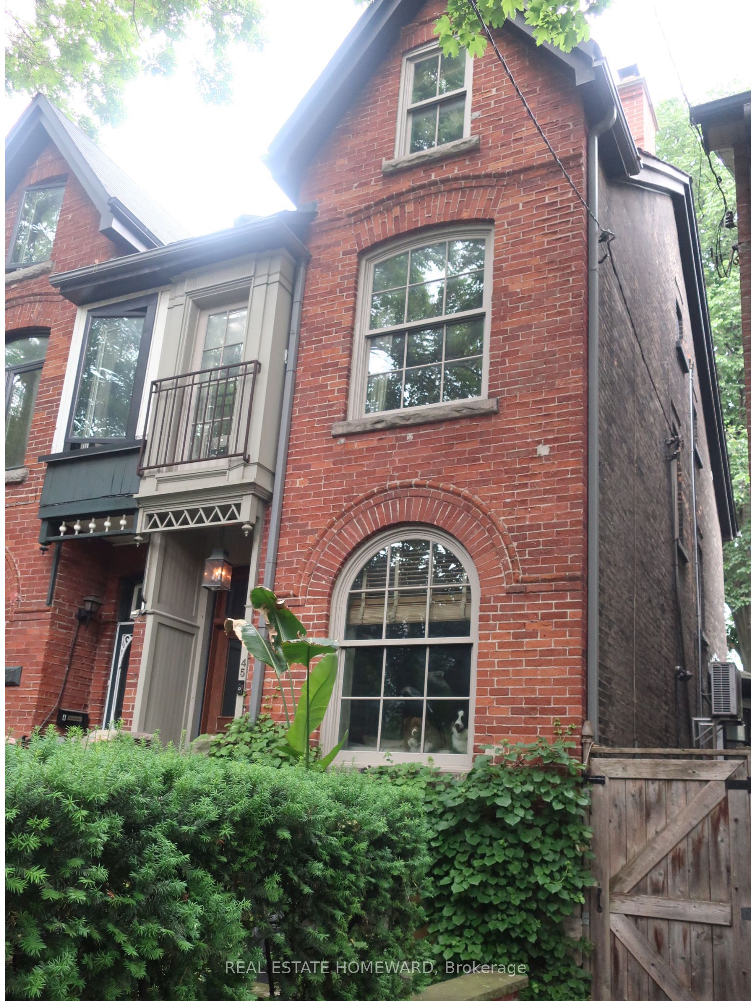
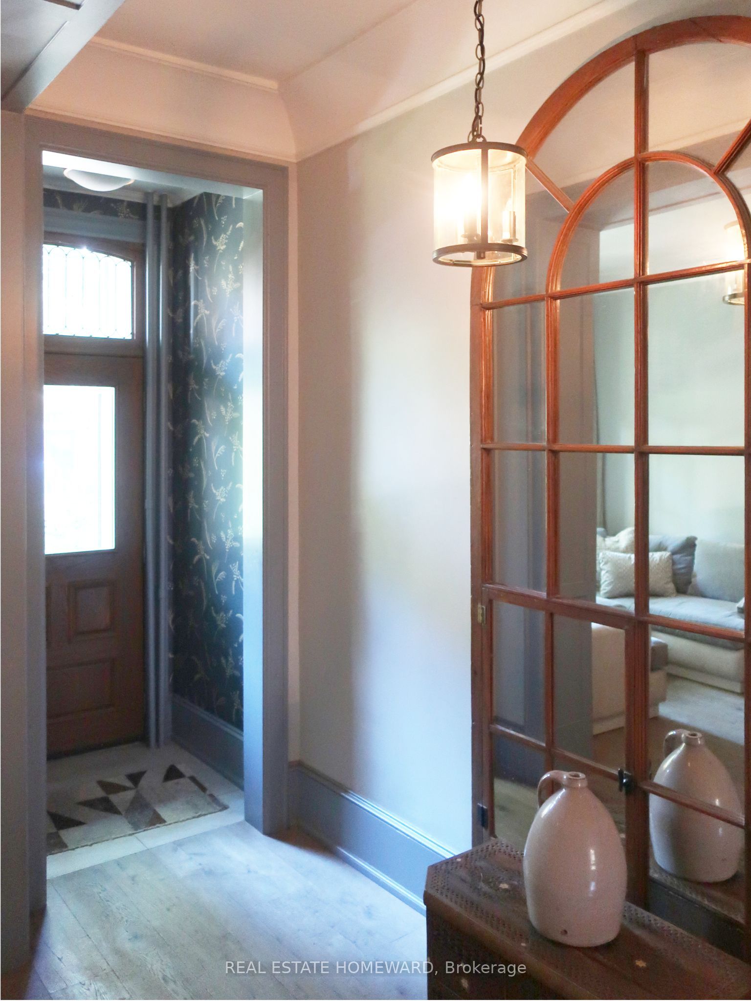
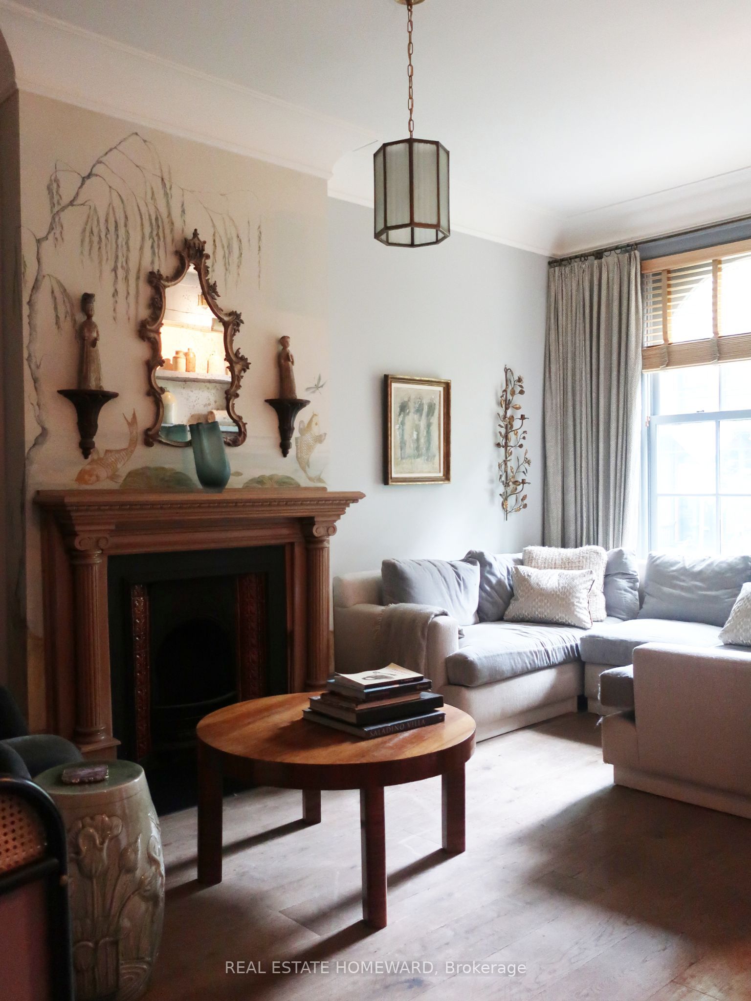
A rare opportunity to own a beautifully restored 1890 townhome in the heart of Toronto's coveted Riverside/Leslieville neighbourhood.Thoughtfully reimagined by a Toronto interior designer, this exceptional residence seamlessly blends historic character with sophisticated contemporary living. Original architectural details, rich craftsmanship, and timeless charm are complemented by refined finishes and carefully curated design throughout. The home boasts a beautiful designed all wood kitchen, custom made by Falcon Kitchens, inclusive of a LaCornue range, Subzero fridge, Bosch dishwasher, Waterworks faucet, and unique marble counters. Kitchen is open to a spacious dining room. The living room with its 10' high ceilings and plaster crown moulding is a great space to lounge and entertain. Generous principal rooms, designer lighting, custom millwork, and period details create an atmosphere that is both inviting and elevated. Bathrooms are all thoughtfully designed with heated floors and Waterworks faucets. Fully finished basement with a back walkout, full kitchen, bathroom and study/living space. Located on a quiet residential street in South Riverdale, residents enjoy immediate access to some of Toronto's most celebrated cafés, restaurants, boutiques, and galleries. Available for discerning buyers seeking a unique and sophisticated home. Basement walk-out can be easily rented for income.
Property Information
Building Details
Features & Amenities
Financials & Fees
Inclusions & Exclusions
La Cornue Stove, Sub-Zero Refrigerator, Bosch Dishwasher, Full Kitchen in basement with dishwasher, fridge and stove. Both Kitchens are custom made by Falcon Kitchens. Full Sized Washer and Dryer in basement for large loads, 2nd floor Bathroom Washer Combo for Light Duty. Permit Parking Available 7F
Art work, Table Lamps, Sculptures, Bbq, Wine Cooler and bidet toilet seats
Location
Similar Properties
View More
Source: Toronto Regional Real Estate Board (TRREB), via PropTx Innovations Inc.
The data relating to real estate on this website comes in part from the MLS® data feed of PropTx Innovations Inc. The information is deemed reliable but is not guaranteed accurate by PropTx.
The information provided herein must only be used by consumers that have a bona fide interest in the purchase, sale or lease of real estate and may not be used for any commercial purpose or any other purpose.
© 2026 PropTx Innovations Inc. All rights reserved. MLS®, REALTOR® and the associated logos are owned or controlled by The Canadian Real Estate Association (CREA).