1916 Malden Crescent
About This Home
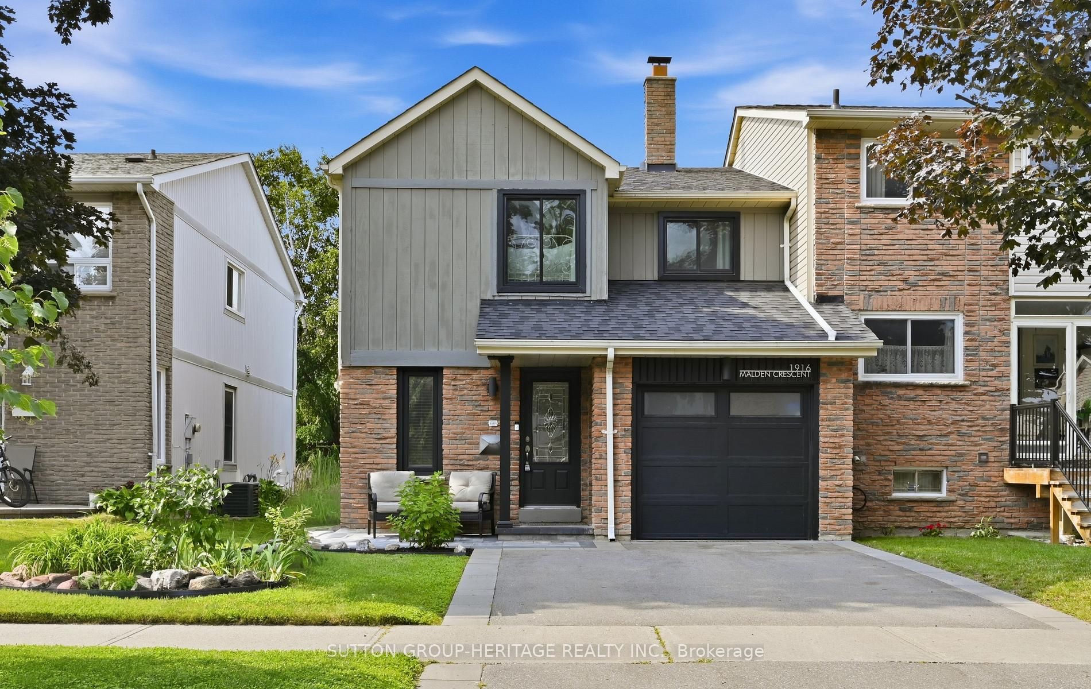
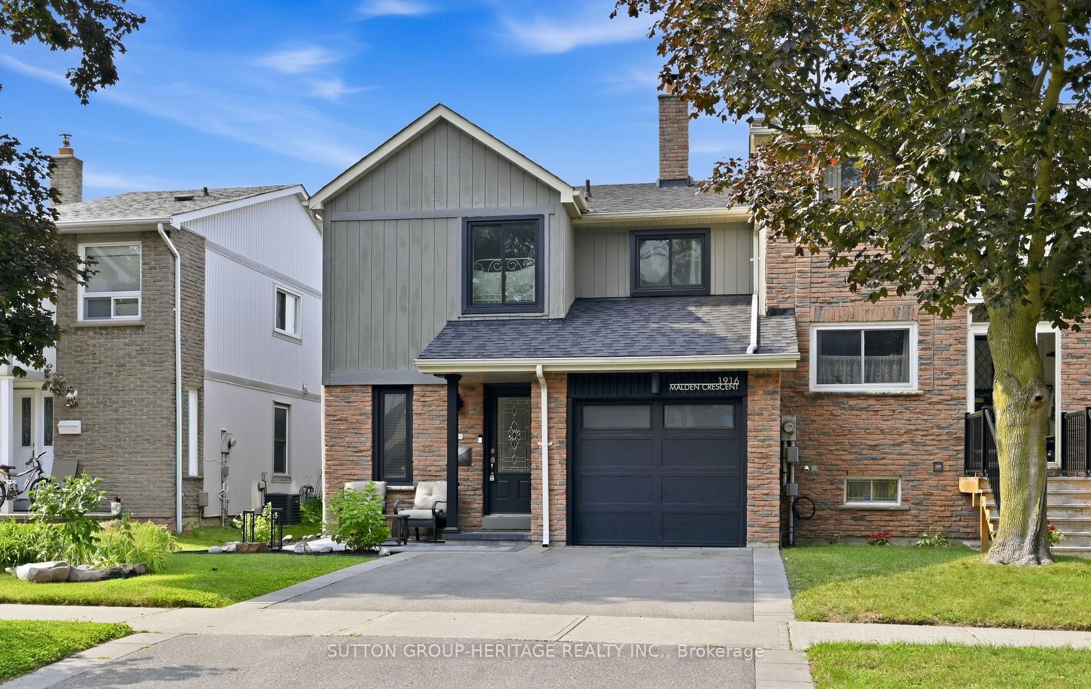
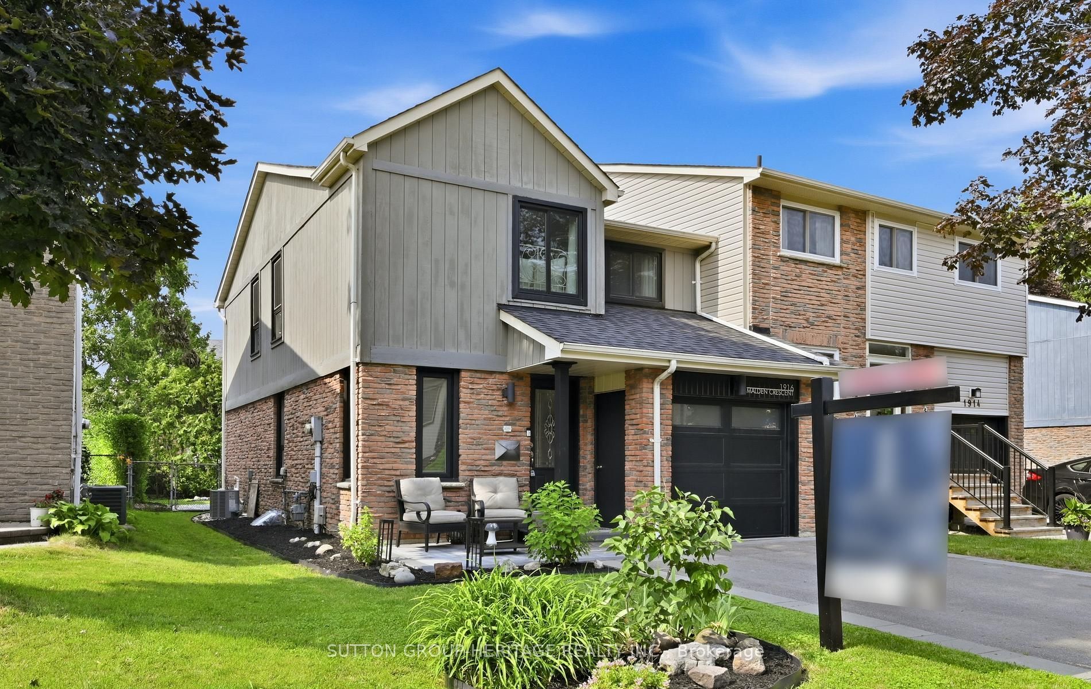
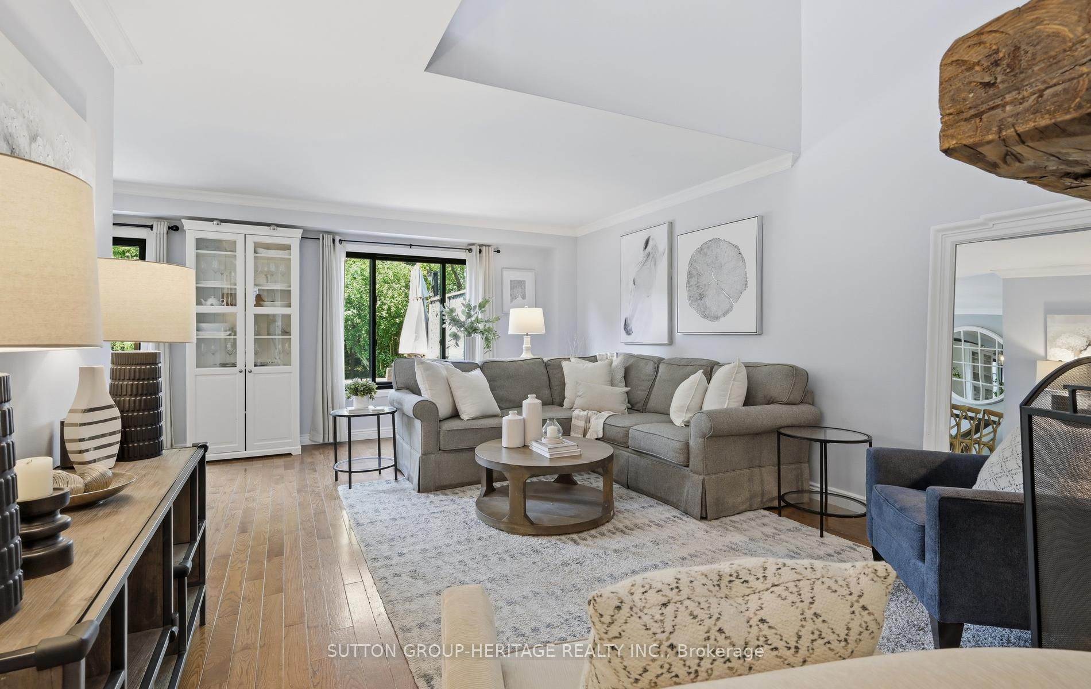
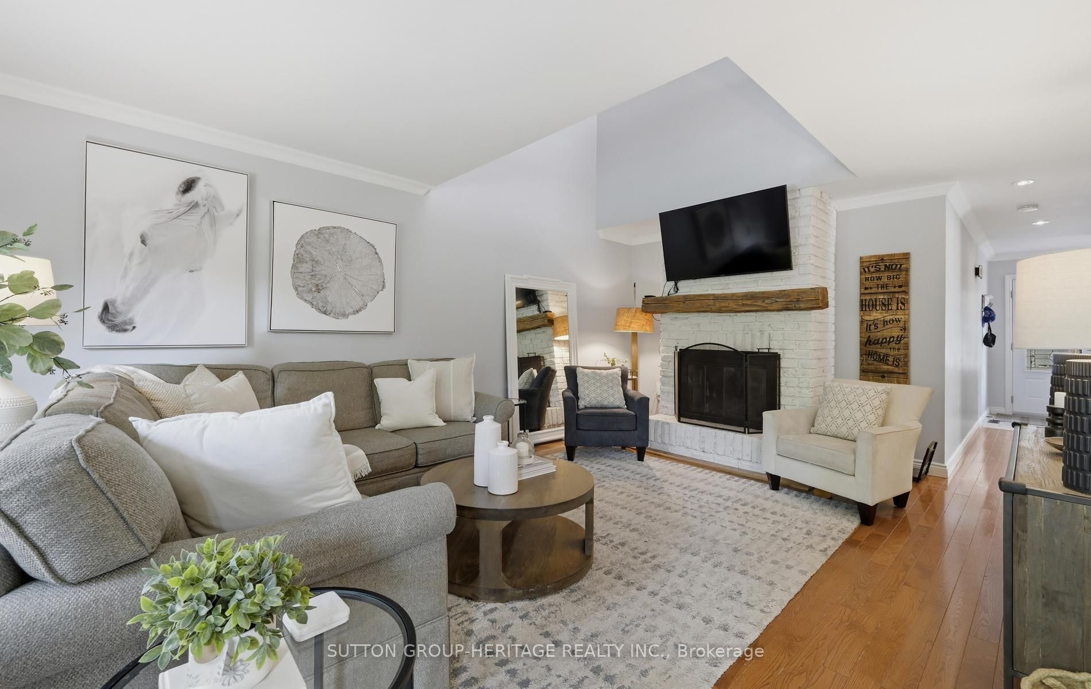
Welcome to 1916 Malden Crescent-a beautifully renovated semi-detached home on a quiet, family-friendly street in a prime Pickering location. Featuring the sought-after Glendale layout, this move-in-ready home offers hardwood floors, smooth ceilings, crown moulding and stylish finishes throughout. The oversized living room impresses with soaring cathedral ceilings and a cozy fireplace, while the renovated kitchen features granite counters, stainless-steel appliances, pot drawers, a pantry and ample storage. The dining area walks out to a private backyard oasis with a large deck, mature cedar hedges, landscaping and plenty of lawn for children and pets.The finished basement adds valuable living space with new flooring, fresh paint, a recreation room, home-office area and modern three-piece bathroom. Your own garage provides secure parking and additional storage. Close to excellent schools, parks, shopping, transit and commuter routes.Extensive improvements include: stove/range (2018); rear window, sliding doors and upstairs front windows (2020); underground plumbing from the home to the city line upgraded from clay to PVC (2020); garage door (2021); finished basement improvements and third bathroom (2022); washer and dryer (2022); dishwasher (2022); roof replacement with invoice (2023); driveway paving and interlocking (2023); and front patio interlocking with a new post (2025). Nothing to do but move in and enjoy!
Property Information
Building Details
Features & Amenities
Financials & Fees
Inclusions & Exclusions
All appliances, window coverings and blinds, AC, Garage Door Opener and Remote
Stagers curtains
Location
Similar Properties
View More
Source: Toronto Regional Real Estate Board (TRREB), via PropTx Innovations Inc.
The data relating to real estate on this website comes in part from the MLS® data feed of PropTx Innovations Inc. The information is deemed reliable but is not guaranteed accurate by PropTx.
The information provided herein must only be used by consumers that have a bona fide interest in the purchase, sale or lease of real estate and may not be used for any commercial purpose or any other purpose.
© 2026 PropTx Innovations Inc. All rights reserved. MLS®, REALTOR® and the associated logos are owned or controlled by The Canadian Real Estate Association (CREA).