457 Balsam Street
About This Home
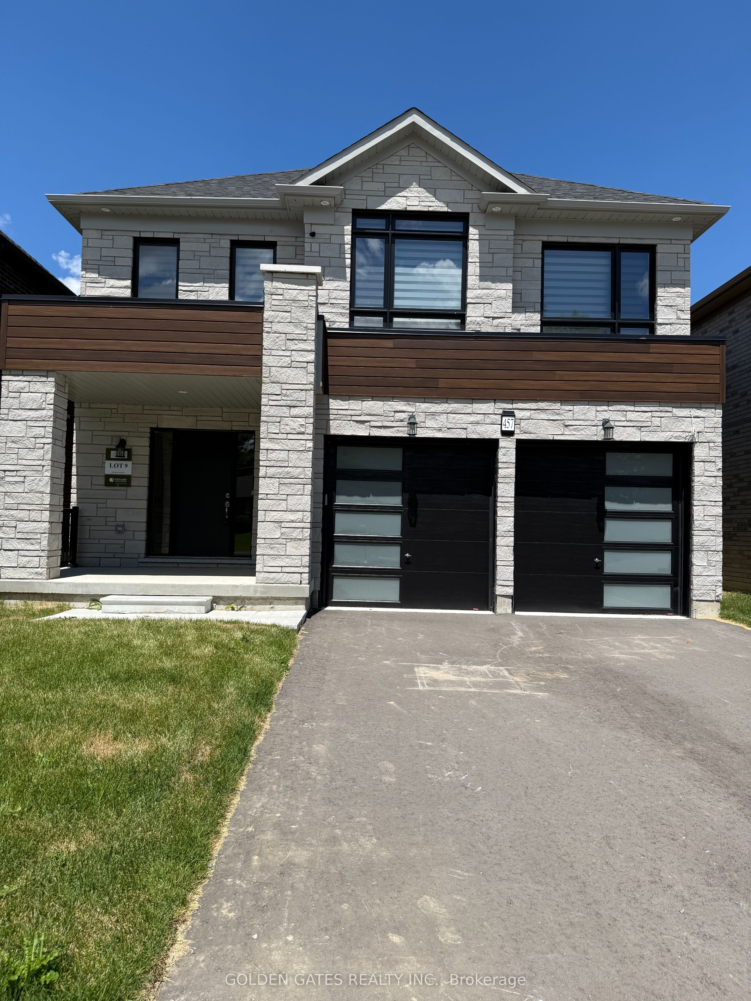
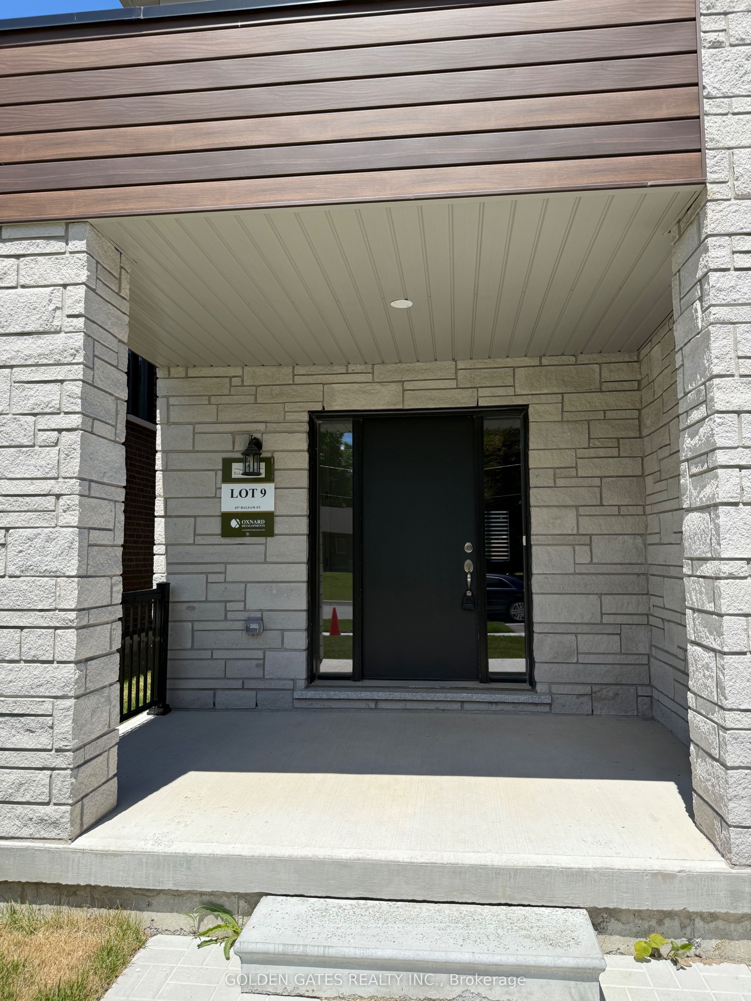
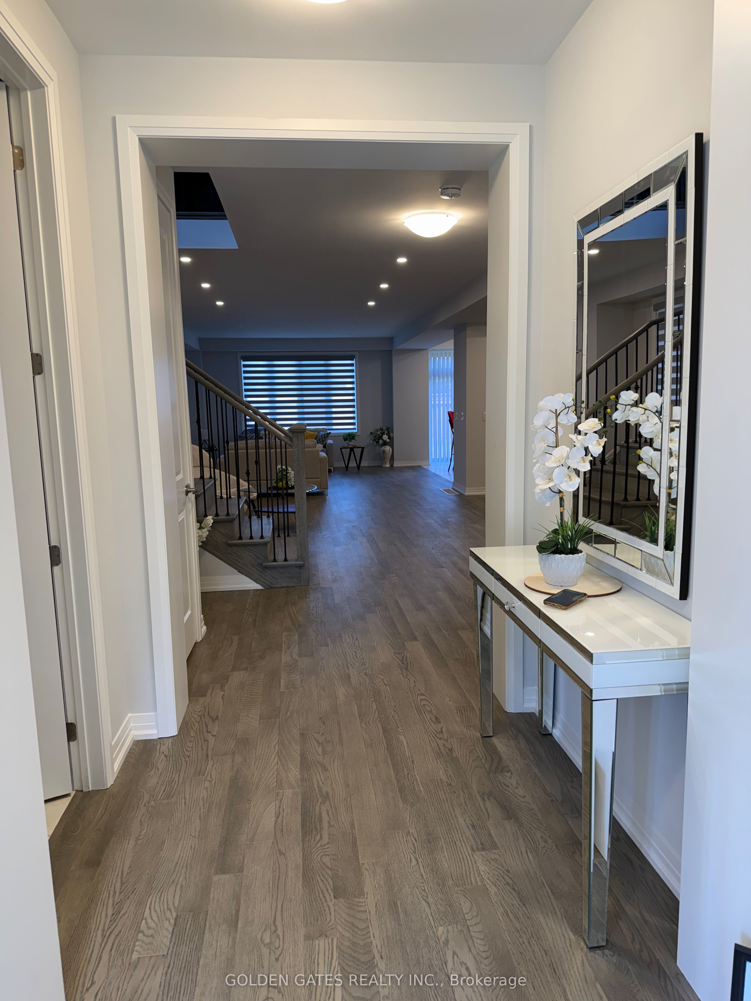
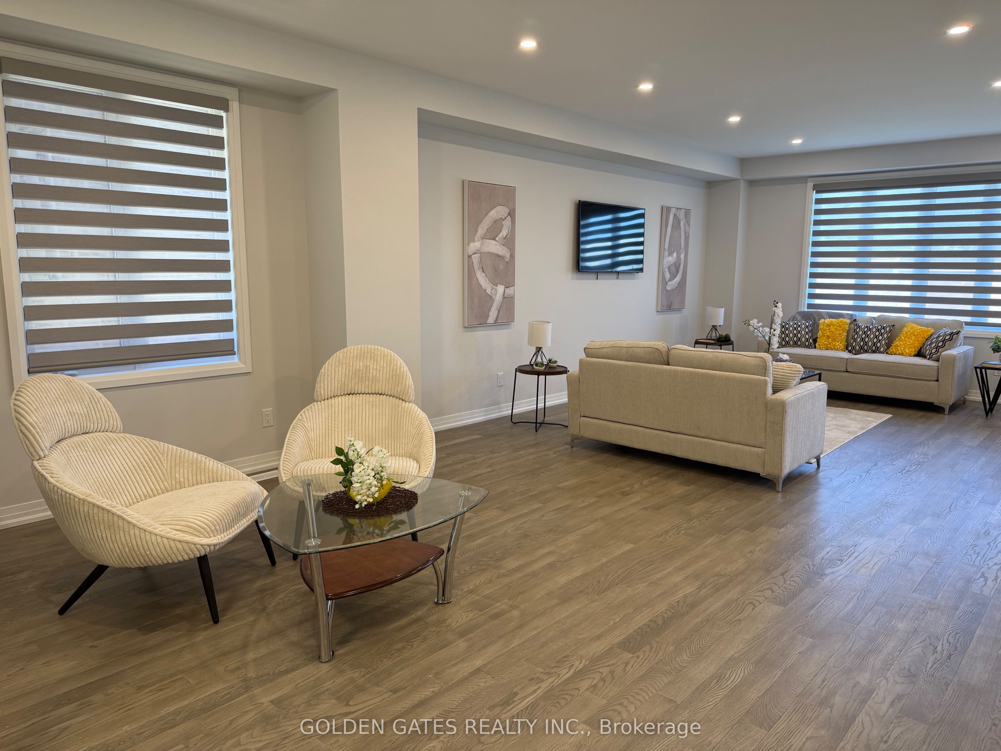
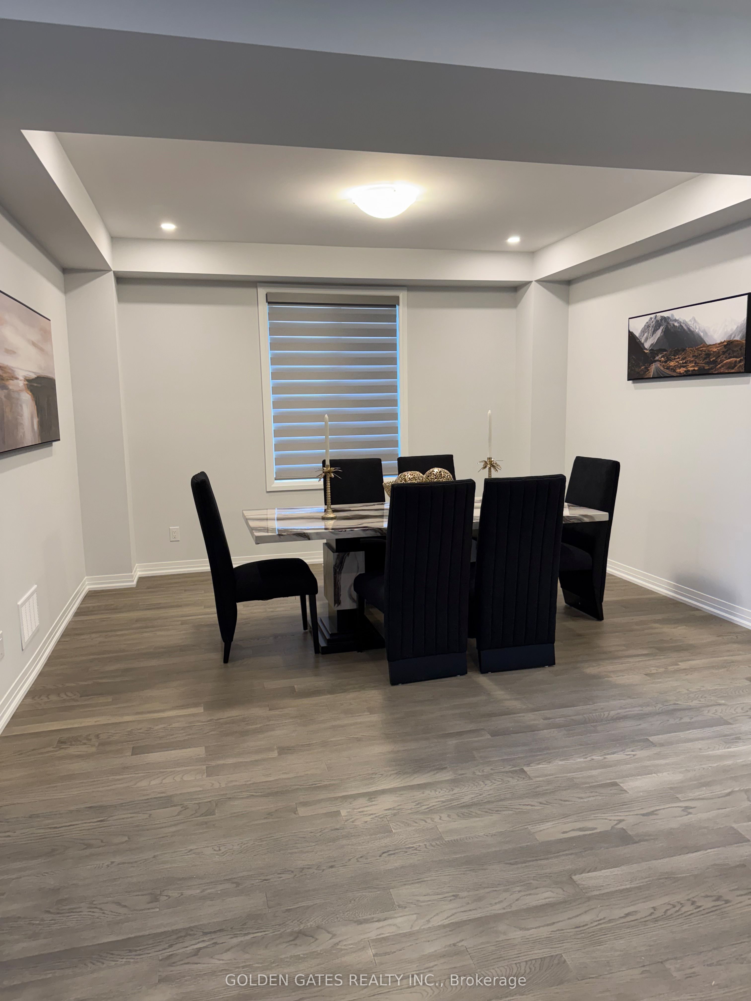
Discover a Brand New unique Modern Look Fully Stone Front Detached Home in Mature neighborhood. Thousands Spend on Upgrades, too many to List, Over 4200 SQ Ft of Living Space, Open Concept , Bright & spacious , 9 foot Ceiling on Main Floor with Tall doors ,enjoy a Green open space view from Family room, Large sizes Kitchen with quartz Counter Top ,Island and Backsplash , Lots of Cabinet and Pantry, Upgraded Engineer Hardwood Floor on Main, Upstairs Hallway, Laminate for Bedrooms and Vinyl in Basement , Oak Staircase on Main with Upgraded Metal Railing, Vinyl Staircase on Basement ,Smooth Ceiling On Main ,2nd Floor and Basement , Lots of Pot Lights all over , Huge Master Bedroom with 5 Piece Ensuite and Walk in Closet , Other 3 Bedrooms with Generous Size and Walk In Closet, 2 Separate Laundry Room, one in 2nd Floor and other in Basement, Professionally one Bedroom Finished Basement with Separate entrance , Large Size Windows, Huge Great Room , Vinyl Floor,3 Piece Bathroom, Rough In Wet bar and Finished Storage area, Ideal for In Law suite, Direct access from Garage to the House with Mud room and Rack , All washrooms has quartz Counter top. Walking distance to Plaza, Park and Hospital . the price is including New H.S.T Rebate Discount. the property is vacant and 2nd Floor and Basement photos are virtually staged.
Property Information
Building Details
Features & Amenities
Financials & Fees
Inclusions & Exclusions
Brand New Stainless Steel Fridge, Gas Stove, B/I Dishwasher , Front Load Washer & Dryer( One Set ), All Electric Light Fixtures and Mirror, All zebra Window Covering, Garage Door Opener with Remotes , Electric Vehicle Outlet in the Garage. Rough In Central Vacuum , Gas Line for BBQ , 200 Amp Electrical Panel , Shower Glass door on Master Ensuite , Shared Bathroom and Basement Bathroom.rental items
Location
Similar Properties
View More
Source: Toronto Regional Real Estate Board (TRREB), via PropTx Innovations Inc.
The data relating to real estate on this website comes in part from the MLS® data feed of PropTx Innovations Inc. The information is deemed reliable but is not guaranteed accurate by PropTx.
The information provided herein must only be used by consumers that have a bona fide interest in the purchase, sale or lease of real estate and may not be used for any commercial purpose or any other purpose.
© 2026 PropTx Innovations Inc. All rights reserved. MLS®, REALTOR® and the associated logos are owned or controlled by The Canadian Real Estate Association (CREA).