222 Roseborough Court
About This Home
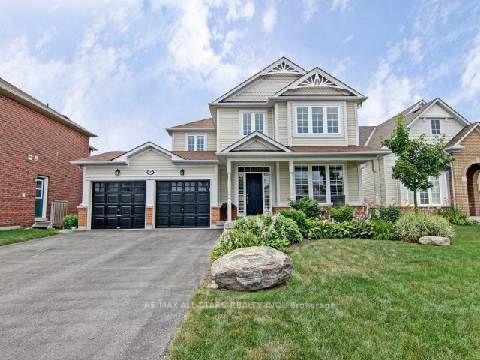
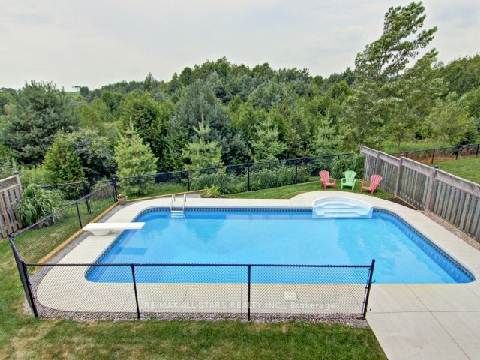
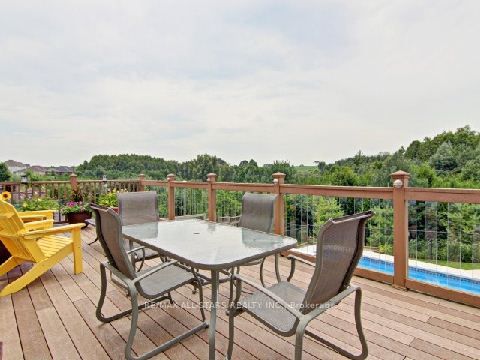
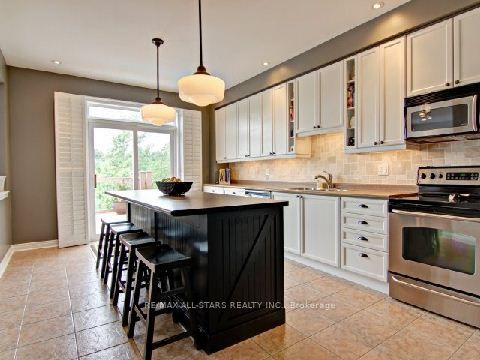
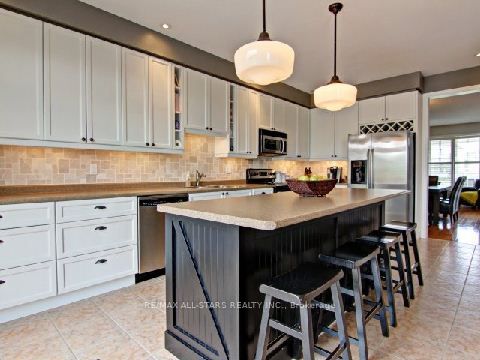
An absolute gem with nothing to do! Panoramic views over woodland ravine and Cawker's Creek located on a quiet court in the Ravines of Cawker's Creek in Port Perry. This home and property will allow you to rest and relax including an inground pool, 4 season use hot tub / sunroom, elevated composite deck overlooking backyard ravine. An updated 2 storey, 4 bedroom, 4 bath home with 9' ceilings that will suit any family size. Immaculately kept and shows pride of ownership throughout. Walk out finished basement perfect for entertaining / teen hang out; 4 car parking on newly paved drive! Updates include: Water Softener - Oct 2013, Front interlock - Jun 2015, River rock behind pool - Jun 2016, Furnace - Sep 2016, garage doors - Oct 2016, Granite counters n kitchen and two upstairs bathrooms, sinks and taps, changed master to double sinks - May 2017, Duraroc front porch and around pool - Aug 2018, Hot tub - Apr 2019, Built back room, new stringers for stairs, built second shed under stairs - 2019-2020, Main floor potlights - Jun 2019, Shingles and added vents - Jul 2019, Hot water tank - Nov 2019, Built stone planters - Jun 2020, Duraroc around back room - Aug 2020, Basement patio door - Feb 2021, Entranceway chandelier - May 2021, Insulation upgraded to R60 - Aug 2021, Replaced all windows - Dec 2021, Master bathroom complete remodel, including heated floor - Feb 2022, Upstairs bathroom complete remodel - Sep 2022, Fences - Sep 2022, Removal of popcorn ceilings - Sep 20022, Replaced main floor and both upstairs toilets - Nov 2022, Replaced front door - May 2023, Upgraded door handles and hinges - Jun 2023, Replaced main floor patio door - May 2024, Pool liner and solar blanket - Jun 2024, Replaced sand in pool filter - Jun 2024, Replaced main board in pool heater - Aug 2025, Hot tub cover - Feb 2026, Replaced railing - Mar 2026, Replaced all carpet - Mar 2026, Driveway - Jul 2026, Various dates for upgrading interior and exterior lighting, smoke alarms.
Property Information
Building Details
Features & Amenities
Financials & Fees
Inclusions & Exclusions
Fridge, stove, dishwasher, beverage fridge in kitchen, microwave, beverage fridge in sun room, pool table, billiard rack, hot tub (as is), all pool equipment/blanket/remaining chemical/pump/heater, central vacuum, window coverings (exclude stager's), all lights, bathroom mirrors, plexi glass for sunroom winterization, water softener, hot water tank
washer / dryer
Location
Similar Properties
View More
Source: Toronto Regional Real Estate Board (TRREB), via PropTx Innovations Inc.
The data relating to real estate on this website comes in part from the MLS® data feed of PropTx Innovations Inc. The information is deemed reliable but is not guaranteed accurate by PropTx.
The information provided herein must only be used by consumers that have a bona fide interest in the purchase, sale or lease of real estate and may not be used for any commercial purpose or any other purpose.
© 2026 PropTx Innovations Inc. All rights reserved. MLS®, REALTOR® and the associated logos are owned or controlled by The Canadian Real Estate Association (CREA).