152 Taunton Road
About This Home
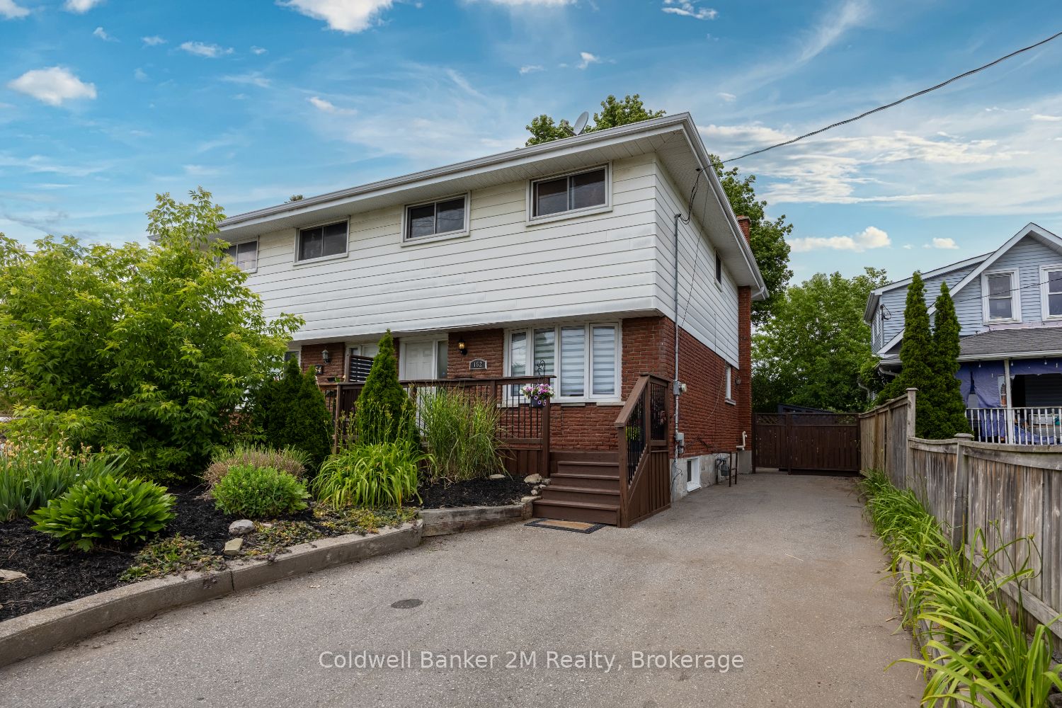
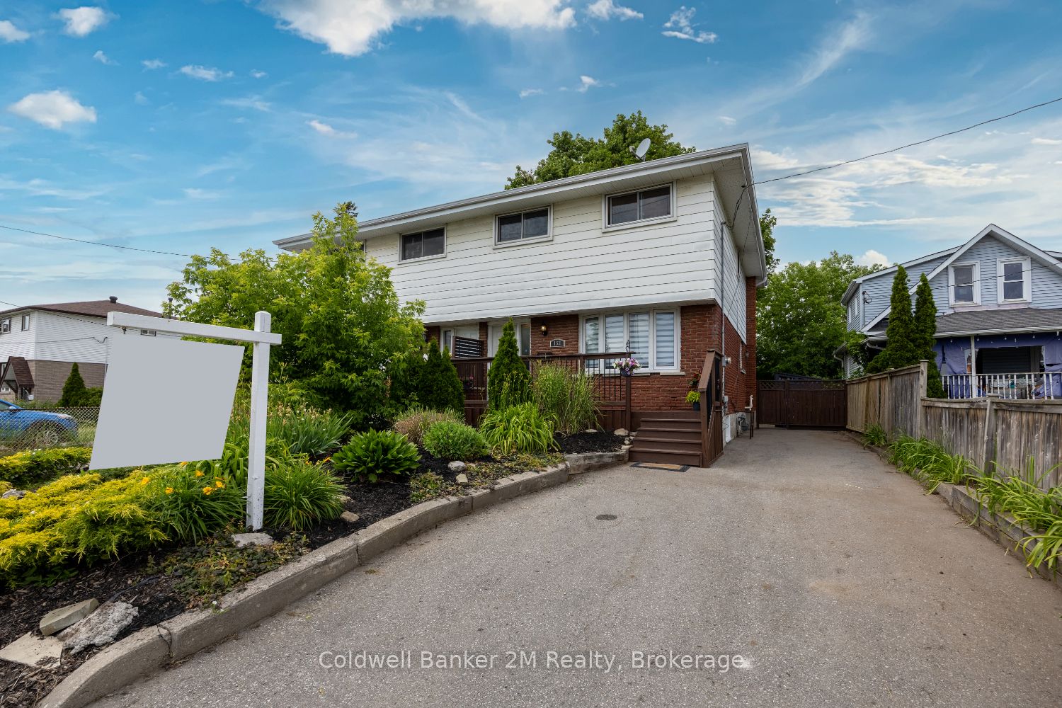
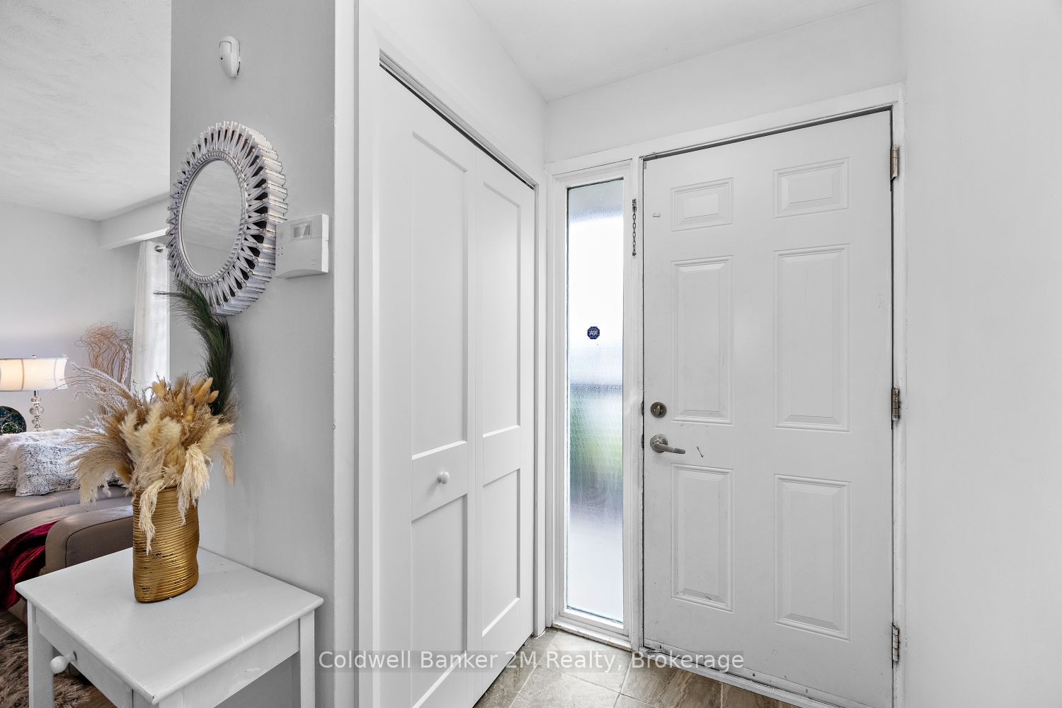
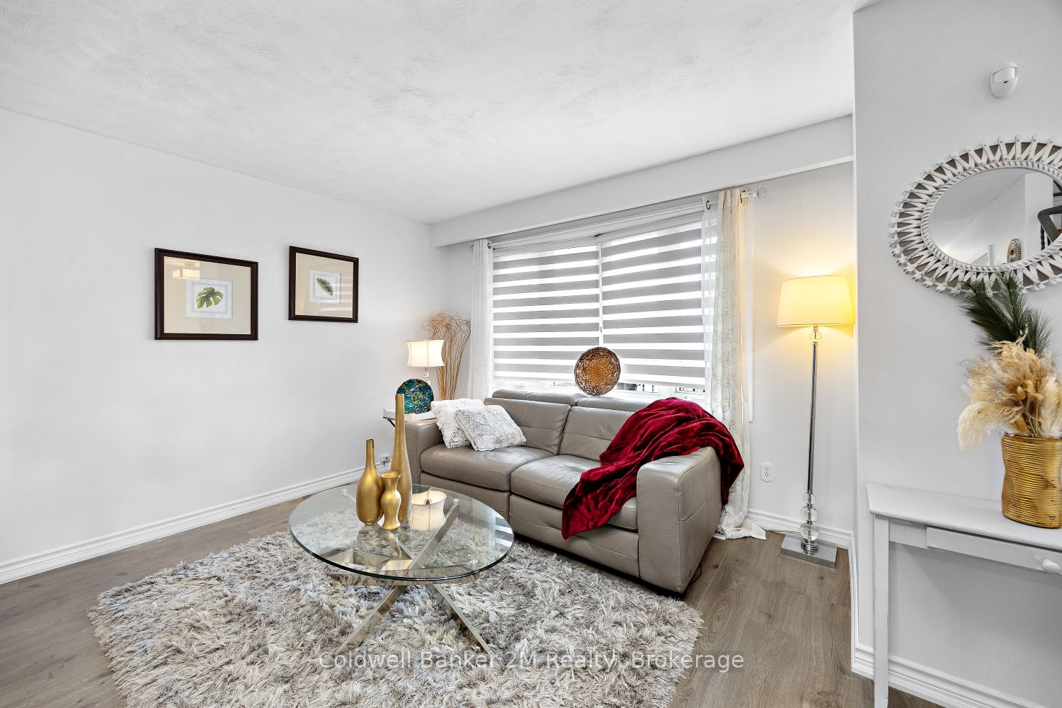
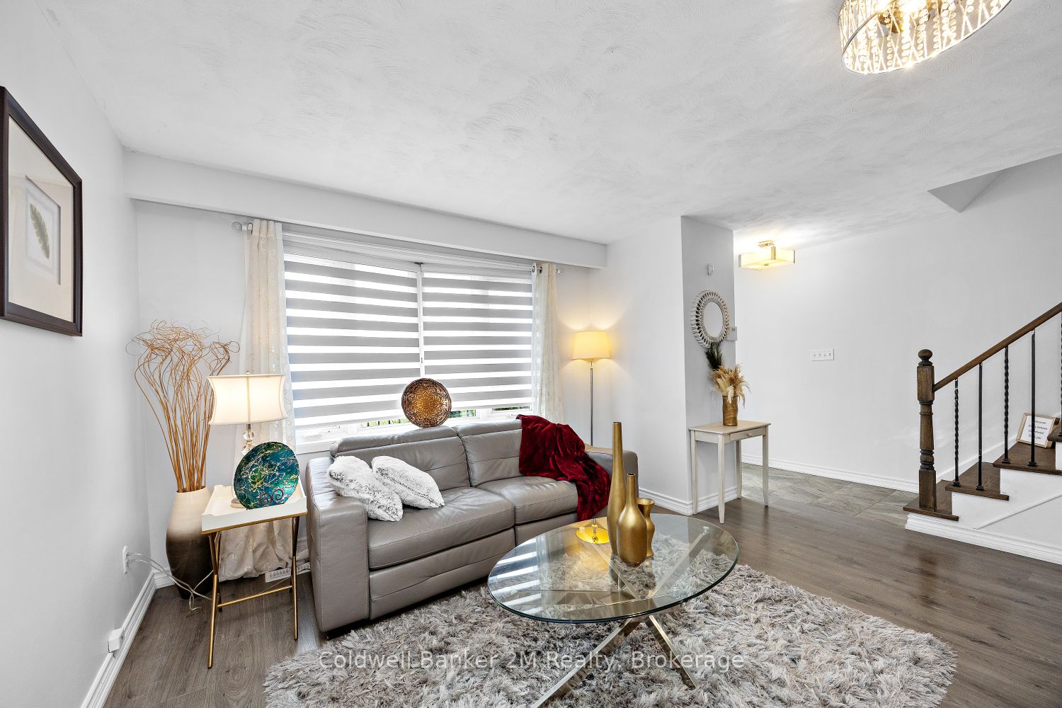
Location, location, location! This spacious 4-bedroom, 3-bathroom home is perfectly situated in North Oshawa. Just minutes from Ontario Tech University, Durham College, shopping, and the Oshawa Golf Club, this home offers both convenience and comfort. The bright, flexible layout includes a finished basement(2023) with a bedroom and 3-piece bath, wet bar, ideal for guests or a home office. Don't miss this incredible opportunity in a prime location!
Property Information
Building Details
Features & Amenities
Financials & Fees
Inclusions & Exclusions
all electrical light fixers, window blinds, fridge x2, stove, over the range microwave, dishwasher, washing machine x 2 ,dryers x 2, backyard shed
all stagers furnishings
Location
Similar Properties
View More

Source: Toronto Regional Real Estate Board (TRREB), via PropTx Innovations Inc.
The data relating to real estate on this website comes in part from the MLS® data feed of PropTx Innovations Inc. The information is deemed reliable but is not guaranteed accurate by PropTx.
The information provided herein must only be used by consumers that have a bona fide interest in the purchase, sale or lease of real estate and may not be used for any commercial purpose or any other purpose.
© 2026 PropTx Innovations Inc. All rights reserved. MLS®, REALTOR® and the associated logos are owned or controlled by The Canadian Real Estate Association (CREA).