#14 - 1475 O'Connor Drive
About This Home
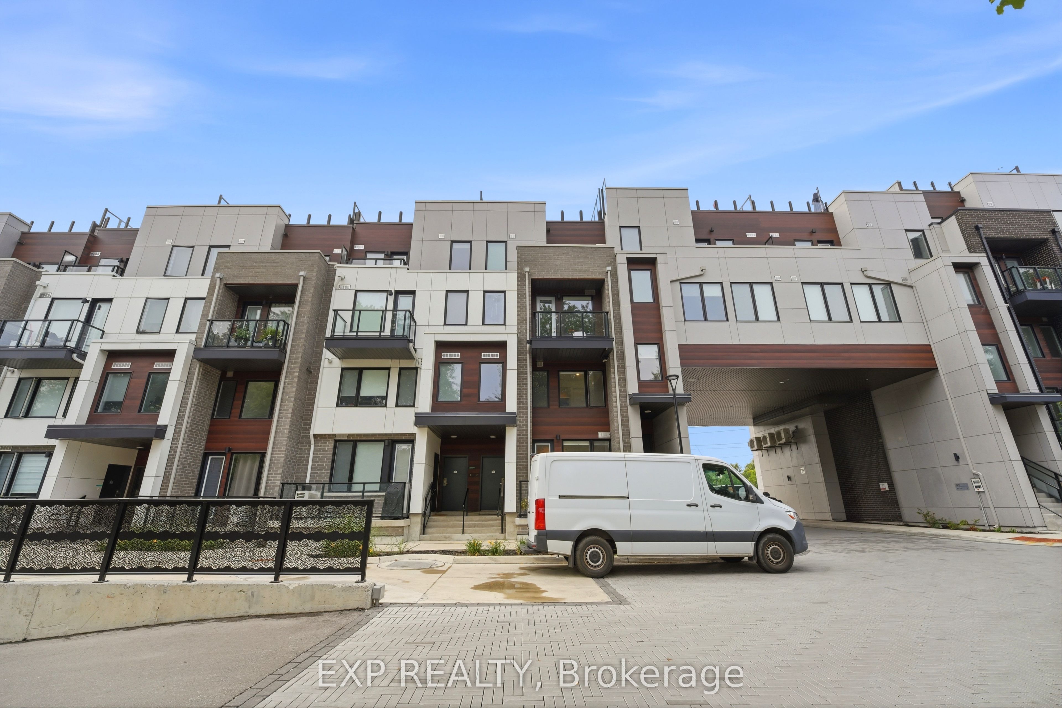
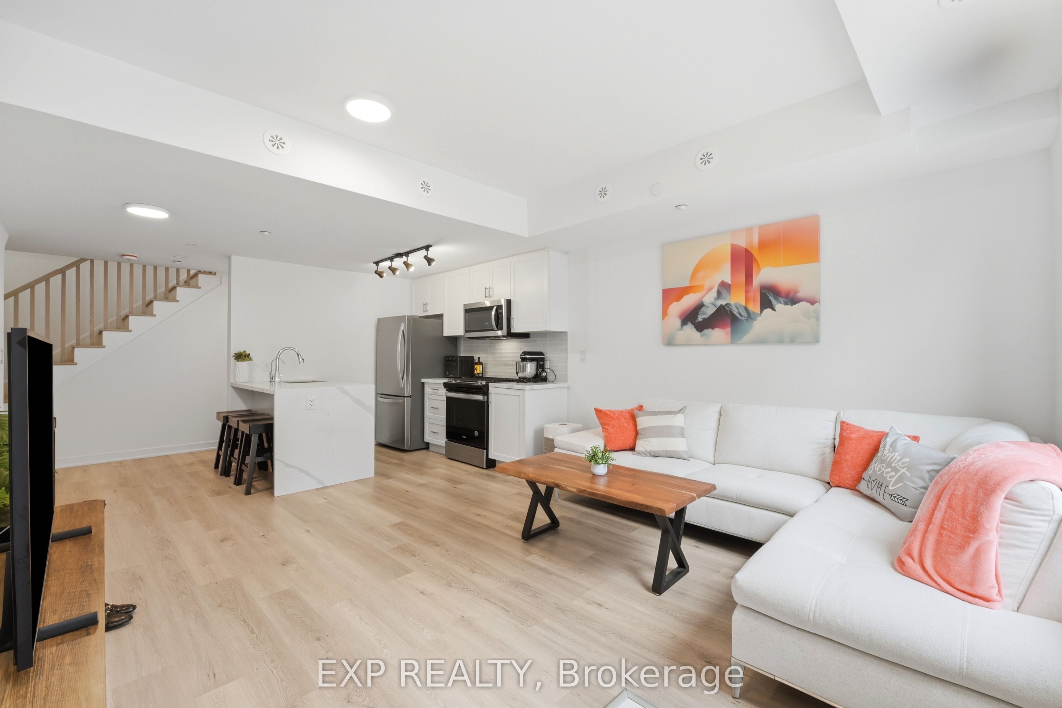
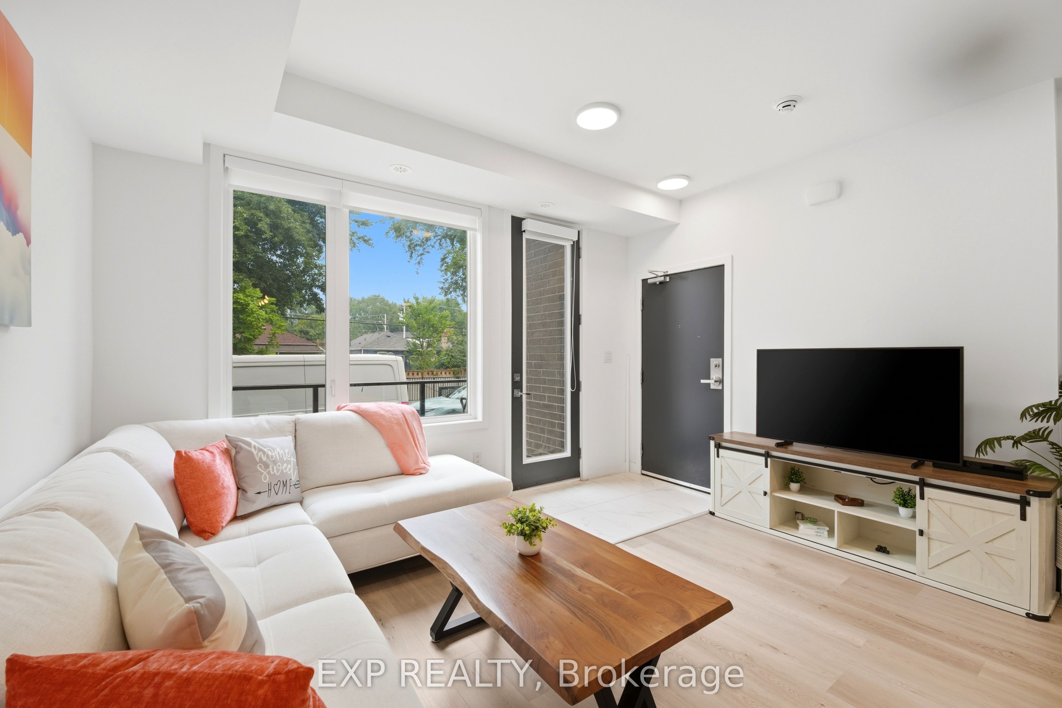
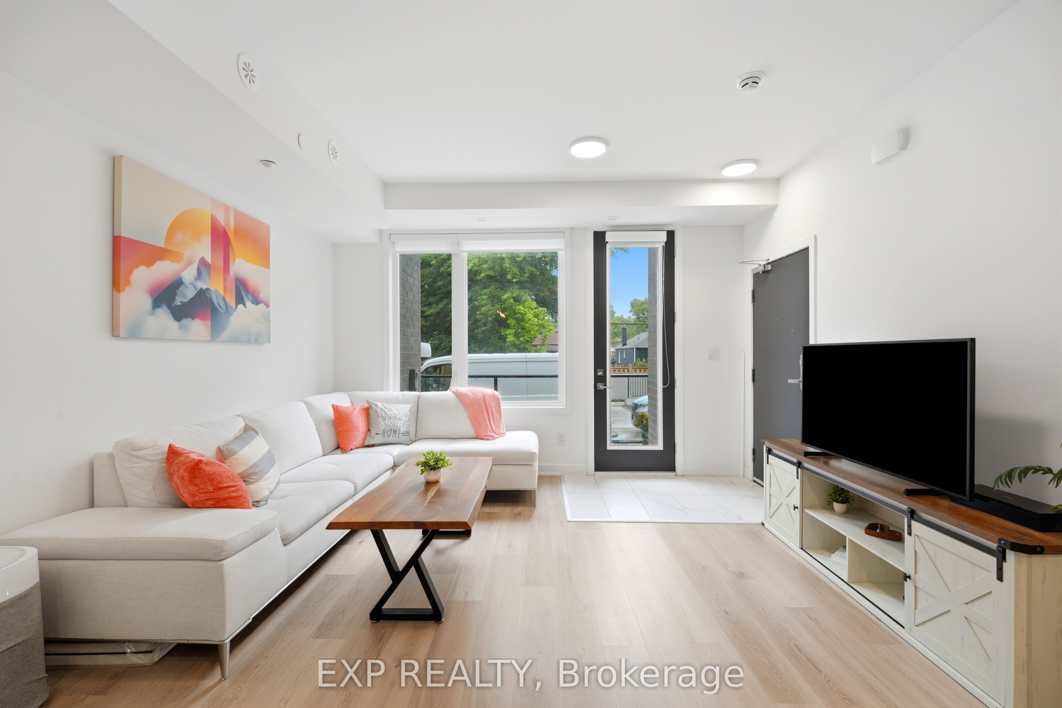
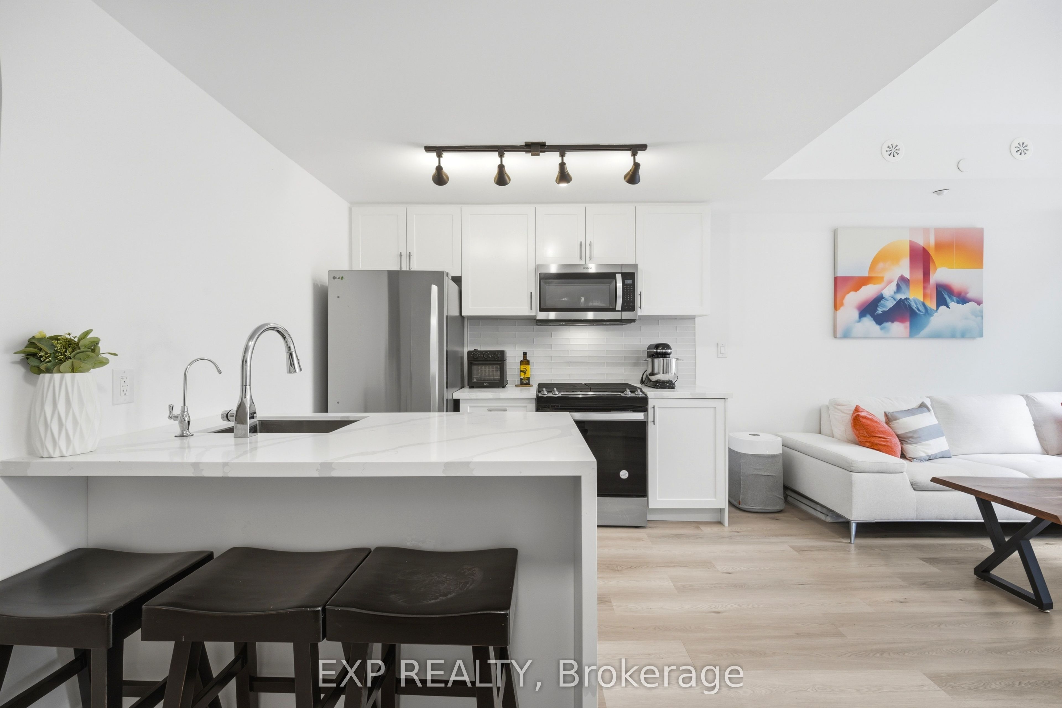
Welcome to modern, stylish living at 1475 O'Connor Drive, Unit 14! Bright and airy with 9' ceilings and energy-efficient windows, this exceptional residence features a stunning kitchen with modern appliances and a stainless steel sink, a spa-inspired bathroom with a rain-style shower, plus the convenience of a private main-level patio. Best of all, the home comes packed with over $10,000+ in builder upgrades, including extra lighting in the living area, a frameless glass shower enclosure, vinyl flooring throughout, a tile brick pattern backsplash in the kitchen, and more!
Property Information
Building Details
Features & Amenities
Financials & Fees
Inclusions & Exclusions
Fridge, Stove, Washer, Dryer
Location
Similar Properties
View More

Source: Toronto Regional Real Estate Board (TRREB), via PropTx Innovations Inc.
The data relating to real estate on this website comes in part from the MLS® data feed of PropTx Innovations Inc. The information is deemed reliable but is not guaranteed accurate by PropTx.
The information provided herein must only be used by consumers that have a bona fide interest in the purchase, sale or lease of real estate and may not be used for any commercial purpose or any other purpose.
© 2026 PropTx Innovations Inc. All rights reserved. MLS®, REALTOR® and the associated logos are owned or controlled by The Canadian Real Estate Association (CREA).