860 Copperfield Drive
About This Home
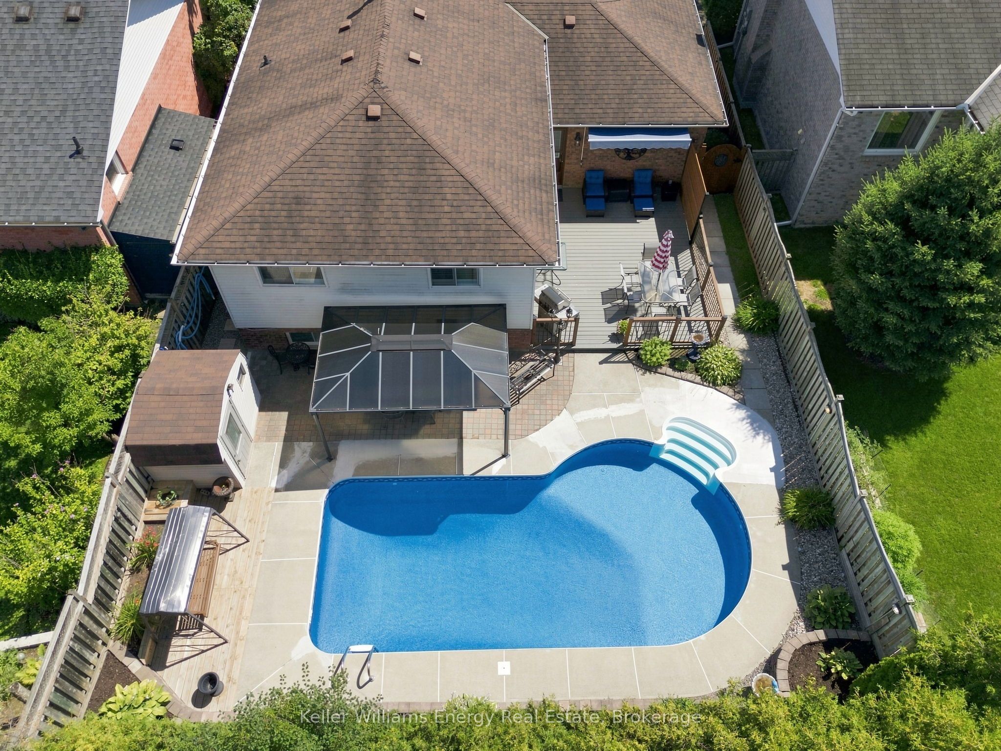
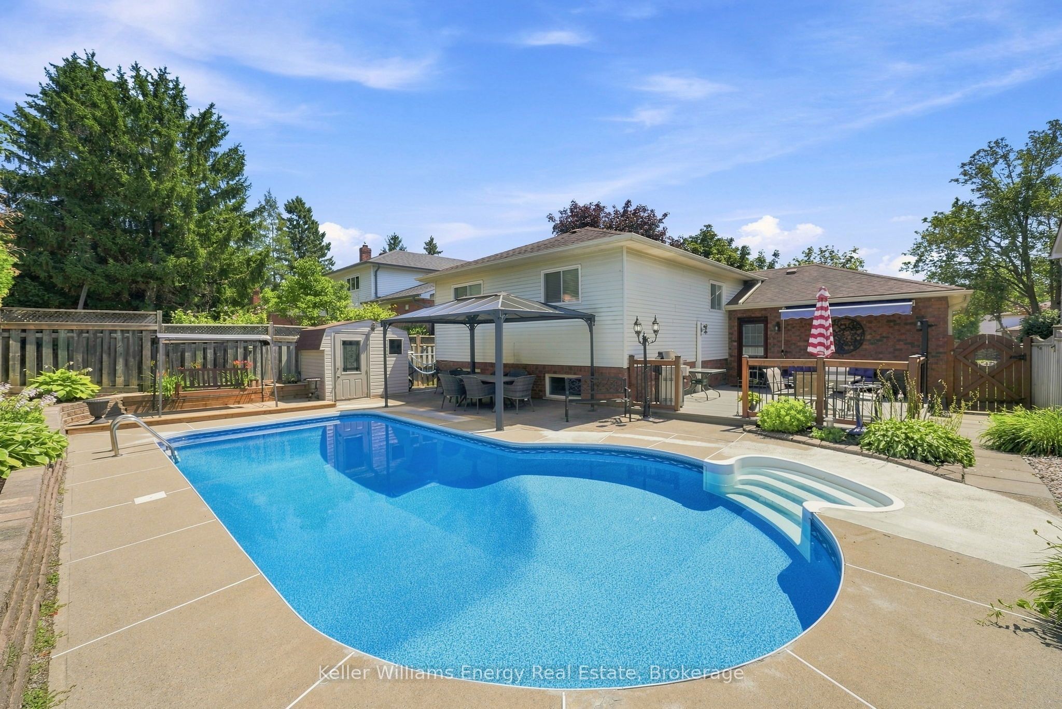
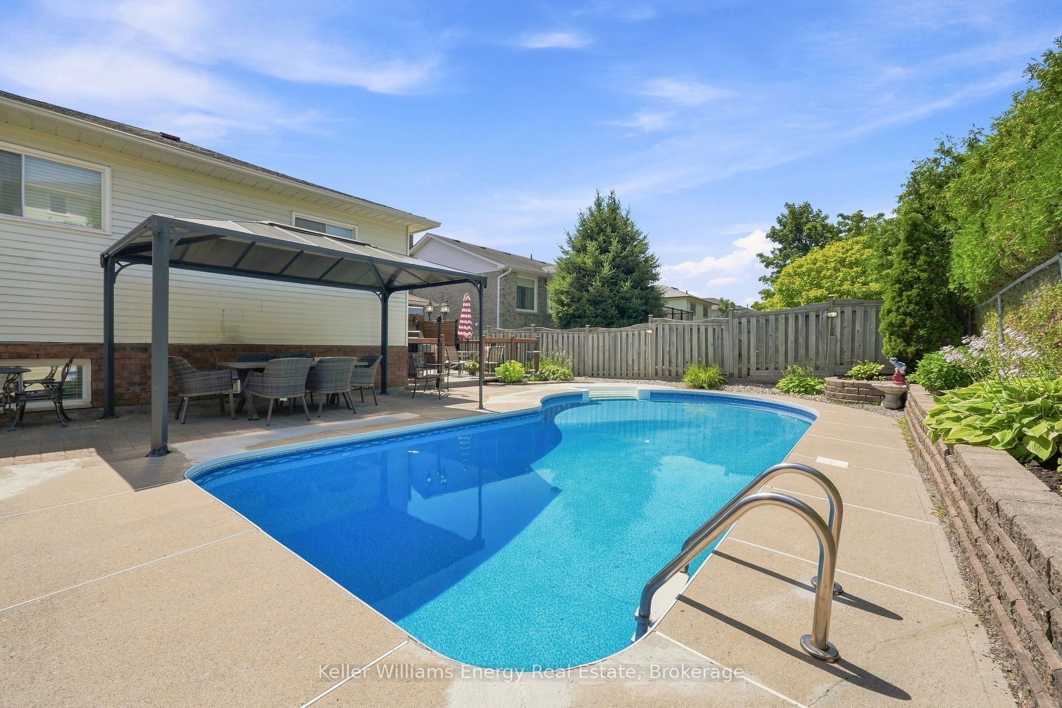
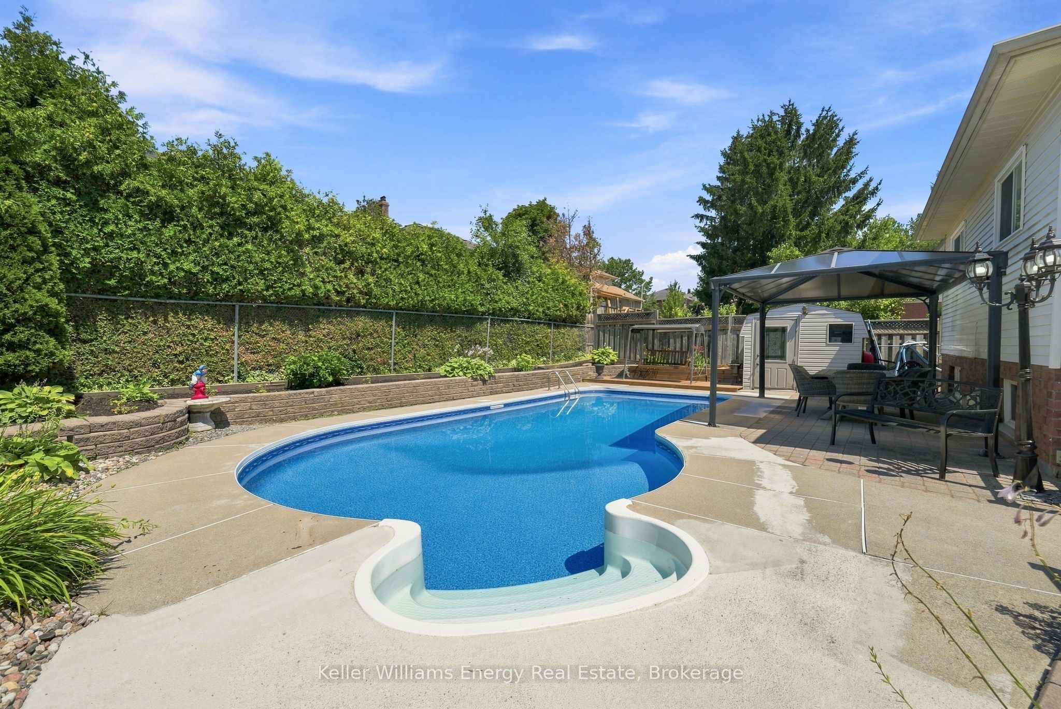
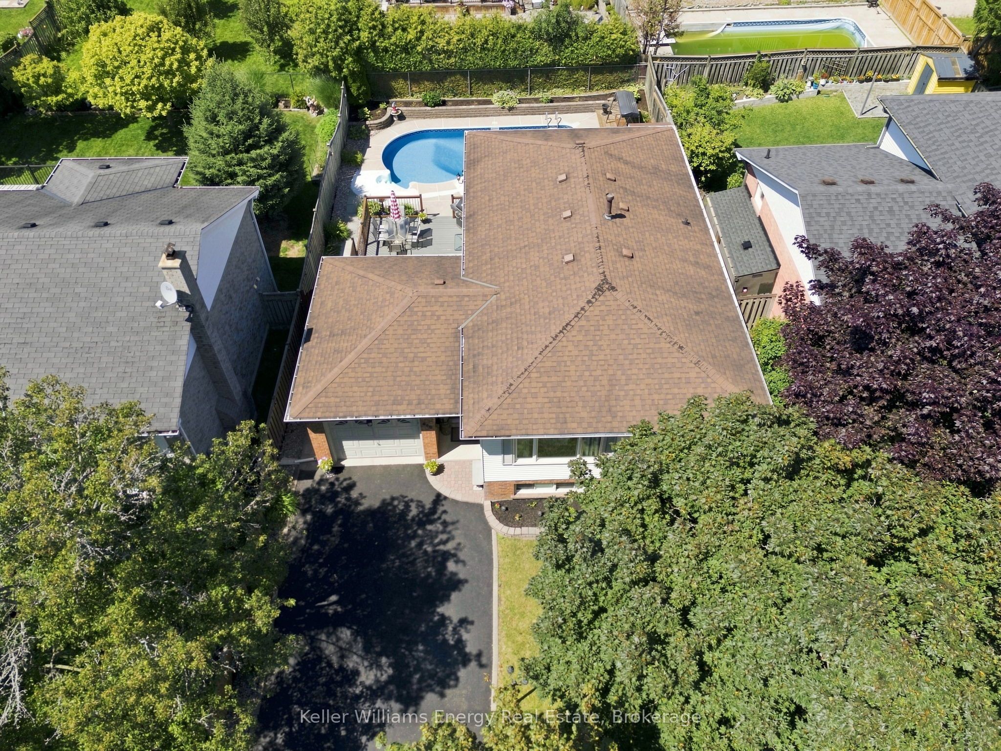
Welcome to this spacious raised bungalow in Oshawa's desirable Eastdale community, where comfort, functionality, and outdoor living come together for the perfect family home. Offering 4 good sized bedrooms and 2 full bathrooms, there's plenty of room for everyone to grow. A welcoming oversized front entrance leads into a thoughtfully designed layout featuring a beautiful kitchen with premium Thomasville cabinetry, ideal for preparing family meals and gathering with loved ones. Inside access to the garage adds everyday convenience. The bright lower level features impressive high ceilings and a large open-concept living space, perfect for family movie nights, a playroom, home gym, or entertaining. A full bathroom, along with a dedicated laundry area, completes the lower level. Step outside to your own backyard retreat. The saltwater inground pool, complete with a new liner, pump, and heater, is ready for summers filled with fun, while multiple seating and entertaining areas provide the perfect setting for barbecues, celebrations, or simply relaxing at the end of the day. Situated in a family-friendly neighbourhood close to excellent schools, parks, shopping, and everyday amenities, this move-in-ready home offers the space, features, and location your family has been looking for.
Property Information
Building Details
Features & Amenities
Financials & Fees
Inclusions & Exclusions
Window covering, light fixtures, appliances
Electric Fireplace upstairs, water fountain outside, patio set under the awning, patio swing
Location
Similar Properties
View More
Source: Toronto Regional Real Estate Board (TRREB), via PropTx Innovations Inc.
The data relating to real estate on this website comes in part from the MLS® data feed of PropTx Innovations Inc. The information is deemed reliable but is not guaranteed accurate by PropTx.
The information provided herein must only be used by consumers that have a bona fide interest in the purchase, sale or lease of real estate and may not be used for any commercial purpose or any other purpose.
© 2026 PropTx Innovations Inc. All rights reserved. MLS®, REALTOR® and the associated logos are owned or controlled by The Canadian Real Estate Association (CREA).