4 Hanaway Drive
About This Home
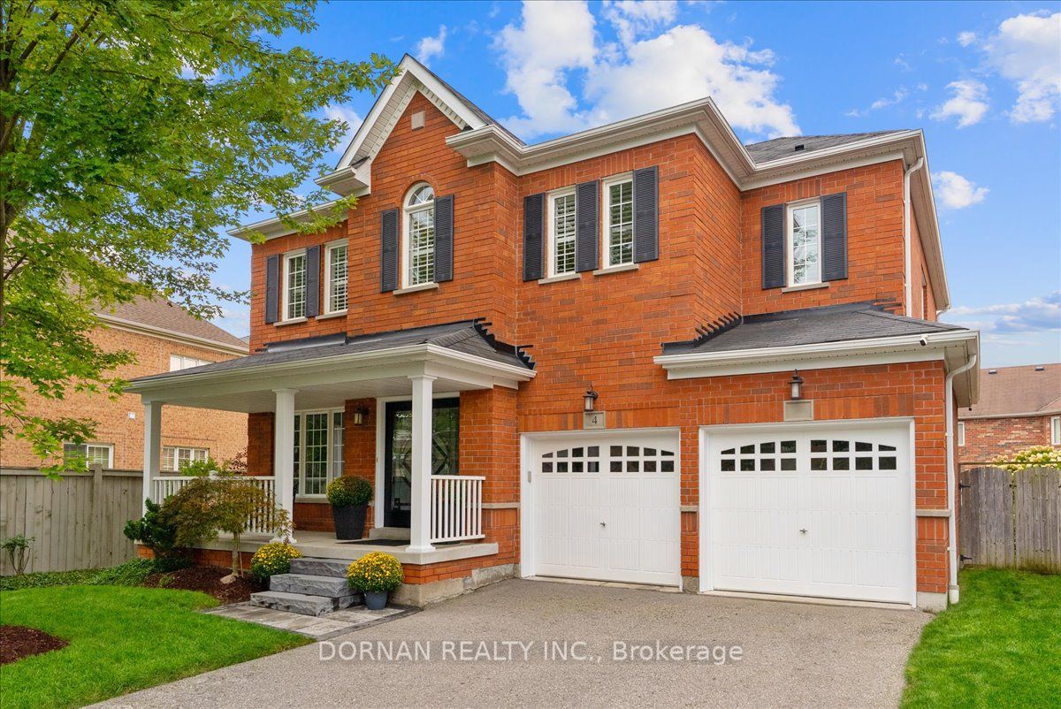
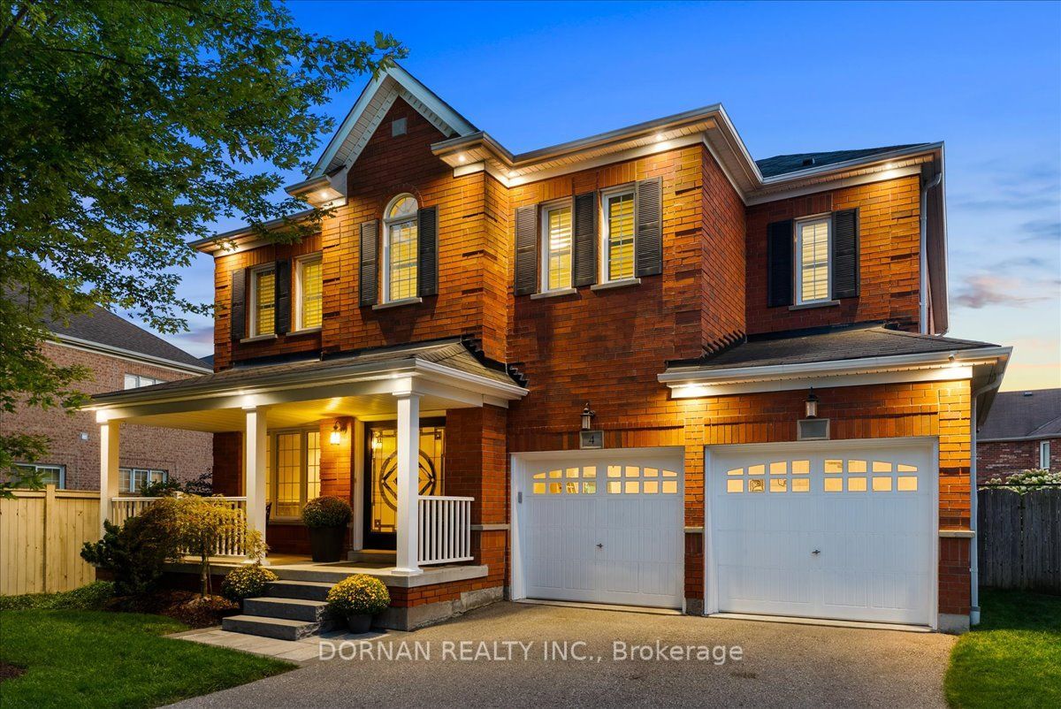
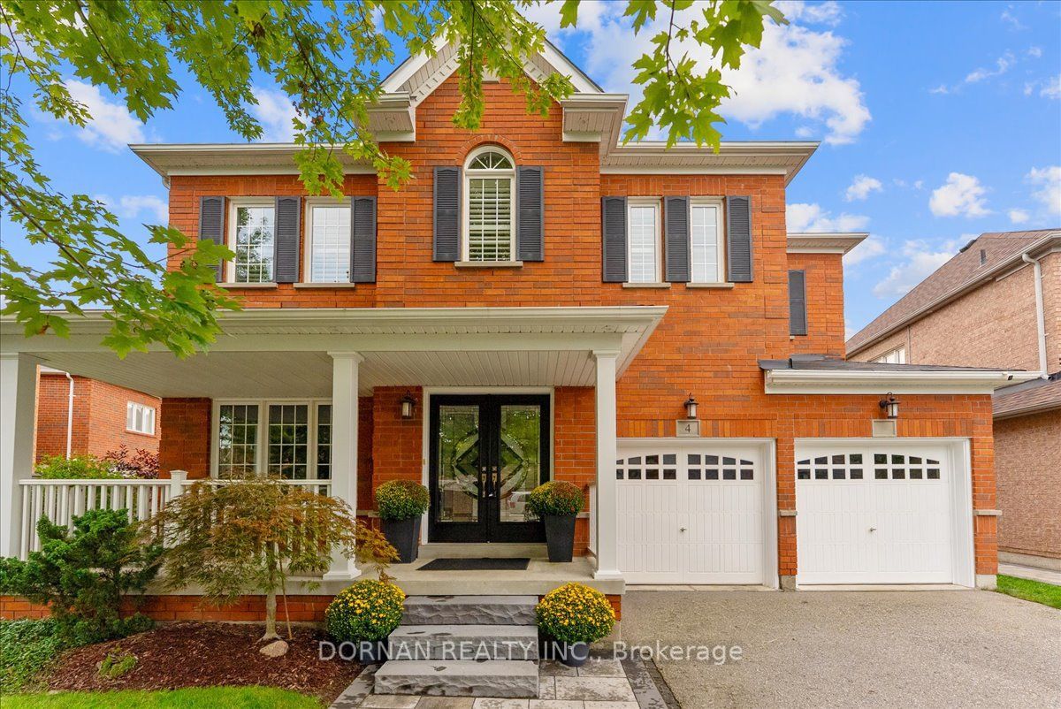
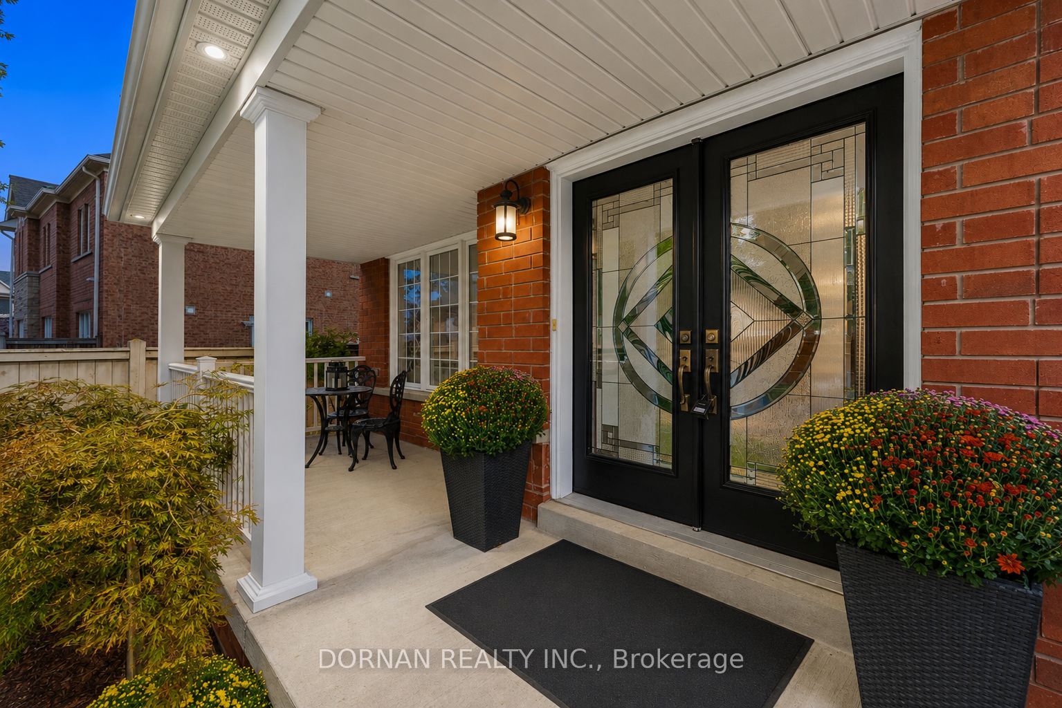
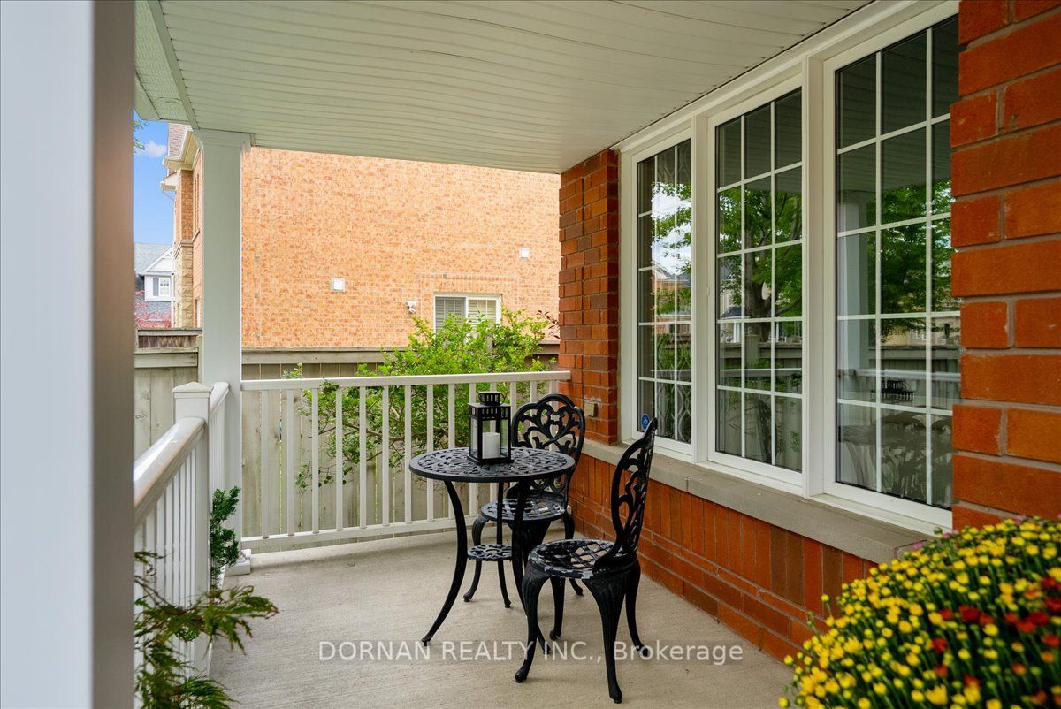
Meticulously maintained 4-bedroom home located within a very low turnover Northeast Ajax enclave that is conveniently situated just seconds from fabulous conservation parks & walking trails, top-rated schools, major amenities, Hwy 412 & so much more. The home presents itself with an impressive curb appeal that showcases a lovely all-brick exterior, a large covered front porch, double-door entry & no sidewalk. Inside, find an exceptional 2,660 sq. ft. above-grade floorplan with 9-ft ceilings, hardwood floors, California shutters throughout, gorgeous crown molding, wainscotting, panelled walls & an abundance of windows delivering beautiful natural light from its east/west exposure. The main level offers a wonderful balance of formal & everyday living spaces, including a grand centrepiece staircase, formal living, dining and family rooms, powder room & a convenient sunken main-floor laundry room with direct garage access. The beautifully renovated open-concept eat-in kitchen is the heart of the home - showcasing a large centre island with seating for three, stunning quartz backsplash, gas range, built-in wine fridge, stainless steel appliances & an overlooking view of the backyard & living room. The living room features a lovely gas fireplace & walkout. Upstairs, four exceptionally generous bedrooms are complemented by three full bathrooms. The oversized primary retreat features his-and-hers walk-in closets & a fabulously renovated custom 5-piece ensuite bathroom with double-sink vanity, large-format porcelain tile flooring, freestanding soaker tub & stunning custom walk-in shower. Two additional bedrooms share an impressive 5-piece Jack & Jill bathroom w/ double-sink vanity & separate water closet, while the fourth bedroom offers a large double closet & its own private 4-piece ensuite. Outside, the extra-wide backyard offers nearly 65 ft of width & features beautiful stone hardscaping, patio with gazebo and lovely perennial gardens. A true move-in ready turnkey home!
Property Information
Building Details
Features & Amenities
Financials & Fees
Inclusions & Exclusions
Fridge, gas range, wine cooler, dishwasher, clothes washer & dryer, all electrical light fixtures, all window coverings, gazebo
Stagers drapes & belongings
Location
Similar Properties
View More
Source: Toronto Regional Real Estate Board (TRREB), via PropTx Innovations Inc.
The data relating to real estate on this website comes in part from the MLS® data feed of PropTx Innovations Inc. The information is deemed reliable but is not guaranteed accurate by PropTx.
The information provided herein must only be used by consumers that have a bona fide interest in the purchase, sale or lease of real estate and may not be used for any commercial purpose or any other purpose.
© 2026 PropTx Innovations Inc. All rights reserved. MLS®, REALTOR® and the associated logos are owned or controlled by The Canadian Real Estate Association (CREA).