2 Hawstead Crescent
About This Home
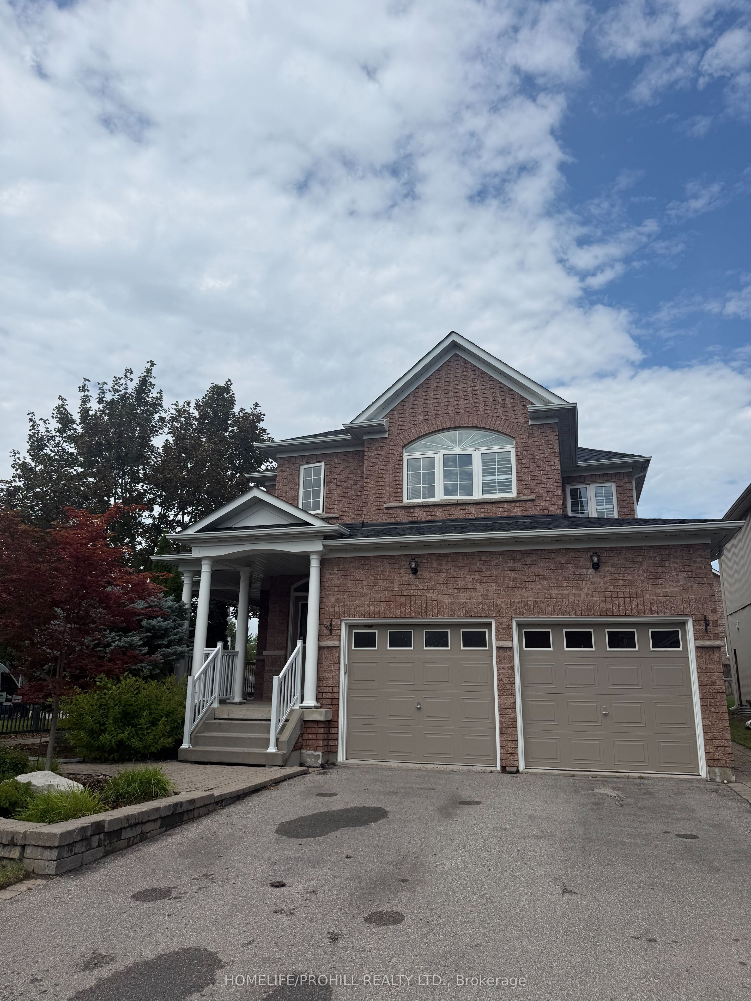
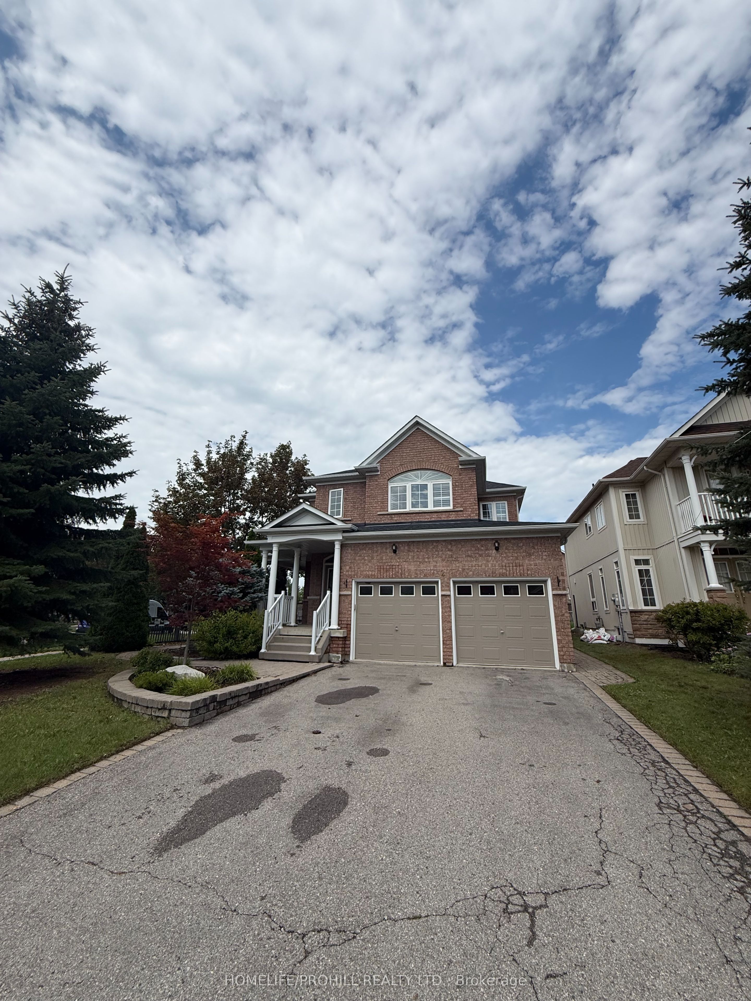
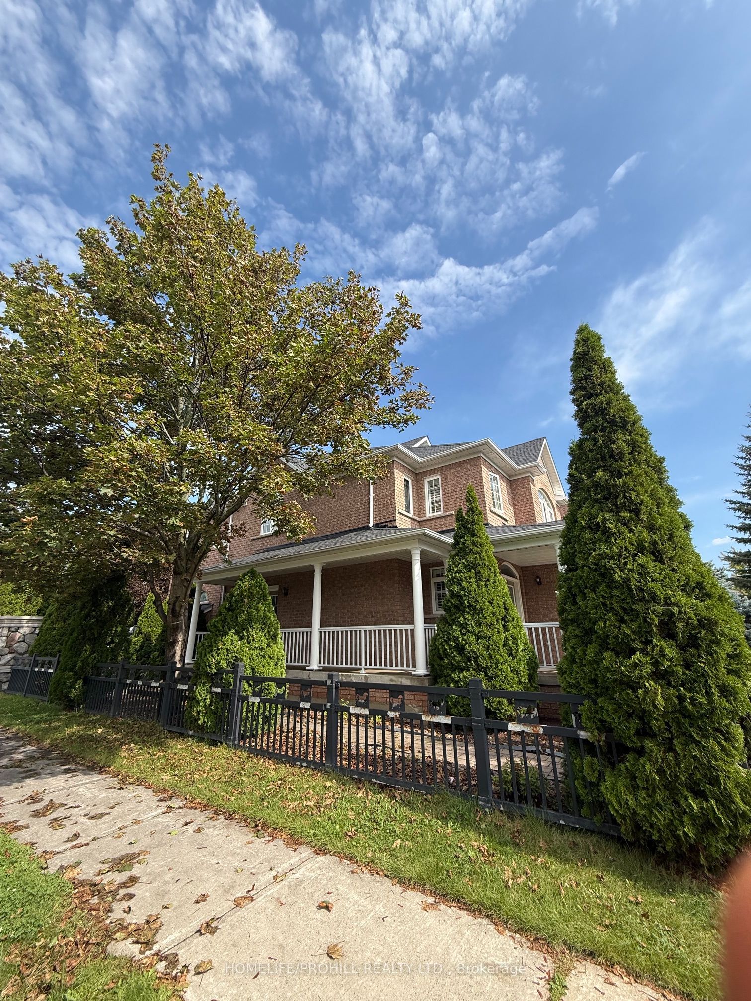
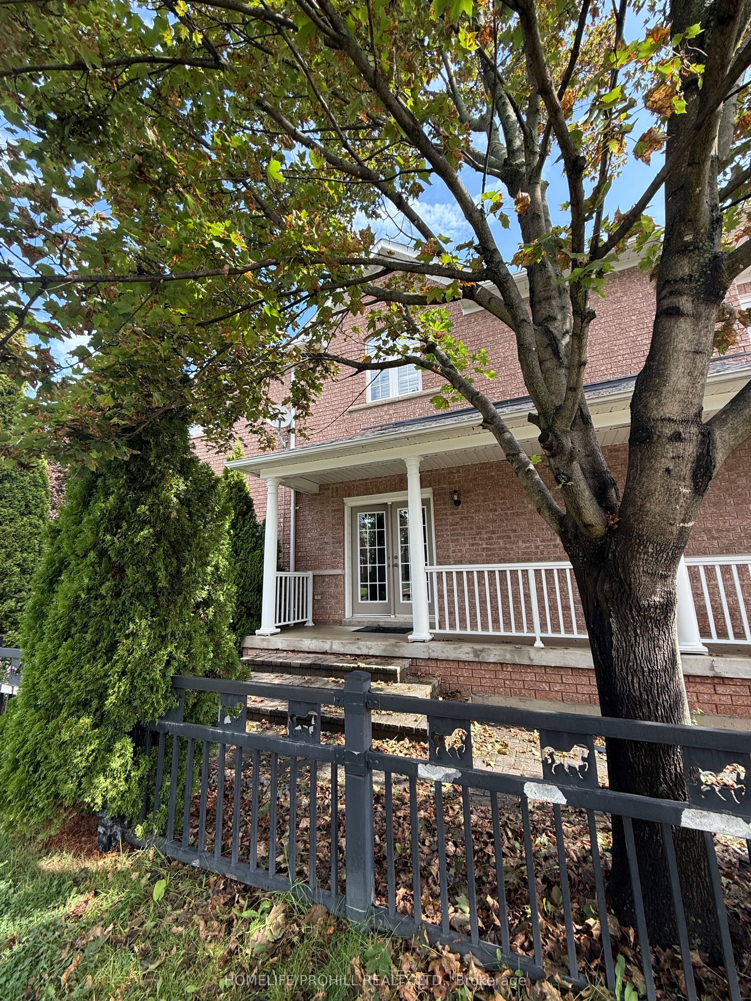
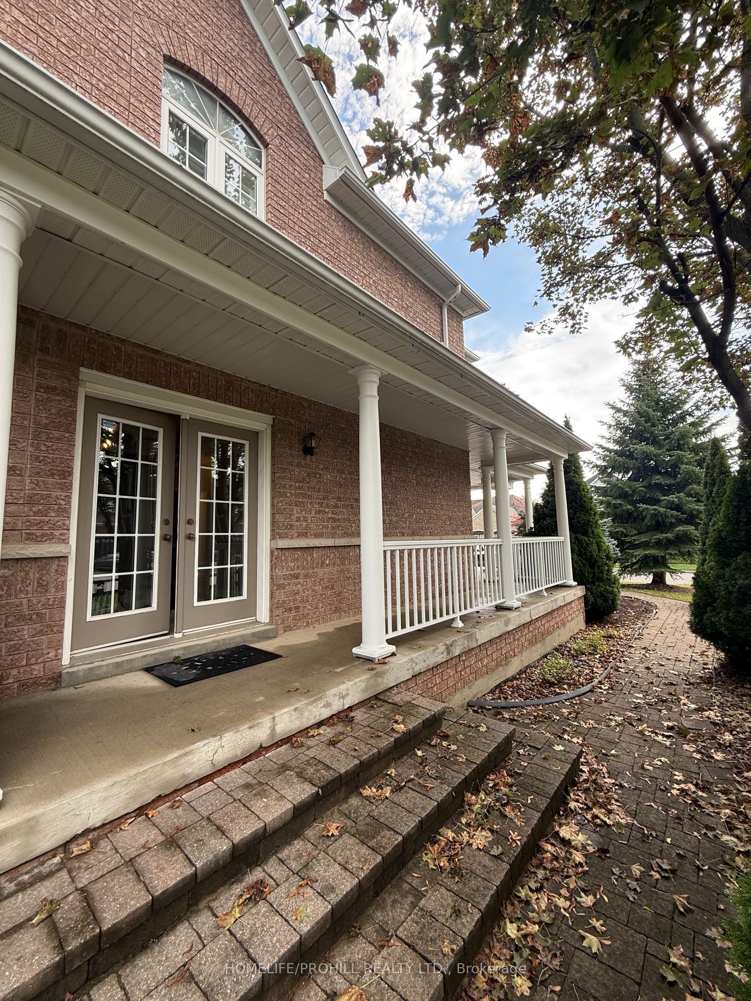
Welcome to this beautiful and spacious family home located in one of Brooklin's most desirable neighbourhoods. Situated on a premium 50-foot corner lot, this home offers an beautiful layout with generously sized principal rooms and an abundance of natural light from its many large windows.The main floor features hardwood flooring, eat-in kitchen, family room with gas fireplace, laundry room with apple cabinetry. The second floor offers hardwood flooring, four spacious bedrooms, and a open concept area ideal for a work/study space, large closets including 2 linen closets, entire house freshly painted. Additional features include beautiful landscaping, wrap around porch, large private backyard with an interlock patio and gas line for bbq hook-up perfect for relaxing or entertaining. Located close to great schools, parks, shopping. Don't miss out on calling this exceptional property home.
Property Information
Building Details
Features & Amenities
Inclusions & Exclusions
Existing fridge, stove, dishwasher, washer/dryer, CVAC and equipment, CAC, existing patio table and chairs, natural gas fireplace, GDO & remote, existing laundry room combination sink and attached cabinet to be replaced with new cabinet and stainless steel sink, gas line in backyard for BBQ hook-up.
Location
Similar Properties
View More
Source: Toronto Regional Real Estate Board (TRREB), via PropTx Innovations Inc.
The data relating to real estate on this website comes in part from the MLS® data feed of PropTx Innovations Inc. The information is deemed reliable but is not guaranteed accurate by PropTx.
The information provided herein must only be used by consumers that have a bona fide interest in the purchase, sale or lease of real estate and may not be used for any commercial purpose or any other purpose.
© 2026 PropTx Innovations Inc. All rights reserved. MLS®, REALTOR® and the associated logos are owned or controlled by The Canadian Real Estate Association (CREA).