28 McIvor Street
About This Home
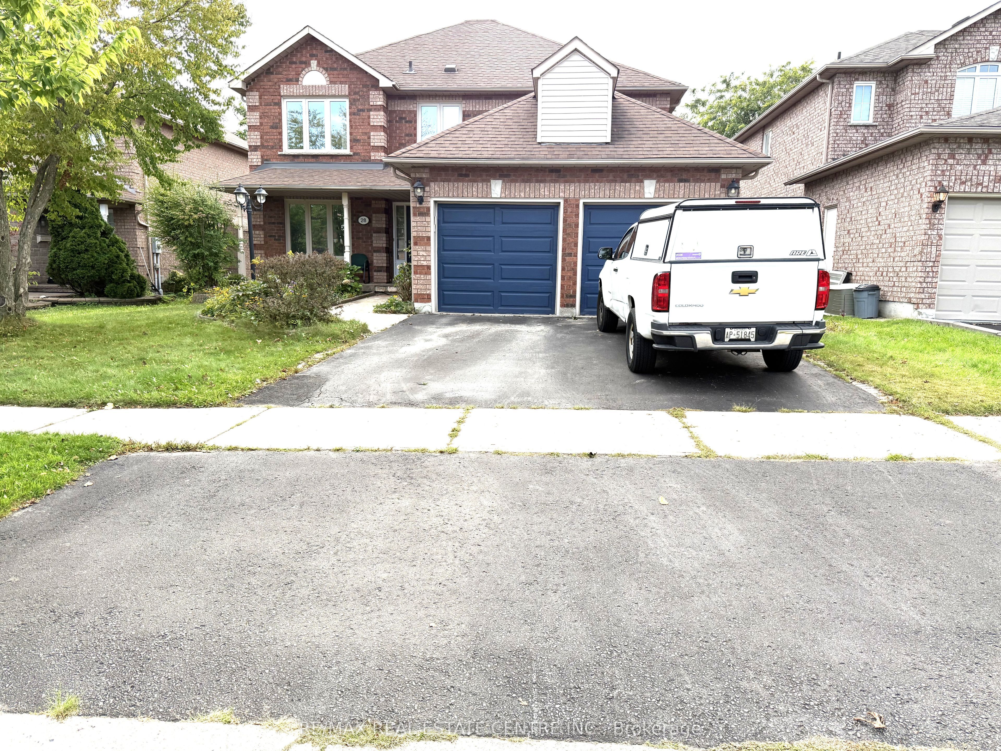
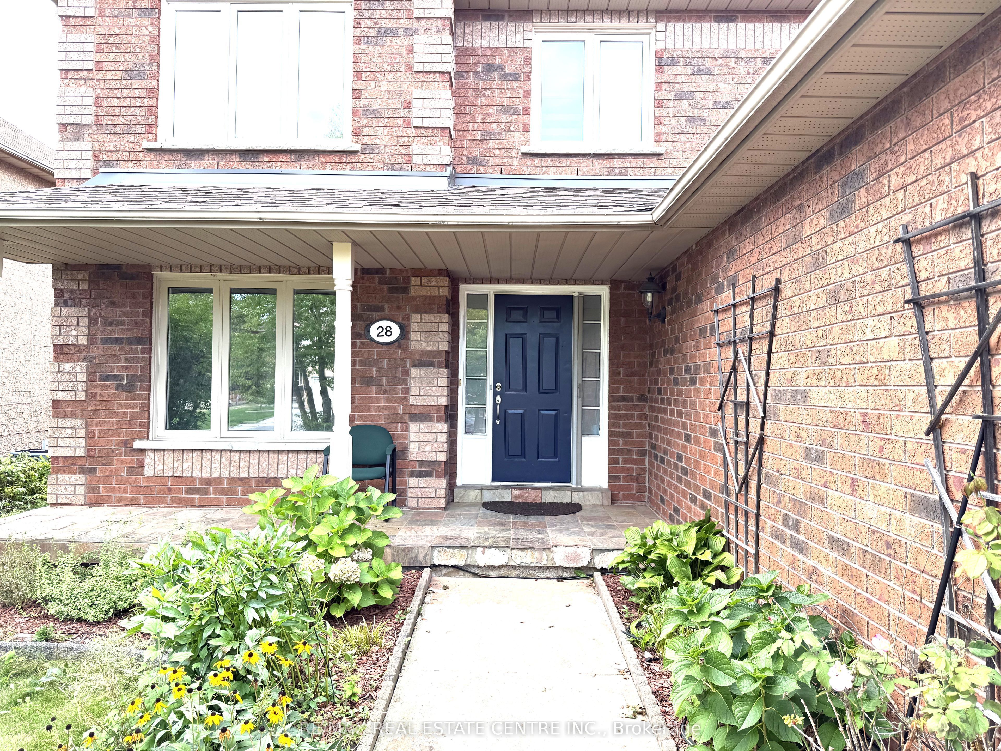
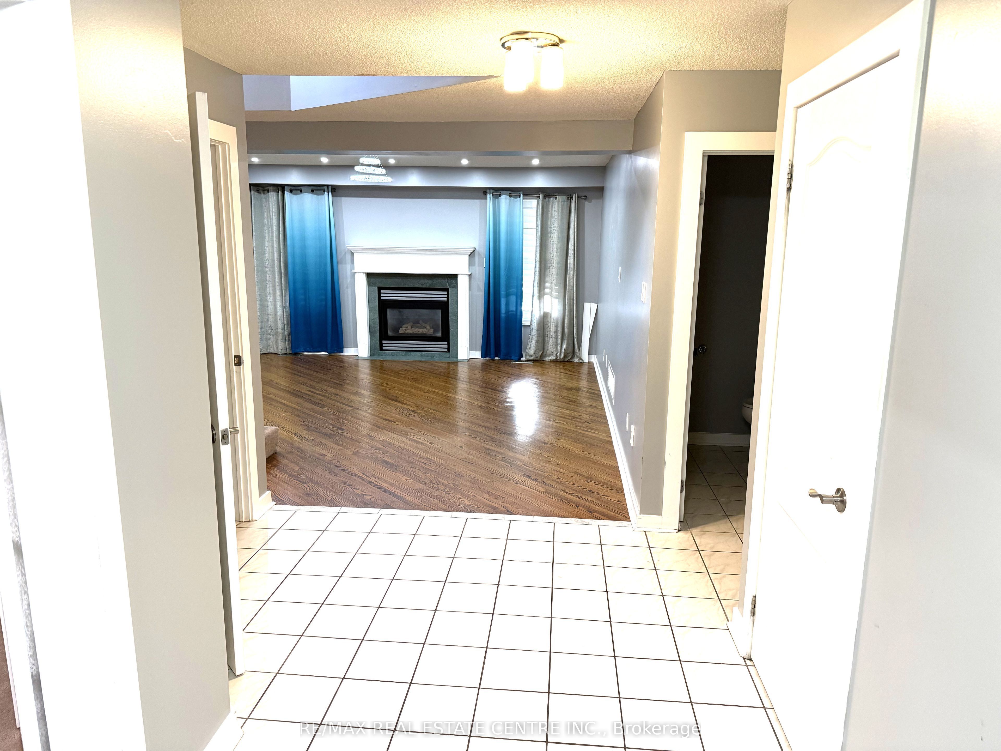
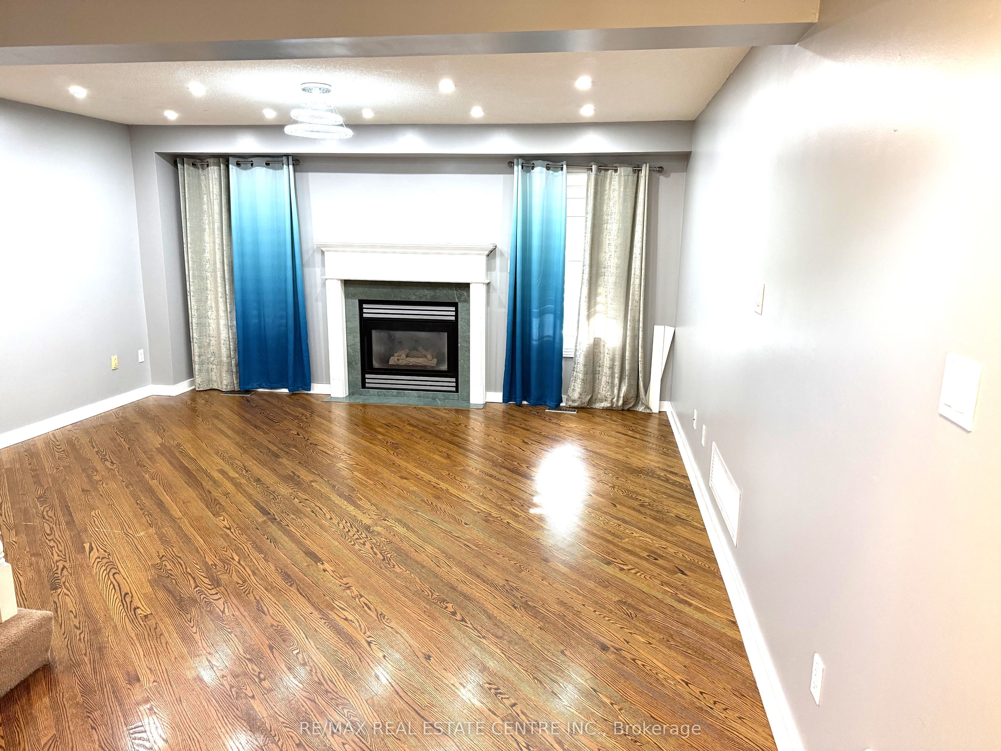
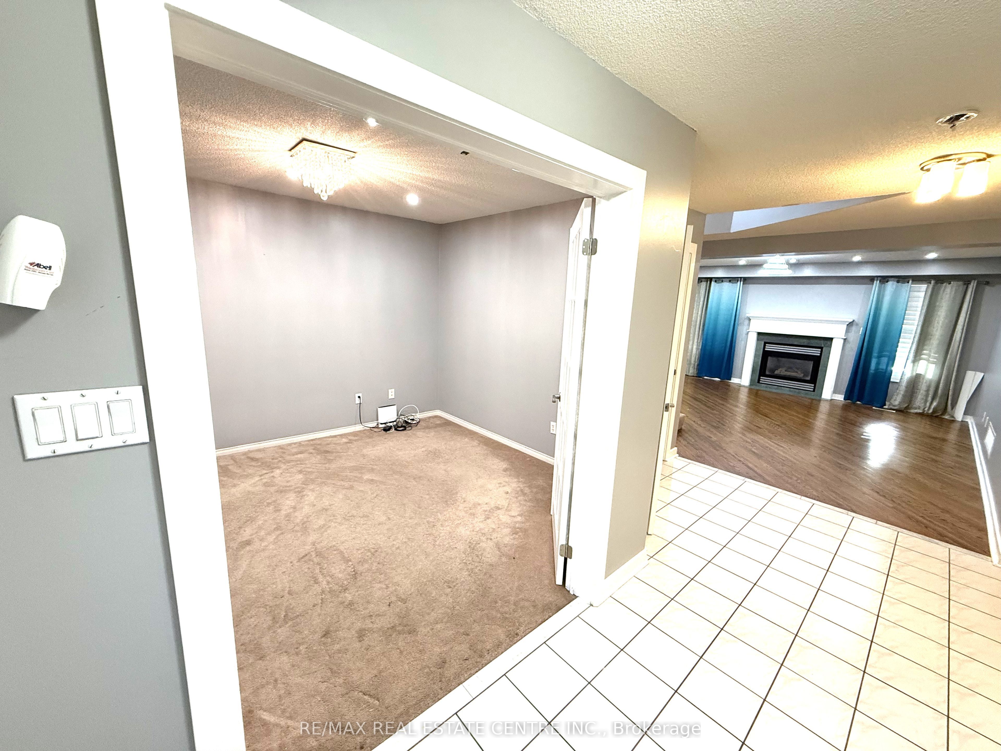
Welcome to your dream home! Nestled in a quiet, highly sought-after neighborhood in the prestigious community of Whitby, this spectacular 4+2 bedroom all-brick detached home is a true showstopper. Situated At The Back Corner Of Tom Edwards Park. Large Sunny Kitchen Overlooks Large 420 Sf Tiered Deck & Park. Gas Fireplace In Spacious Family Room With California Shutters & Hardwood Floor. King size Master Bdrm W/Hardwood Floor & Recently Reno'd Ensuite W/Airjet Tub & Glass Shower, Finished Bsmt Has Huge Theatre-Style Rec Rm, 5th Bdrm & Office Or 6th Bdrm
Property Information
Building Details
Features & Amenities
Inclusions & Exclusions
Refrigerator, Gas Stove, B/I Dishwasher, Hood Fan, Clothes Washer & Dryer.
Location
Similar Properties
View More
Source: Toronto Regional Real Estate Board (TRREB), via PropTx Innovations Inc.
The data relating to real estate on this website comes in part from the MLS® data feed of PropTx Innovations Inc. The information is deemed reliable but is not guaranteed accurate by PropTx.
The information provided herein must only be used by consumers that have a bona fide interest in the purchase, sale or lease of real estate and may not be used for any commercial purpose or any other purpose.
© 2026 PropTx Innovations Inc. All rights reserved. MLS®, REALTOR® and the associated logos are owned or controlled by The Canadian Real Estate Association (CREA).