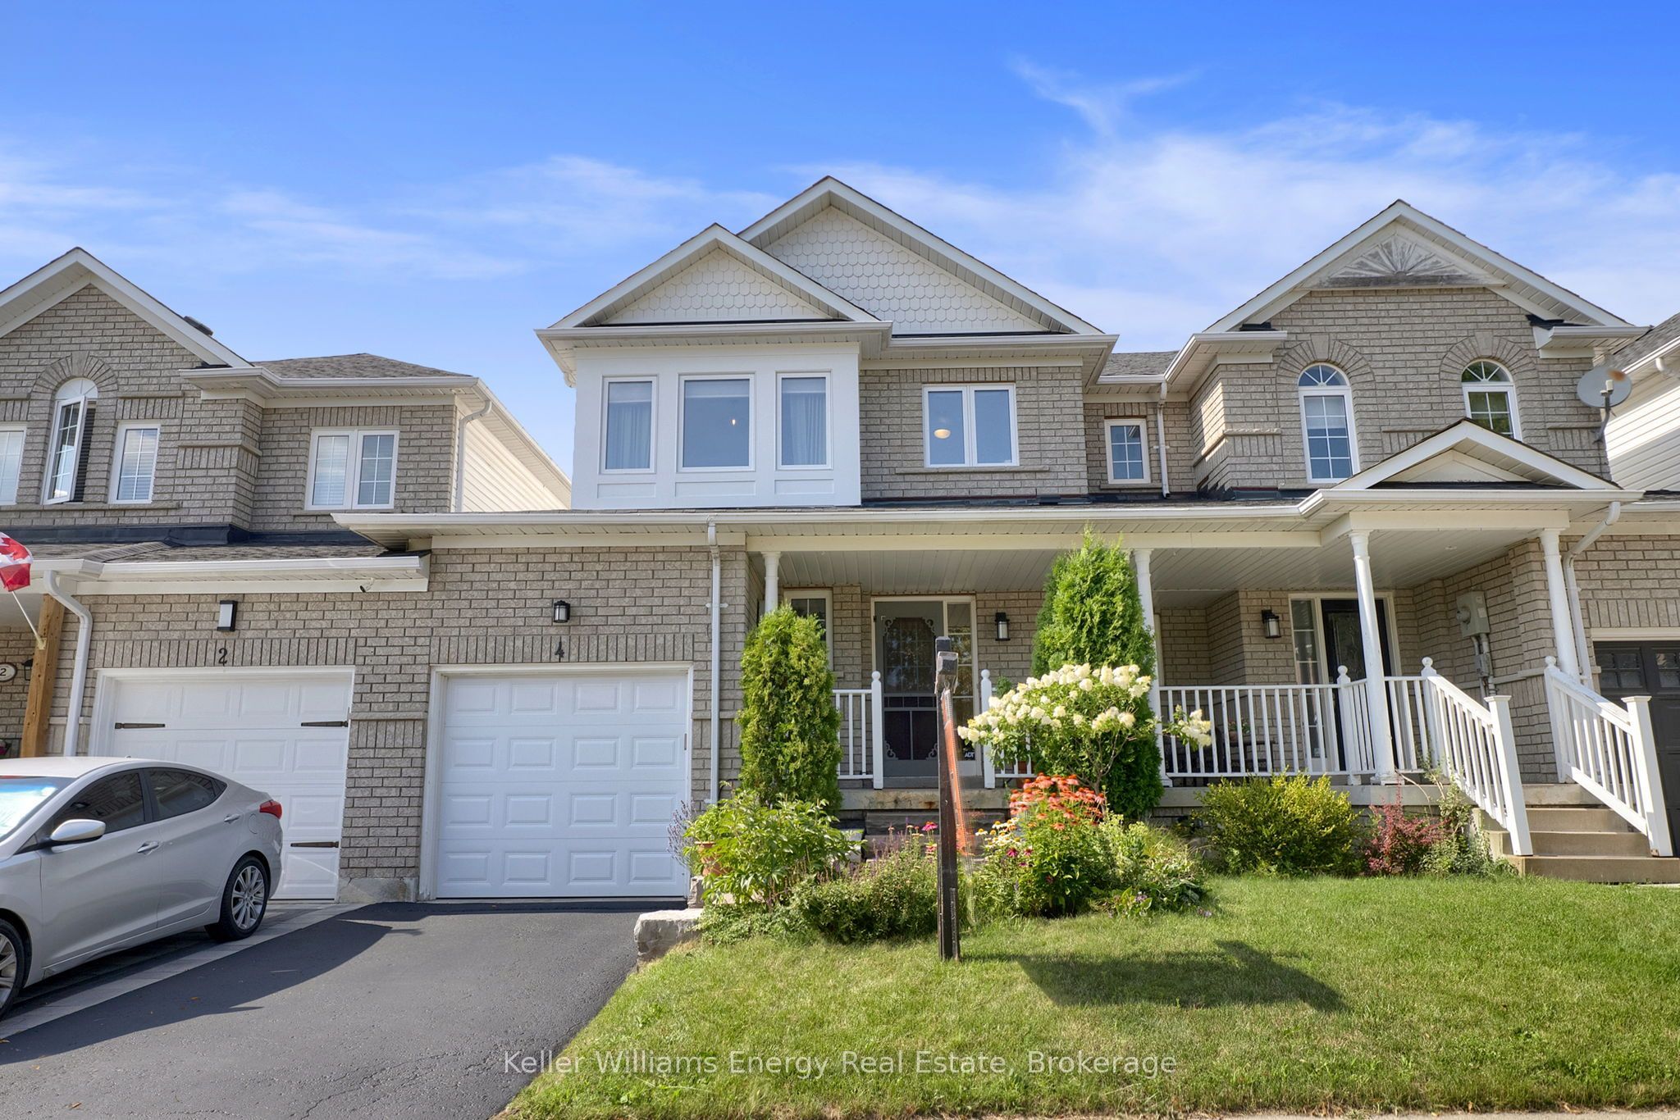
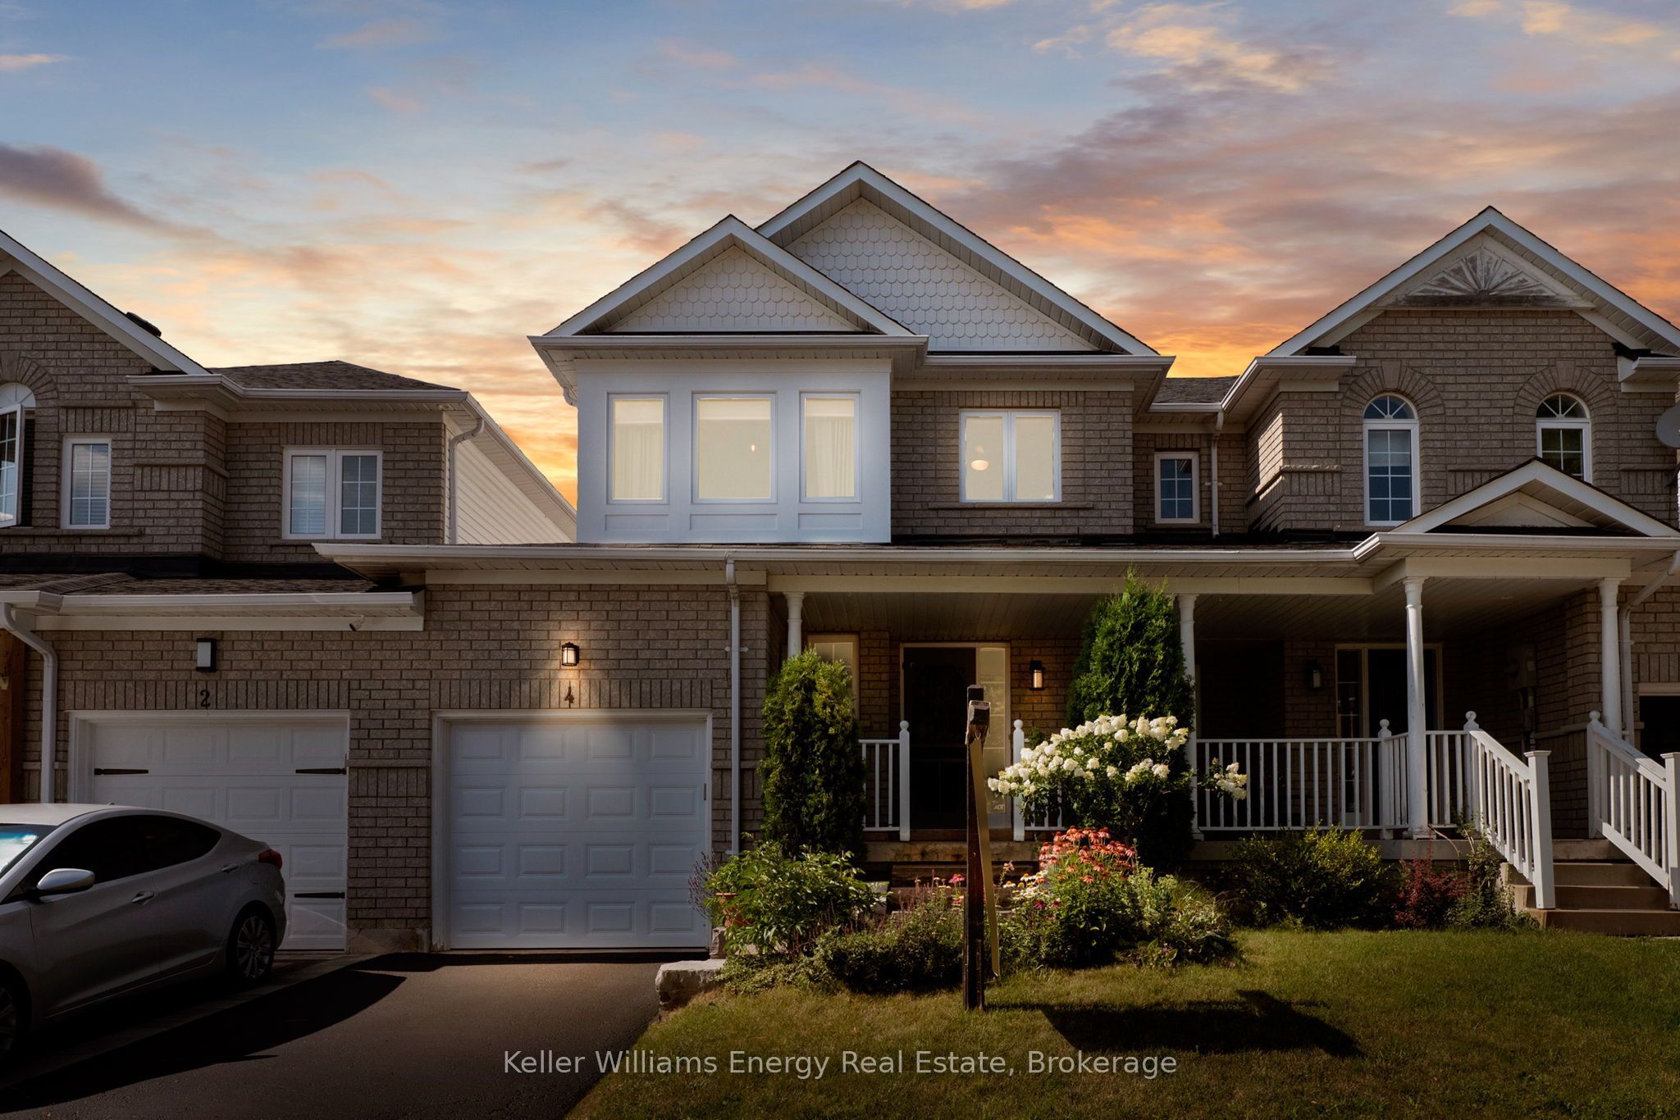
4 Primeau Avenue
About This Home
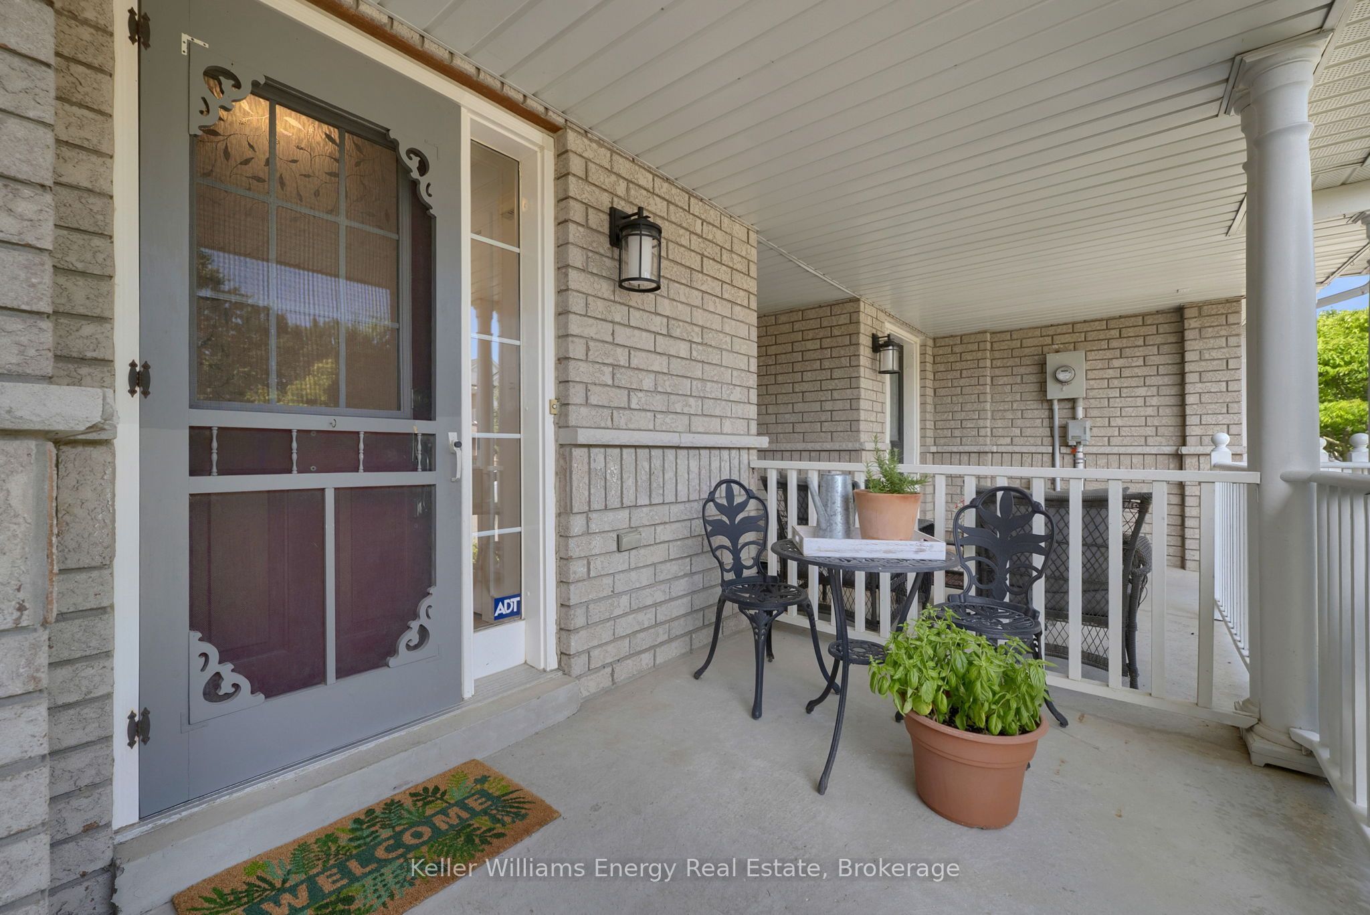
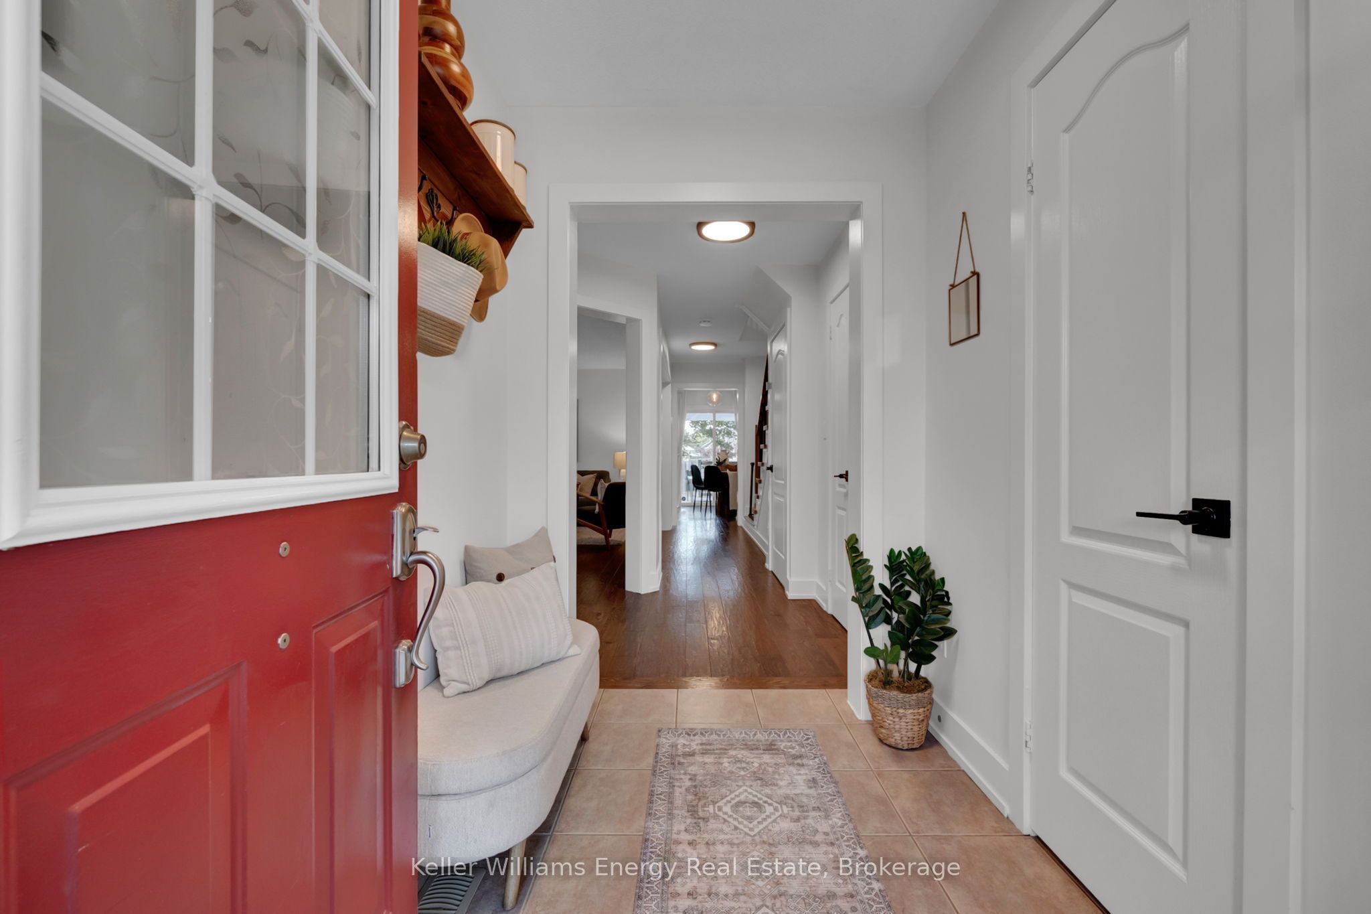
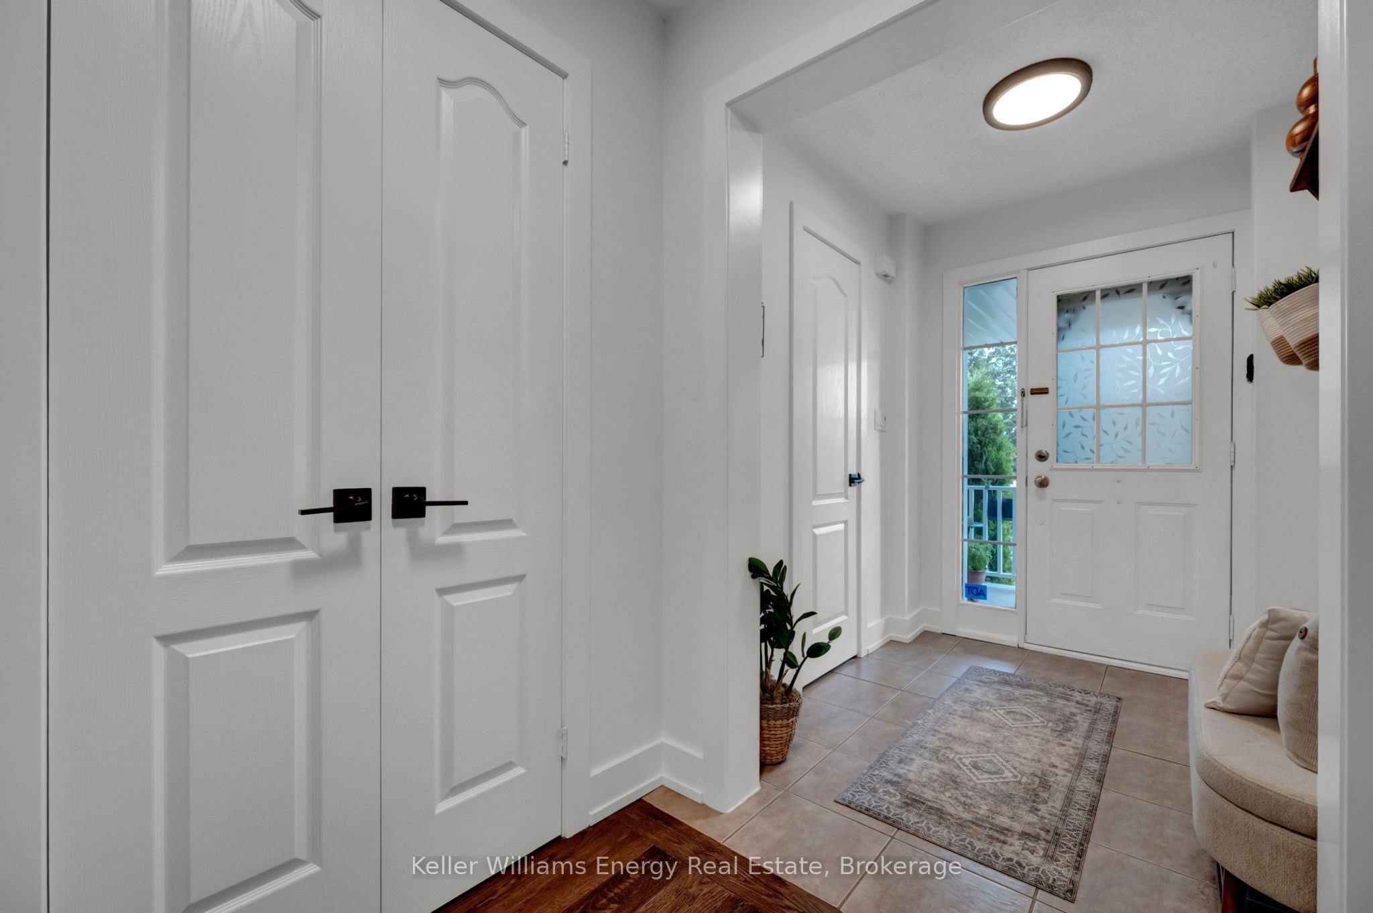
Some homes you tour. This one you move right into. Bright enough to feel like a semi and warm enough to feel like home, this move-in-ready Brooklin townhouse is ready for your next chapter. The open-concept main floor features gorgeous hardwood throughout and an eat-in kitchen made for easy weeknight dinners and weekend pancakes.Step outside to a private backyard built for relaxing and entertaining, featuring a large deck for barbecues and slow morning coffees. Direct garage access to the yard makes everyday logistics effortless. Upstairs, modern luxury vinyl floors stretch across three comfortable bedrooms, including a spacious primary with semi-ensuite access, offering complete flexibility for a home office, guests, or family. Downstairs there is plenty of room for a gym, playroom, or extra workspace. Clean, comfortable, and ideally located steps from top-rated schools, parks, shopping, and transit in one of Durham's most loved pockets.Tenant will be responsible for gas, hydro, water & water heater. Water and water heater costs to be paid directly to landlord at the cost of approximately $150/month.
Property Information
Building Details
Features & Amenities
Inclusions & Exclusions
Fridge, Stove, Dishwasher, Washer, Dryer
Location
Similar Properties
View More
Source: Toronto Regional Real Estate Board (TRREB), via PropTx Innovations Inc.
The data relating to real estate on this website comes in part from the MLS® data feed of PropTx Innovations Inc. The information is deemed reliable but is not guaranteed accurate by PropTx.
The information provided herein must only be used by consumers that have a bona fide interest in the purchase, sale or lease of real estate and may not be used for any commercial purpose or any other purpose.
© 2026 PropTx Innovations Inc. All rights reserved. MLS®, REALTOR® and the associated logos are owned or controlled by The Canadian Real Estate Association (CREA).