3965 Algoma Avenue
About This Home
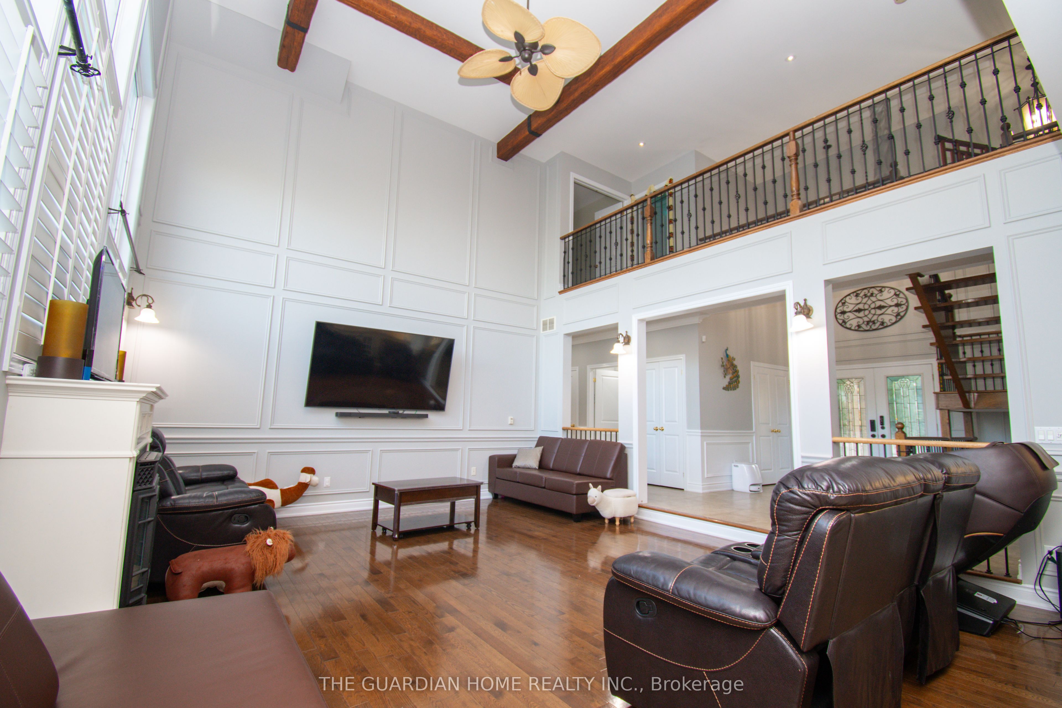
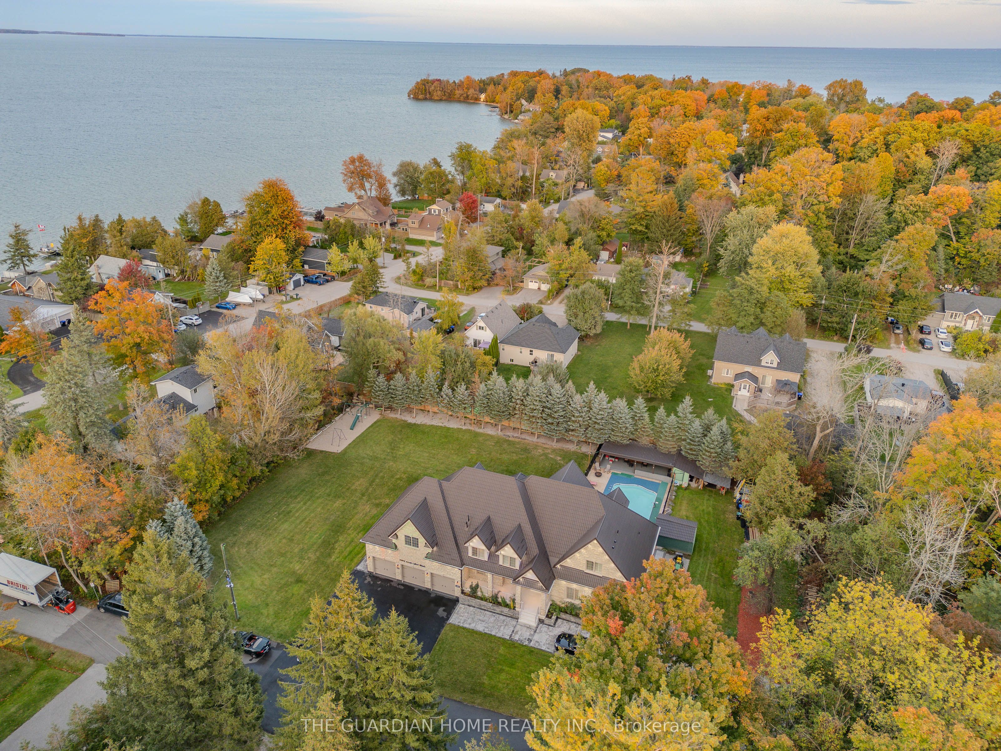
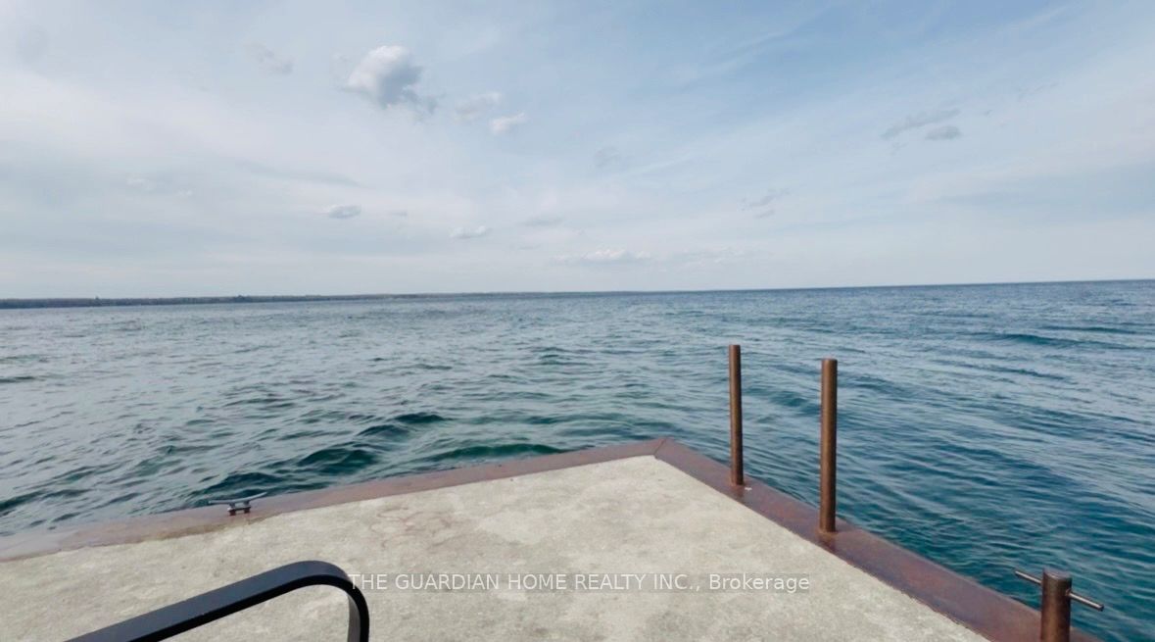
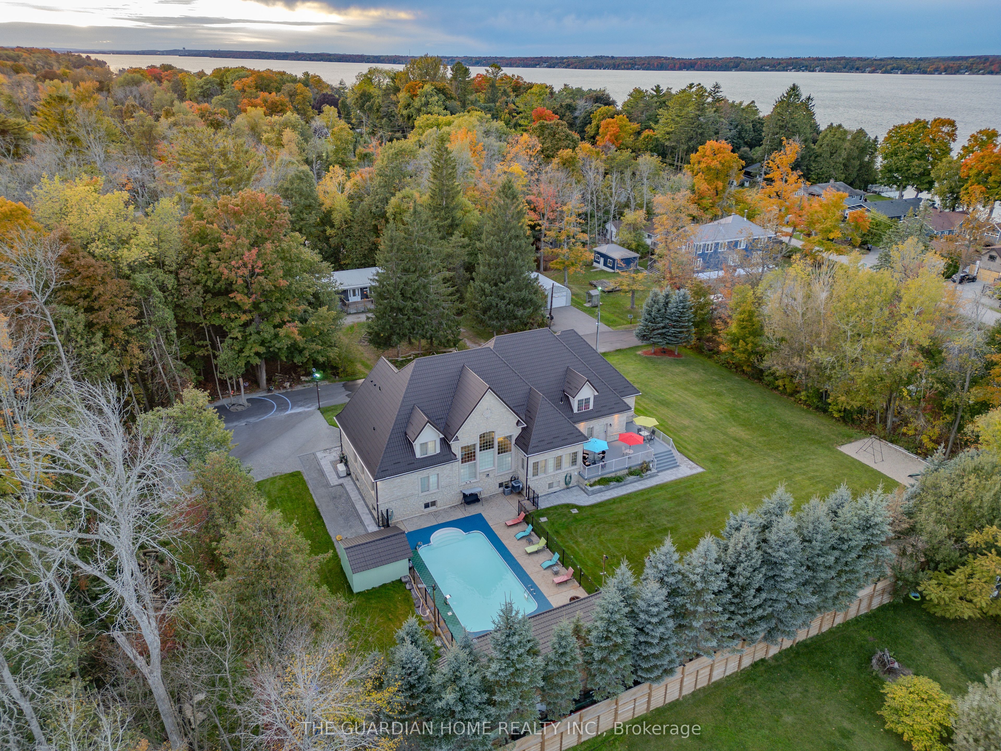
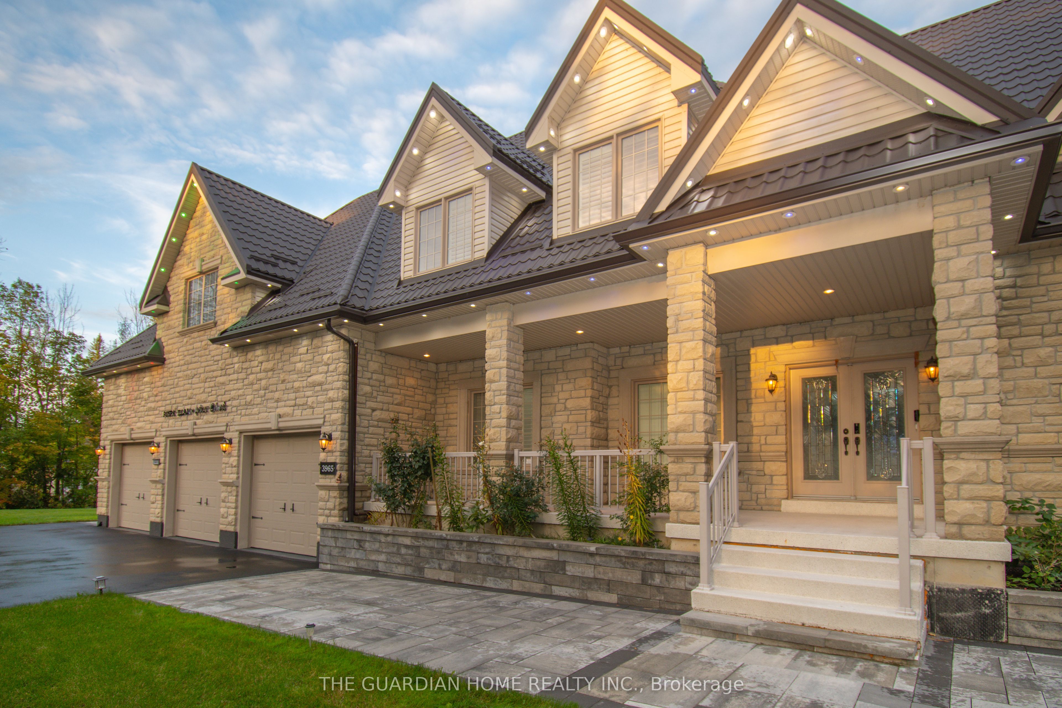
Luxury Custom Bungaloft on Shoreline Road - Steps to Lake Simcoe! ****Welcome to this newly upgraded, move-in-ready custom bungaloft situated on a rare 200 x 150 ft private lot surrounded by mature greenery in the highly sought-after Big Bay Point community. Just steps across the street from Lake Simcoe, this exceptional property offers walkable access to public docks and a nearby boat launch, ideal for boating and lakeside living. Friday Harbour Resort is approximately 3 km away, offering year-round dining, golf, marina, and entertainment.****Over $1.2 million in high-end interior and exterior upgrades have been completed within the past two years. Notable improvements include a new metal roof with lifetime warranty, freshly paved extended driveway with additional parking, and professionally designed landscaping with an automated irrigation system. ****Enjoy a true resort-style backyard featuring a fully enclosed, in-ground heated freshwater swimming pool (filled July 2025) with two decorative fountains and solar lighting. The outdoor space is enhanced by a 500+ sq ft covered outdoor kitchen with metal roofing and extra storage, perfect for entertaining. A private children's playground with slide, swings, monkey bars, and soft sea sand completes the outdoor oasis. ****The home offers over 5,000 sq ft of living space, including 7 bedrooms and 5 bathrooms, plus an attached heated 3-car garage with epoxy flooring and custom shelving. Interior features include oversized windows, coffered ceilings, decorative wall moldings, and adjustable LED pot lighting throughout. The partially finished basement includes a bedroom, dining area, 3-piece bath, and stylish metallic marble epoxy flooring. ****A rare opportunity to own a resort-inspired retreat just steps from the lake. ****Book your private showing today.
Property Information
Building Details
Features & Amenities
Financials & Fees
Inclusions & Exclusions
SS stove, fridge, microwave, dishwasher, window coverings, garage door opener remotes, backup generator, fridge in laundry, ss washer, dryer, 8 security cam, electric car charger, pool equipment, pool cleaning robot, pool chairs, tankless gas water heater.
N/A
Location
Similar Properties
View More
Source: Toronto Regional Real Estate Board (TRREB), via PropTx Innovations Inc.
The data relating to real estate on this website comes in part from the MLS® data feed of PropTx Innovations Inc. The information is deemed reliable but is not guaranteed accurate by PropTx.
The information provided herein must only be used by consumers that have a bona fide interest in the purchase, sale or lease of real estate and may not be used for any commercial purpose or any other purpose.
© 2026 PropTx Innovations Inc. All rights reserved. MLS®, REALTOR® and the associated logos are owned or controlled by The Canadian Real Estate Association (CREA).