12 Miner Circle
About This Home
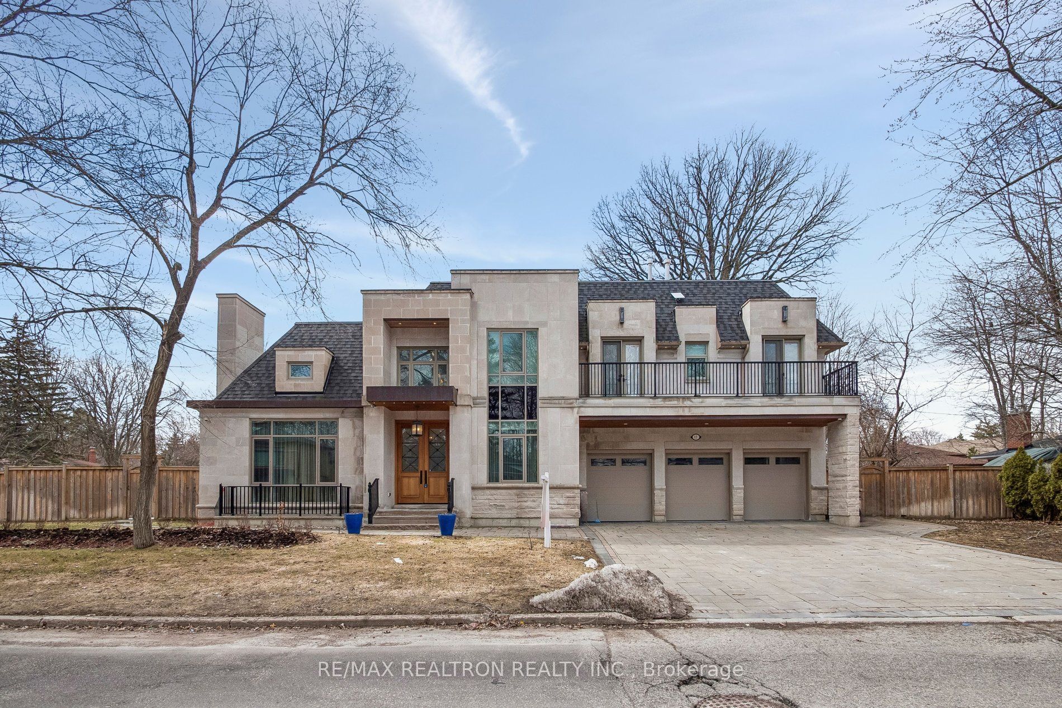
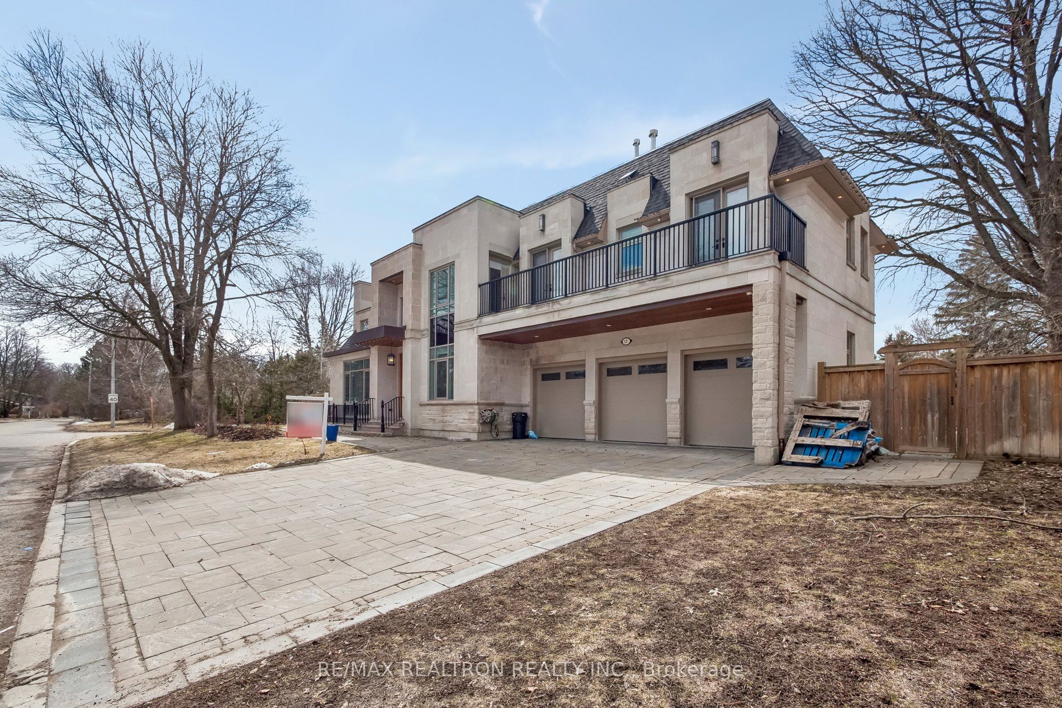
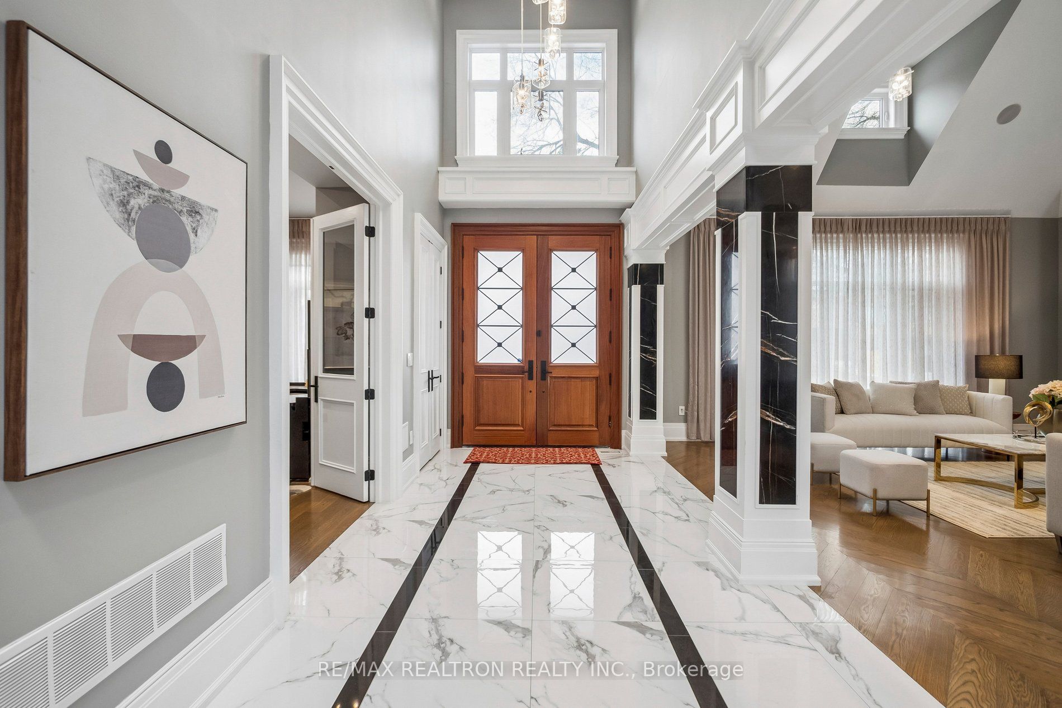
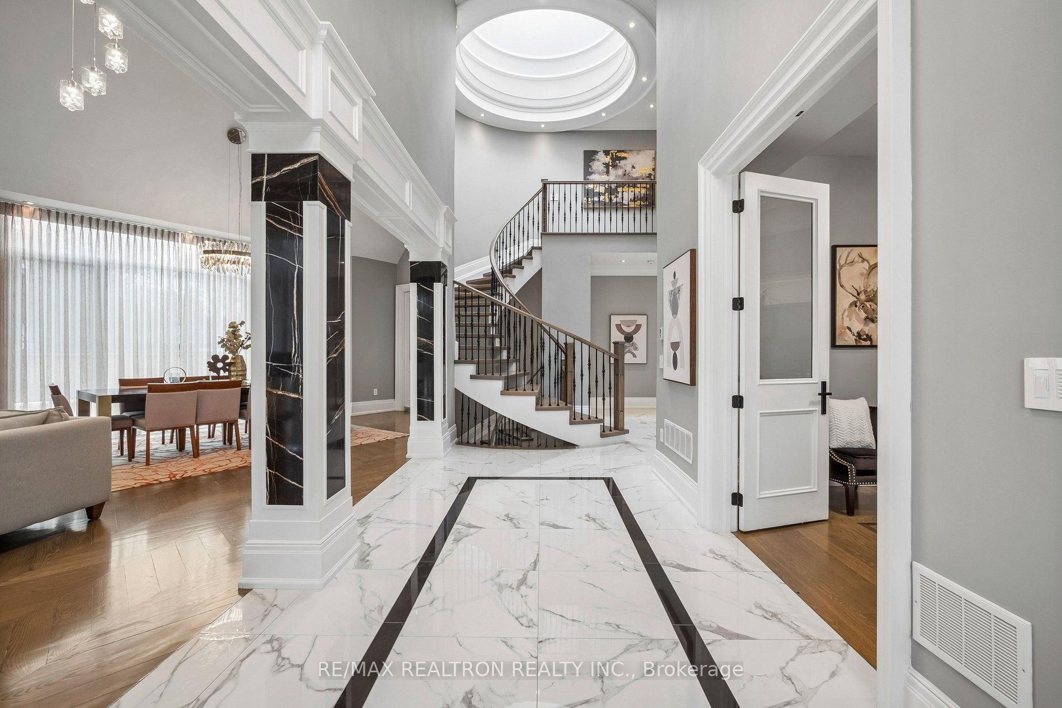
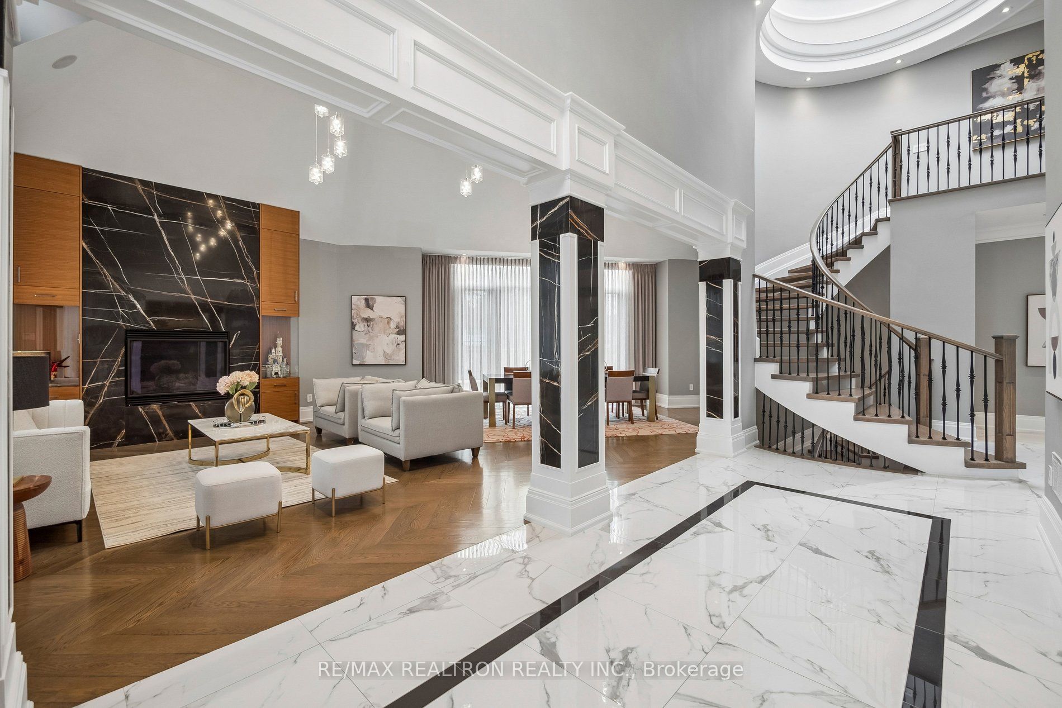
An exceptional luxury residence nestled in the prestigious Unionville community, ideally situated on a quiet circle offering privacy and tranquility. This rare home features 4+ bedrooms and 7 bathrooms, with over 5,000 sq ft of refined living space (4,691 sq ft above grade plus a finished basement), perfect for large or multi-generational families.Extensively upgraded with high-quality custom enhancements throughout, the home showcases a stunning chef's kitchen complete with stainless steel appliances, custom backsplash, and premium countertops. Equipped with two furnaces for enhanced comfort and efficiency, the home also features elegant hardwood flooring across the main and second levels, complemented by sophisticated designer ceilings and a skylight that fills the space with natural light.Each bedroom is thoughtfully designed with its own ensuite, while the grand primary suite boasts an oversized custom walk-in closet. The fully finished basement, featuring a separate entrance, offers exceptional versatility with a spacious recreation area and potential for an in-law suite.Conveniently located with easy access to Highways 7, 404, and 407, and just minutes from top-rated schools, shopping plazas, and everyday amenities, this remarkable home presents a rare opportunity to experience luxury living in one of Unionville's most sought-after neighborhoods.
Property Information
Building Details
Features & Amenities
Financials & Fees
Inclusions & Exclusions
Coffee Machine, Steam Oven and The Steam Closet on the 2/F.
Location
Similar Properties
View More
Source: Toronto Regional Real Estate Board (TRREB), via PropTx Innovations Inc.
The data relating to real estate on this website comes in part from the MLS® data feed of PropTx Innovations Inc. The information is deemed reliable but is not guaranteed accurate by PropTx.
The information provided herein must only be used by consumers that have a bona fide interest in the purchase, sale or lease of real estate and may not be used for any commercial purpose or any other purpose.
© 2026 PropTx Innovations Inc. All rights reserved. MLS®, REALTOR® and the associated logos are owned or controlled by The Canadian Real Estate Association (CREA).