16831 McCowan Road
About This Home
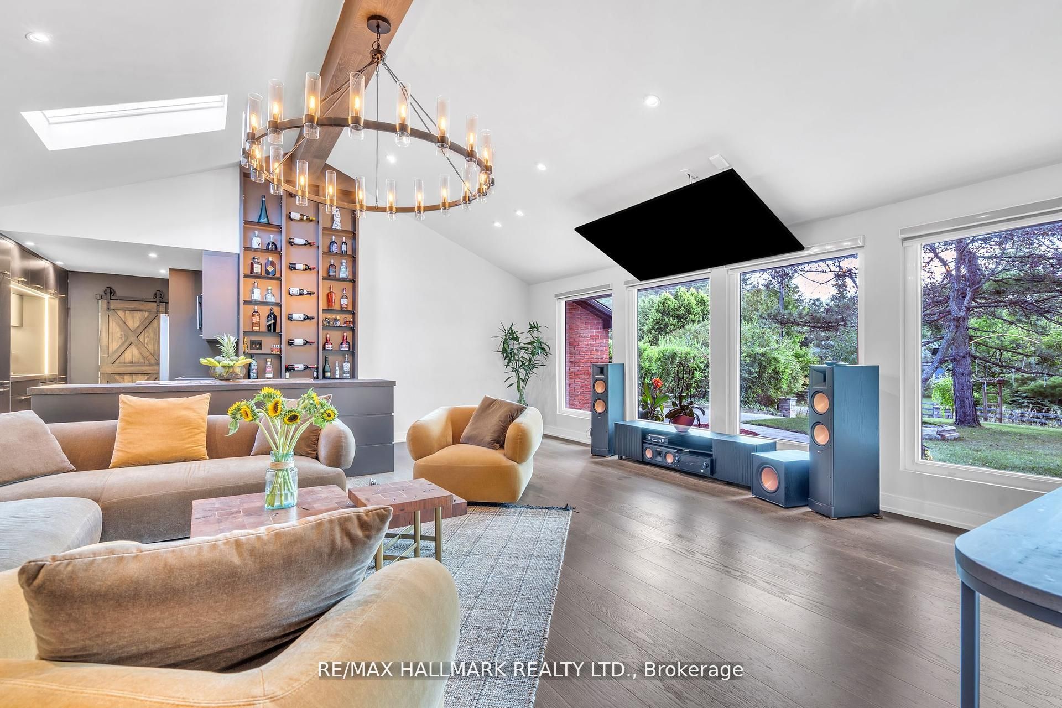
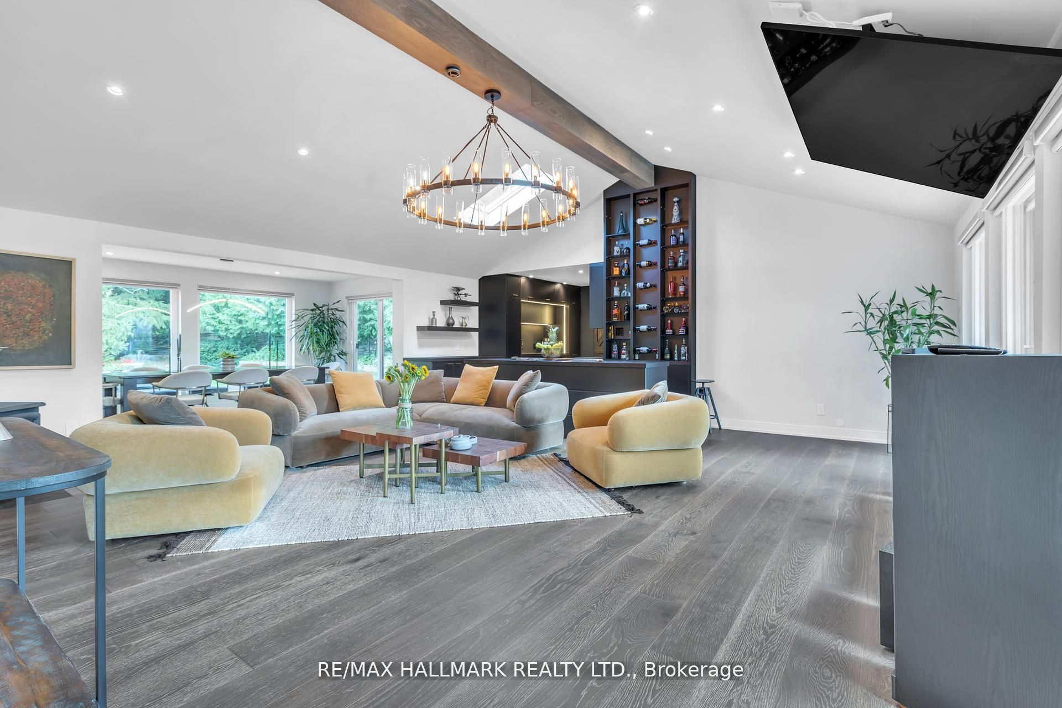
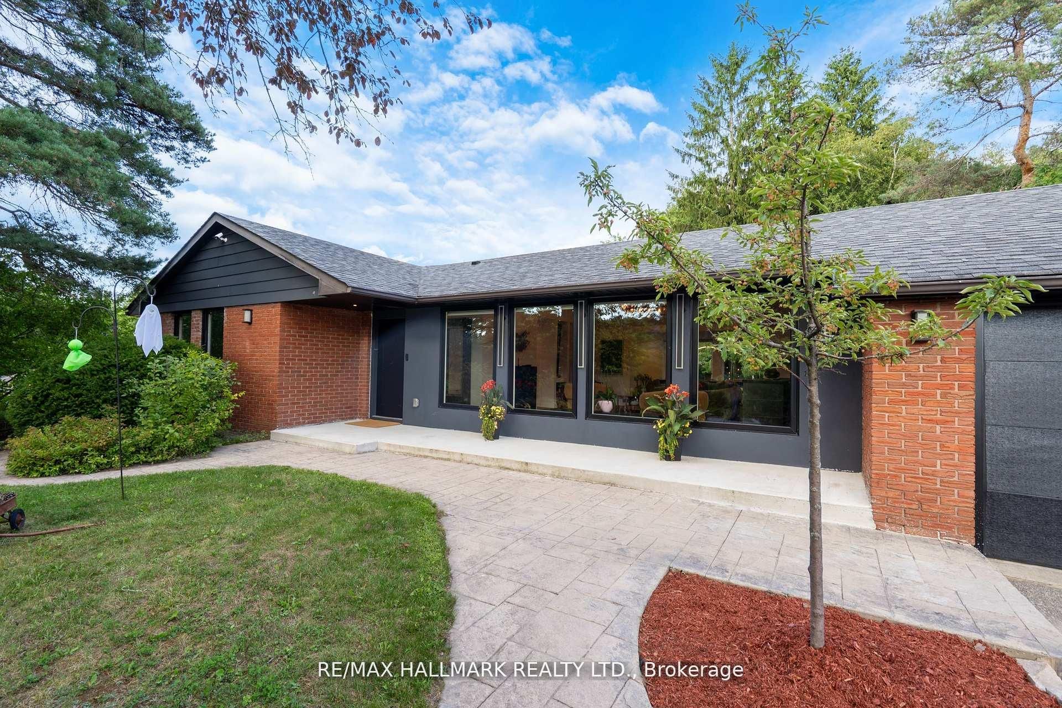
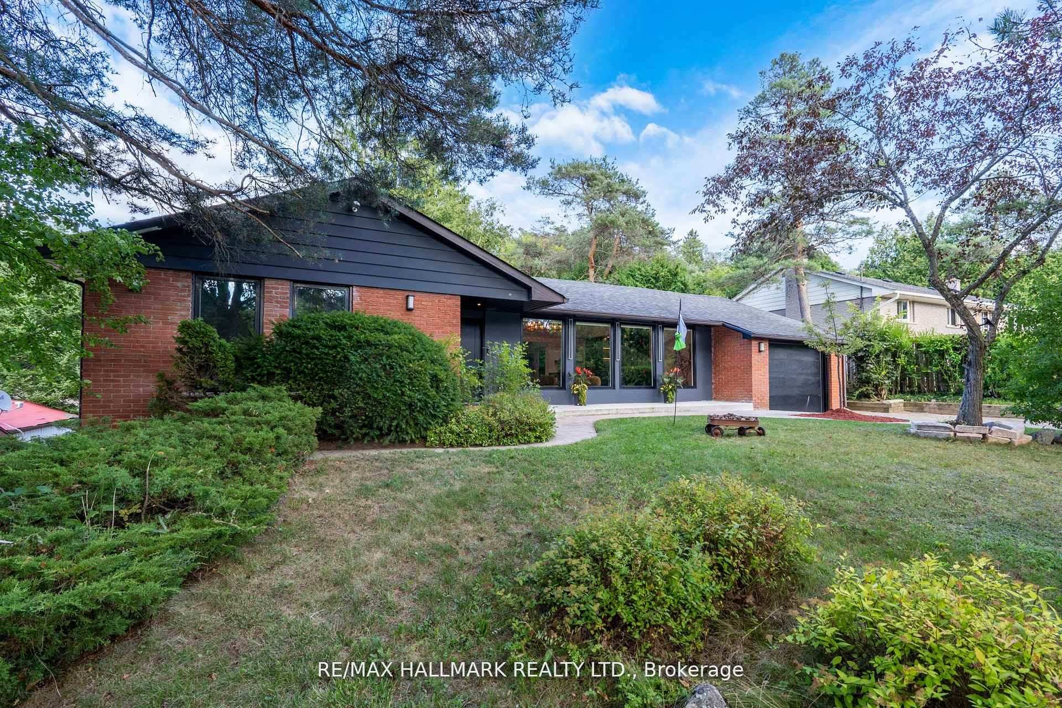
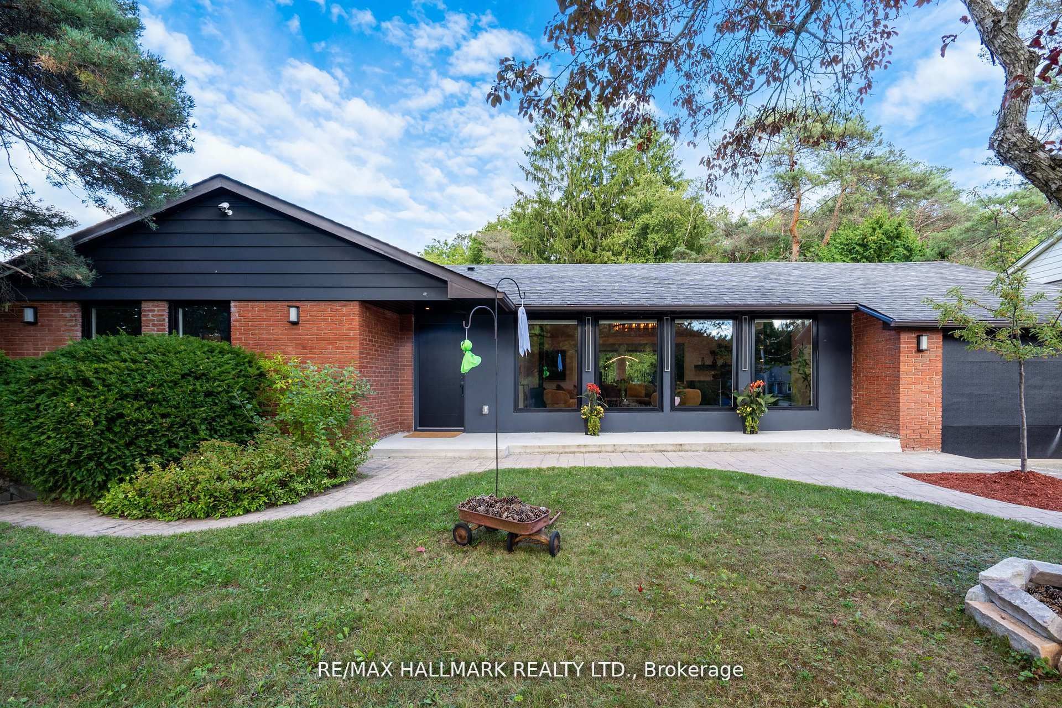
Welcome to Cedar Valley's Most Impressive Entertainer's Home.Set on a private, treed 77 x 200 ft lot, this fully renovated 3+2 bedroom, 4 bathroom bungalow delivers over $300K in high-end upgrades and a lifestyle that simply cannot be replicated at this price point.The upper loft conversion stuns with 12-ft ceilings, floor-to-ceiling windows, skylights, and motorized blinds - flooded with natural light at every hour. The gourmet kitchen anchors the main level with an oversized island, premium finishes, and a custom full-height wine and display wall that flows into a designer living space featuring a statement chandelier, wood fireplace, and an 86-inch smart TV.Three generous bedrooms and spa-inspired bathrooms complete the main floor with sleek, contemporary finishes throughout.Downstairs, the fully finished lower level offers a family room, rec area with wood fireplace, two additional bedrooms, a full bathroom, and a professional gym - plus a pool table and ping-pong table included. Walk out to a massive backyard ready for a pool, garden suite, or resort-style retreat.Architectural lighting, professional landscaping, and rare rooftop access set the stage for unforgettable evenings under the stars.High-speed fibre optic internet available. Minutes to top schools, shops, parks, and transit.This is Cedar Valley living at its finest - move in and start living.
Property Information
Building Details
Features & Amenities
Financials & Fees
Inclusions & Exclusions
Top of The Line, Stainless Steele LG French Door Fridge, LG ThinQ Oven, LG ThiQ Microwave, Vevor Induction Cooktop, Samsung Dishwasher, Extra Large 2+1 Sink, , LG ThinkQ Direct Drive Front Load Washer & Dryer Tower, Electric Heat Pump Frurnace, Water Softner, UV Filter, Two 180' Outdoor Cameras, 1 Garage Camera, 2 Doorbell Camera, 1 Fish eye main floor Camera, 1 Basement Camera, All Electric Fixtures, All Window Coverings.
Chandelier in Master Bedroom.
Location
Similar Properties
View More
Source: Toronto Regional Real Estate Board (TRREB), via PropTx Innovations Inc.
The data relating to real estate on this website comes in part from the MLS® data feed of PropTx Innovations Inc. The information is deemed reliable but is not guaranteed accurate by PropTx.
The information provided herein must only be used by consumers that have a bona fide interest in the purchase, sale or lease of real estate and may not be used for any commercial purpose or any other purpose.
© 2026 PropTx Innovations Inc. All rights reserved. MLS®, REALTOR® and the associated logos are owned or controlled by The Canadian Real Estate Association (CREA).