42 RYLER Way
About This Home
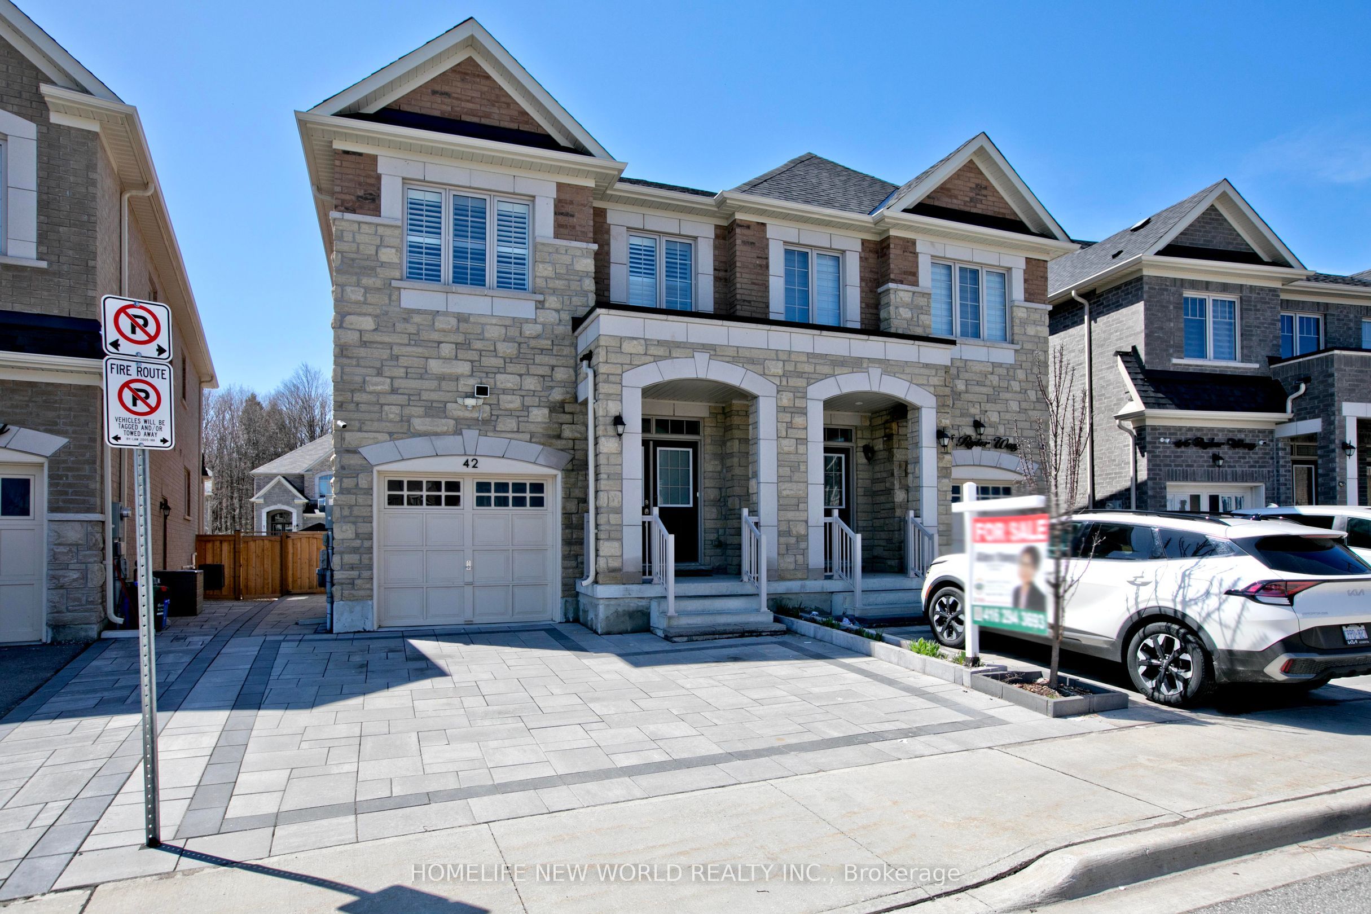
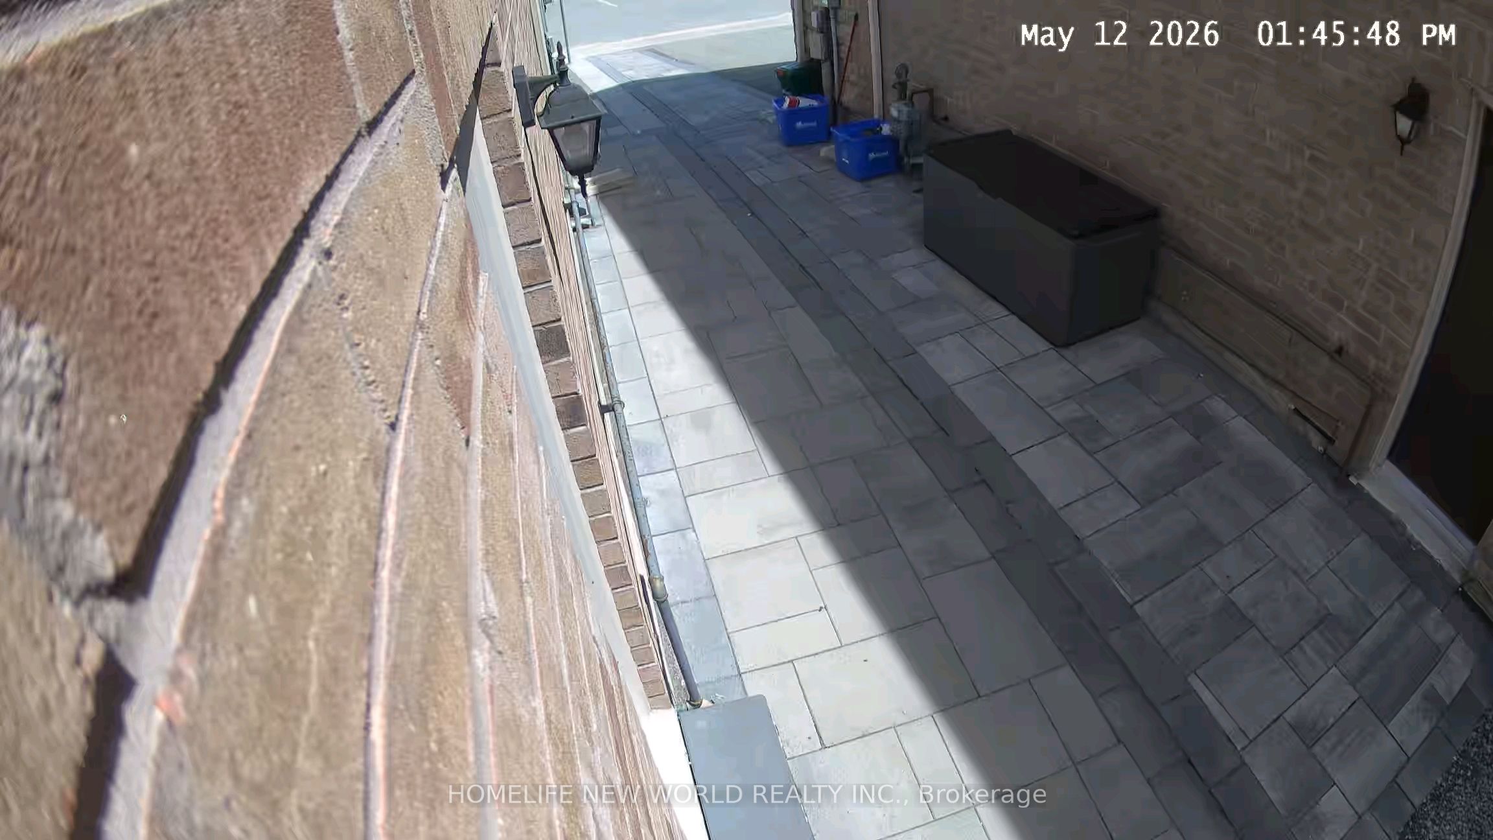
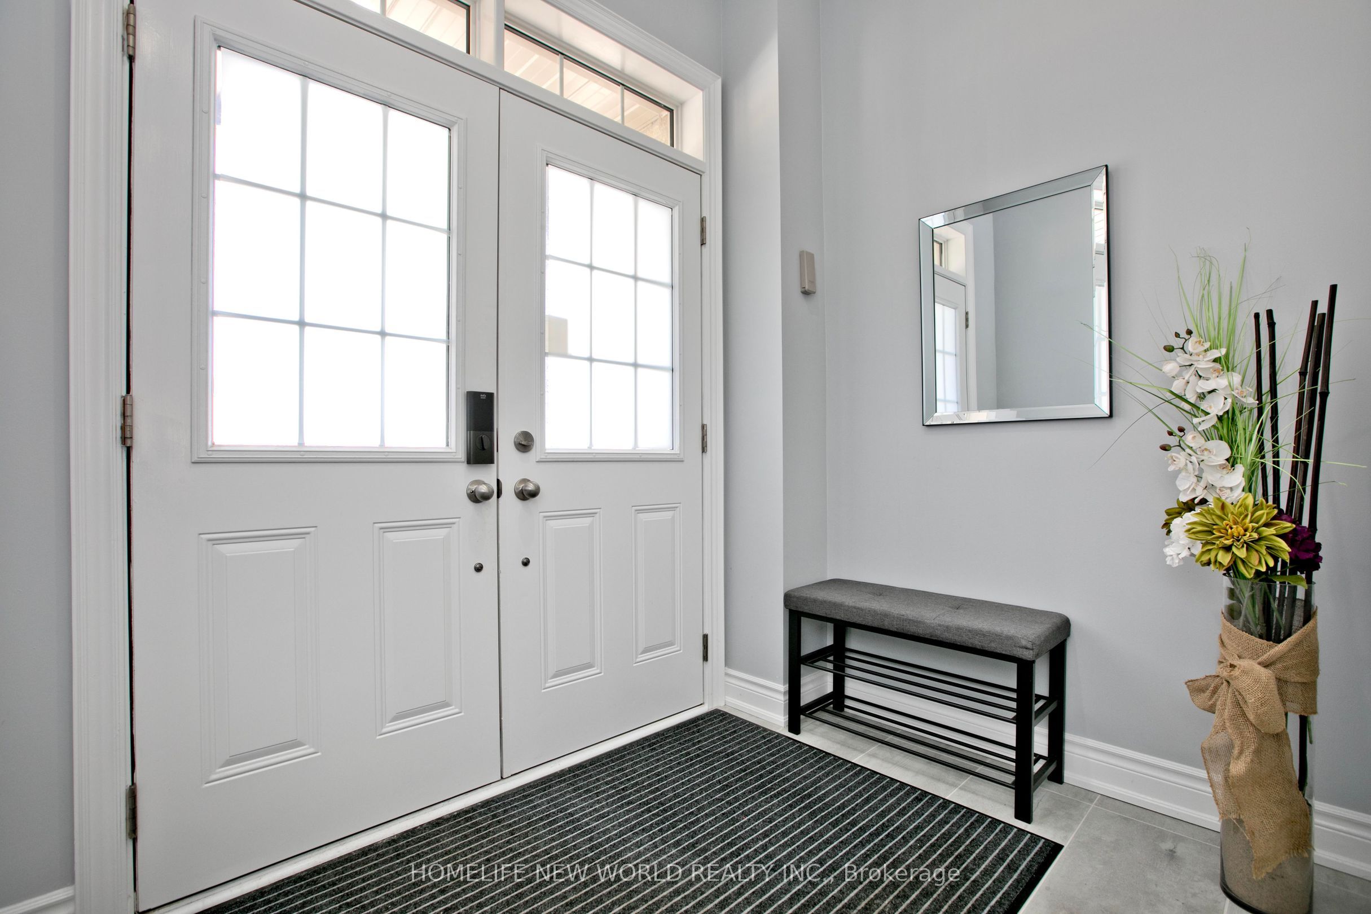
Welcome to this stunning "Castle Rock Build" home! Featuring 4+1 bedrooms, this beautiful semi-detached family home offers excellent income potential in the highly sought-after Cedarwood community, complete with a separate entrance to the finished basement.This home boasts an open-concept layout with modern finishes throughout, including 9 ft ceilings, a chef's kitchen with stainless steel appliances and a breakfast area, beautiful hardwood flooring, an oak staircase, a spacious laundry room, upgraded light fixtures, a fireplace, and a walkout to a newly built backyard deck.Additional upgrades include renovated washrooms, fresh paint, a fully finished basement with upgraded flooring, and quality improvements throughout. The seller has invested over $150,000 in upgrades and enhancements. This 4-year-new home is truly move-in ready.Conveniently located close to schools, parks, transit, a mosque, church, library, Costco, Walmart, and many other amenities.POTL Fee: $123.60/month (includes snow removal)
Property Information
Building Details
Features & Amenities
Financials & Fees
Inclusions & Exclusions
All Window Coverings & all Existing Light Fixtures, S/S Fridge, Stove, Dishwasher, Shutter & Remote Garage Door Opener,
Exclusions: Washer / Dryer on the Main Floor Laundry Room
Location
Similar Properties
View More
Source: Toronto Regional Real Estate Board (TRREB), via PropTx Innovations Inc.
The data relating to real estate on this website comes in part from the MLS® data feed of PropTx Innovations Inc. The information is deemed reliable but is not guaranteed accurate by PropTx.
The information provided herein must only be used by consumers that have a bona fide interest in the purchase, sale or lease of real estate and may not be used for any commercial purpose or any other purpose.
© 2026 PropTx Innovations Inc. All rights reserved. MLS®, REALTOR® and the associated logos are owned or controlled by The Canadian Real Estate Association (CREA).