#12 - 27 Powseland Crescent
About This Home
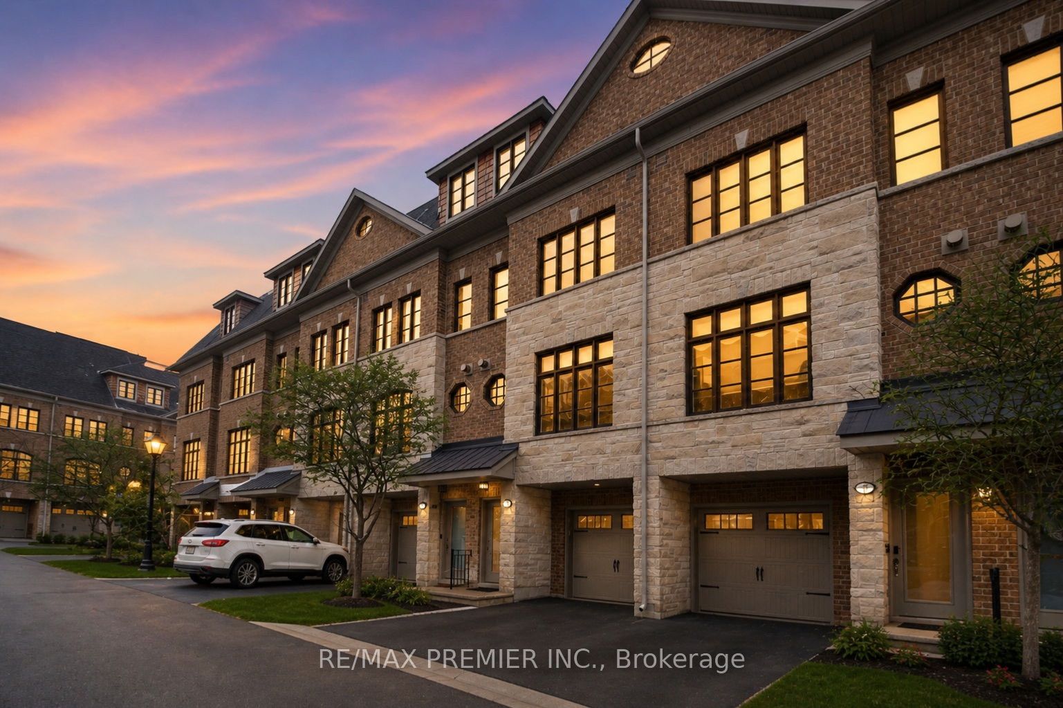
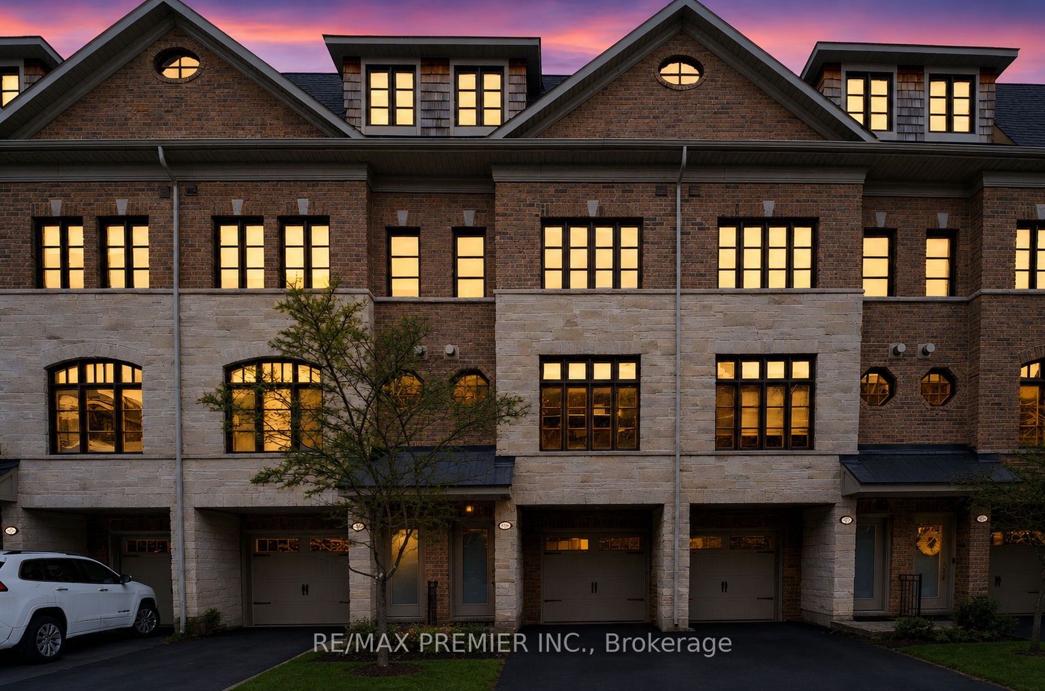
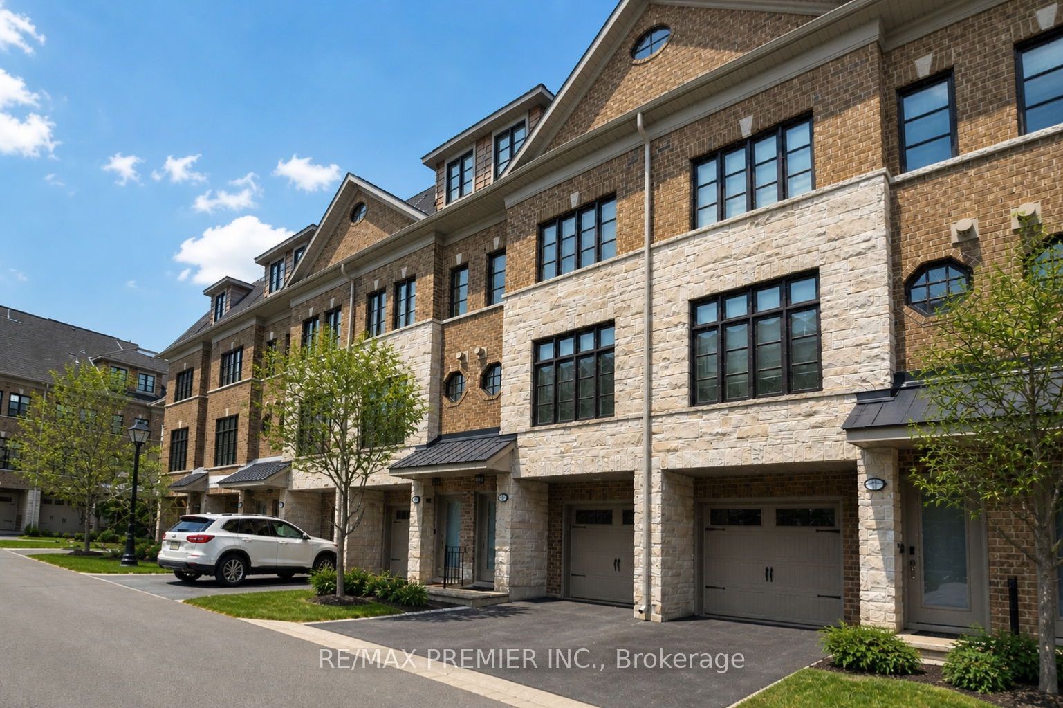
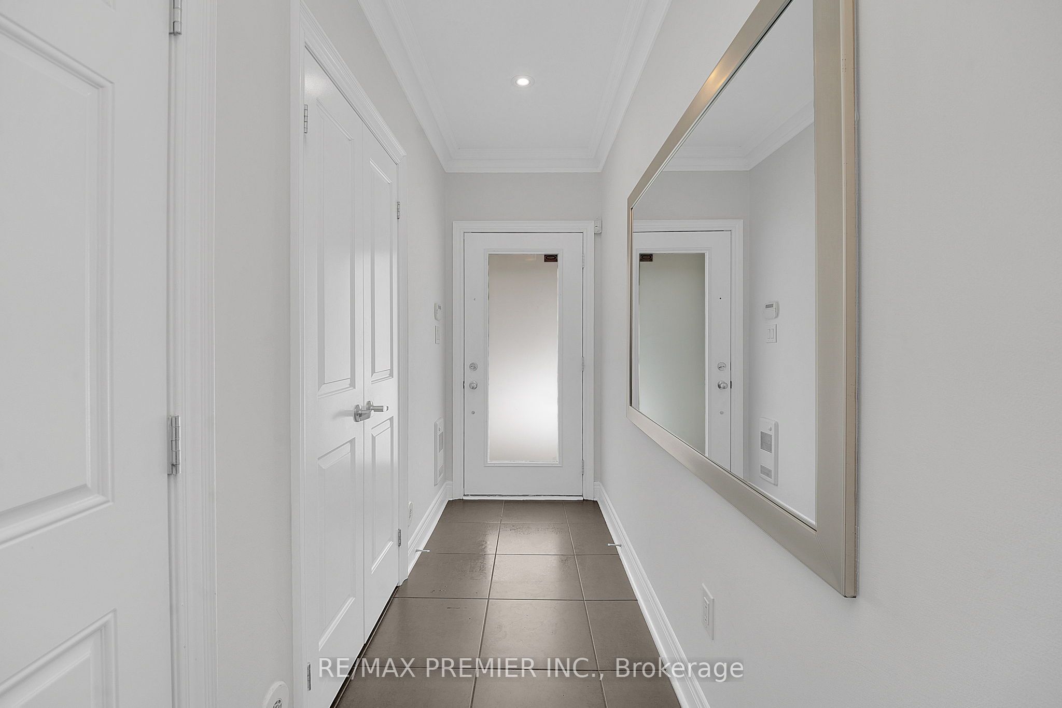
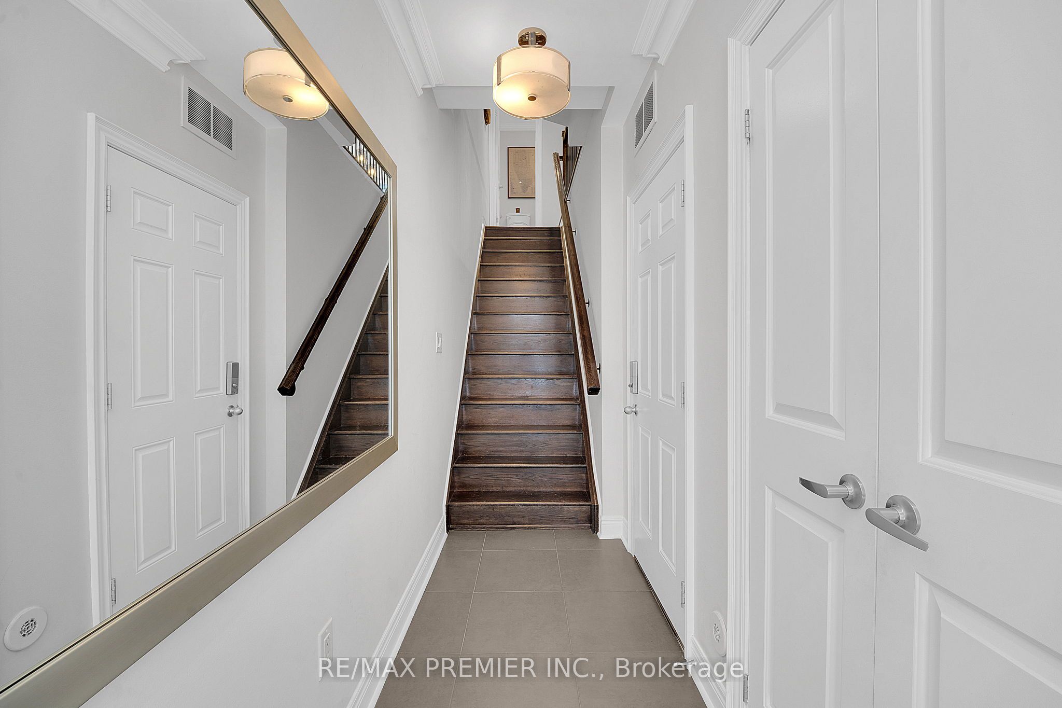
Welcome to the heart of highly sought-after West Woodbridge. This beautifully finished 3-bedroom, 3-bathroom open-concept condo townhouse offers the perfect blend of modern comfort and timeless style. Featuring a bright and spacious layout, this home showcases an inviting open-concept main floor ideal for entertaining, with elegant finishes, and a seamless flow between the living, dining, and kitchen areas. The kitchen is designed for both function and style, complete with ample cabinetry, quality countertops, and generous prep space. On the upper levels, you'll find three well-appointed bedrooms, including a spacious primary retreat with its own ensuite bath and ample closet space. Located in one of Vaughan's most desirable communities, you're within walking distance to shops, restaurants, cafes, schools, parks, and all the charm that historic Woodbridge Avenue has to offer. Easy access to major highways and transit makes commuting simple while still enjoying the feel of a quiet, established neighbourhood. A perfect opportunity for families, first-time buyers, or down sizers seeking style, space, and an unbeatable location.
Property Information
Building Details
Features & Amenities
Financials & Fees
Inclusions & Exclusions
All kitchen appliances, washer, and dryer, ring camera and doorbell, all light fixtures, built-in closet shelves, garage door opener
Location
Similar Properties
View More
Source: Toronto Regional Real Estate Board (TRREB), via PropTx Innovations Inc.
The data relating to real estate on this website comes in part from the MLS® data feed of PropTx Innovations Inc. The information is deemed reliable but is not guaranteed accurate by PropTx.
The information provided herein must only be used by consumers that have a bona fide interest in the purchase, sale or lease of real estate and may not be used for any commercial purpose or any other purpose.
© 2026 PropTx Innovations Inc. All rights reserved. MLS®, REALTOR® and the associated logos are owned or controlled by The Canadian Real Estate Association (CREA).