#1301 - 20 Gatineau Drive
About This Home
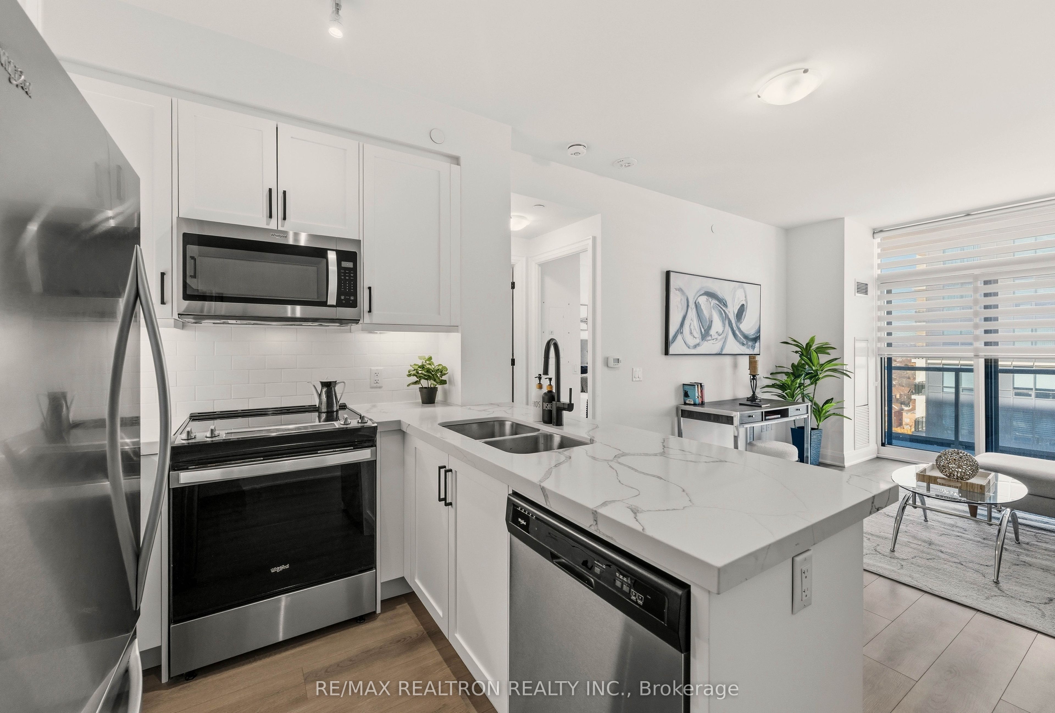
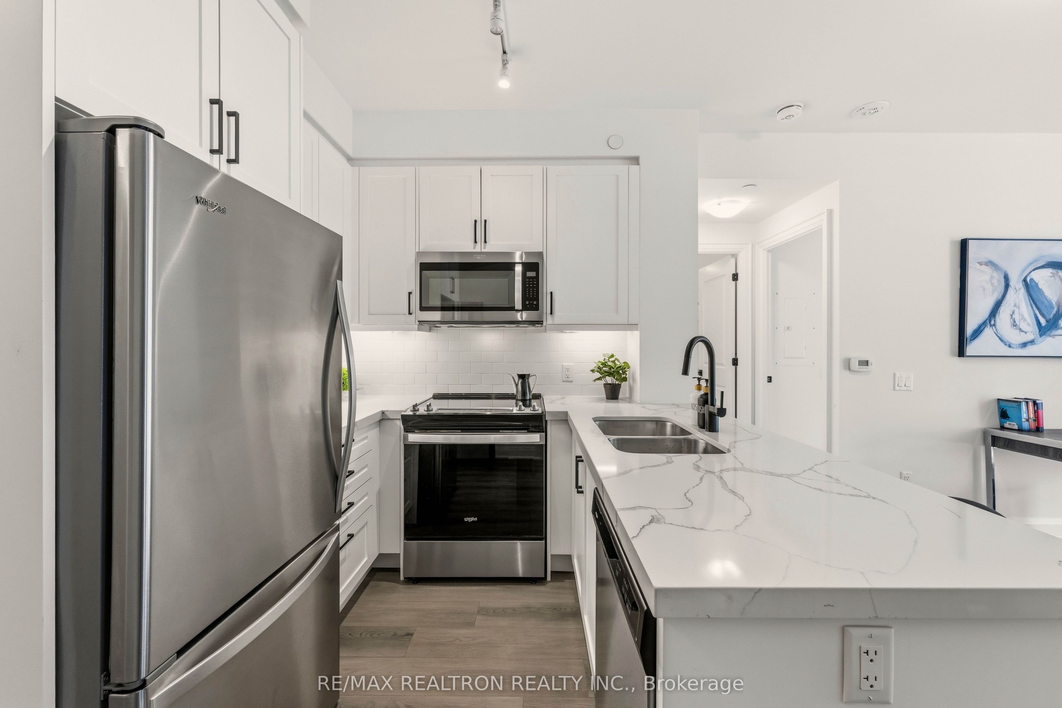
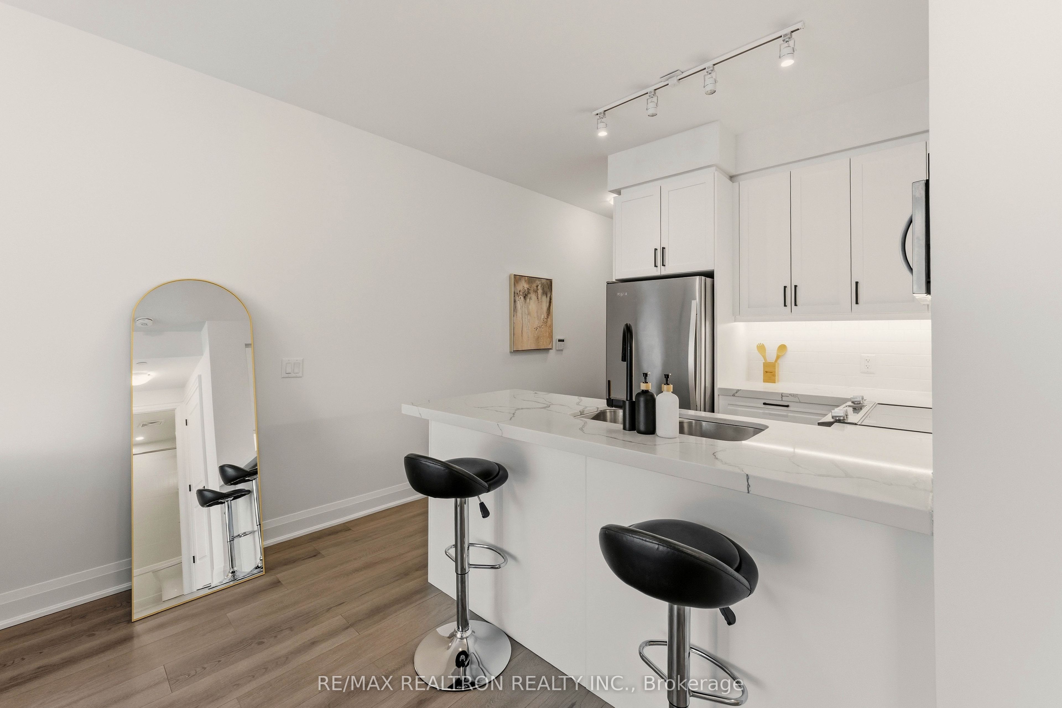
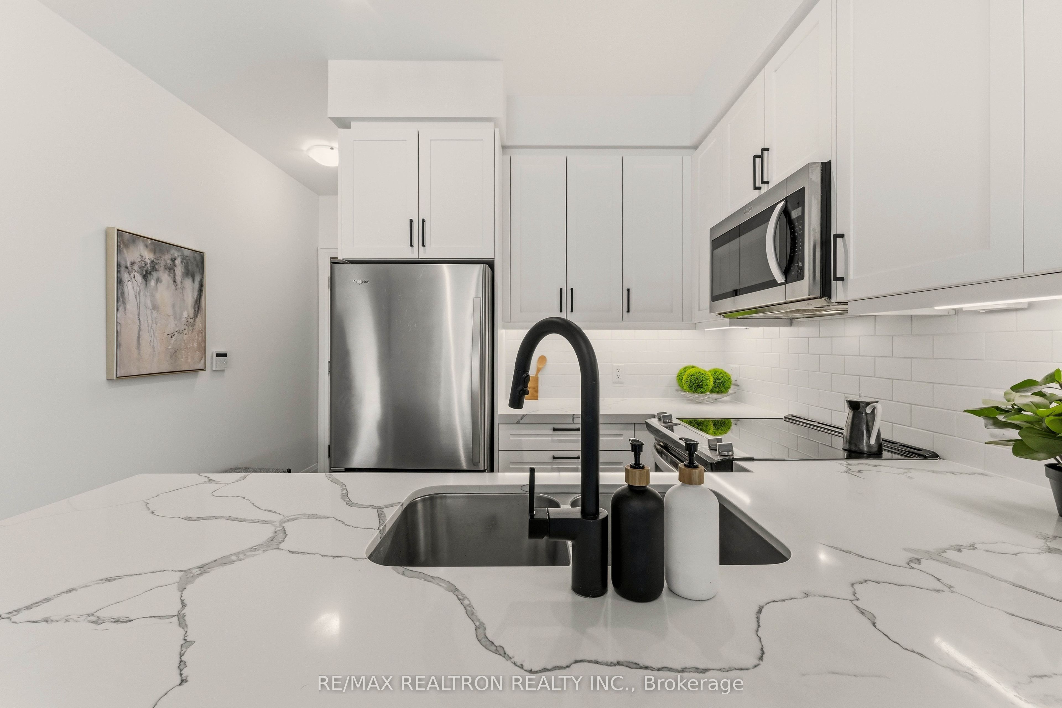
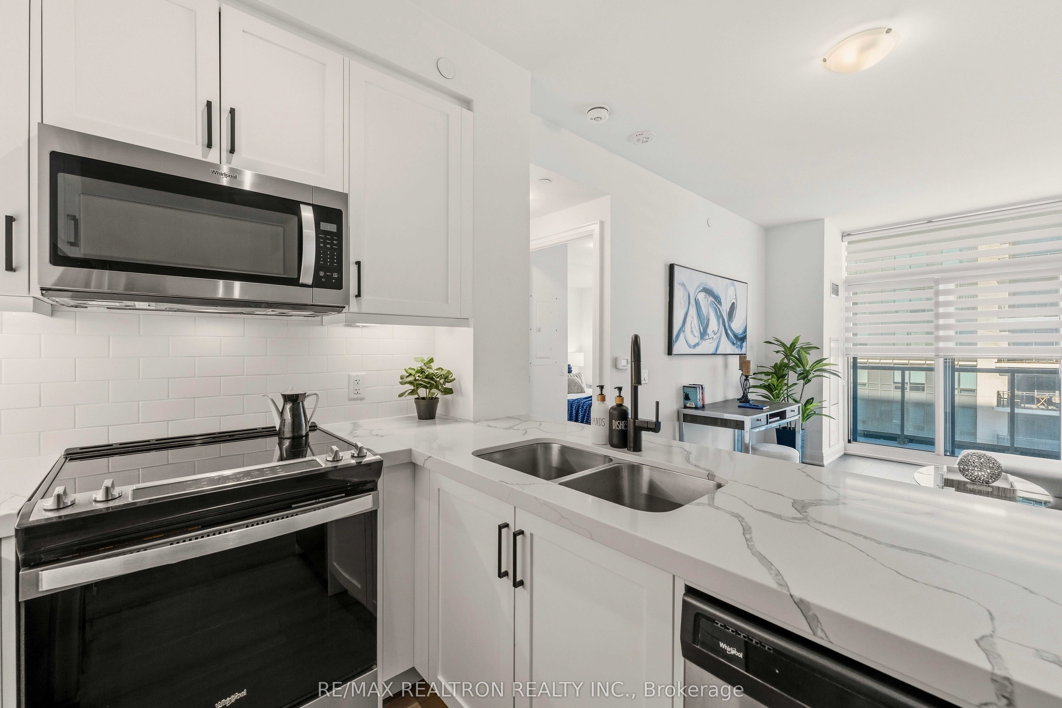
This upscale condo unit in the highly sought after D'OR building offers an open plan with 9ft ceilings, floor to ceiling windows and an extra-long balcony, filling the suite with sunlight. The fully upgraded, designer kitchen with gorgeous quartz counters and large island offers plenty of space to prep meals. Lovely bathroom with upgraded countertop/cupboards/lighting. This 2 year old suite is freshly painted and located on a premium high, quiet floor. Enjoy the spacious living-room with space for a dining table and full sofa. Lots of $$ invested including sleek, black door hardware, custom blinds. Comes with 1 large parking spot next to the elevator. Residents have access to fantastic amenities, including Hot-Tub/ Pool/Sauna/ Steam room/ Gym and 24HR Concierge. Easy walk to Walmart, Winners, Promenade Mall and public transport. Quick access to Hwy 7 and Hwy 407. Fantastic Thornhill location!
Property Information
Building Details
Features & Amenities
Financials & Fees
Inclusions & Exclusions
Includes S/S appliances: fridge, dishwasher, oven, hood fan, washer & dryer. All ELFs, one (1) garage remote, two (2) fobs, and window blinds included. Seller paid approximately $10,000 in builder upgrades, plus additional premiums for preferred building location and high-floor unit. Residents enjoy direct indoor access to amenities via a 2nd-floor walkway, allowing convenient access without going outside during cold or rainy weather. Maintenance fees include high-speed internet & heat.
Location
Similar Properties
View More

Source: Toronto Regional Real Estate Board (TRREB), via PropTx Innovations Inc.
The data relating to real estate on this website comes in part from the MLS® data feed of PropTx Innovations Inc. The information is deemed reliable but is not guaranteed accurate by PropTx.
The information provided herein must only be used by consumers that have a bona fide interest in the purchase, sale or lease of real estate and may not be used for any commercial purpose or any other purpose.
© 2026 PropTx Innovations Inc. All rights reserved. MLS®, REALTOR® and the associated logos are owned or controlled by The Canadian Real Estate Association (CREA).