27 Lahore Crescent
About This Home
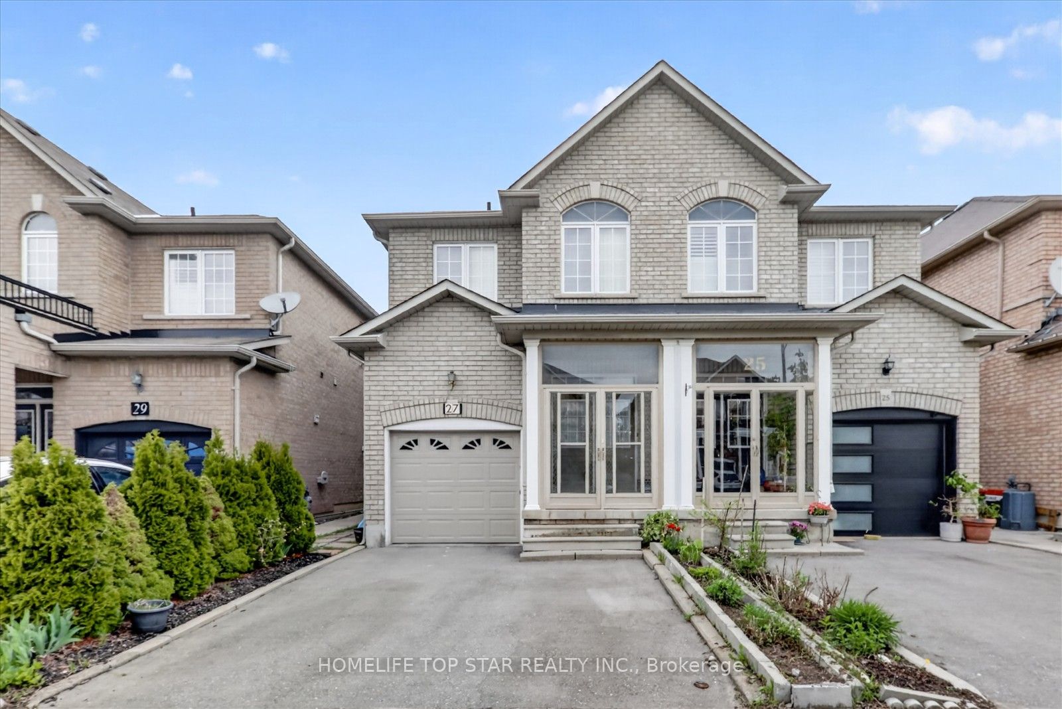
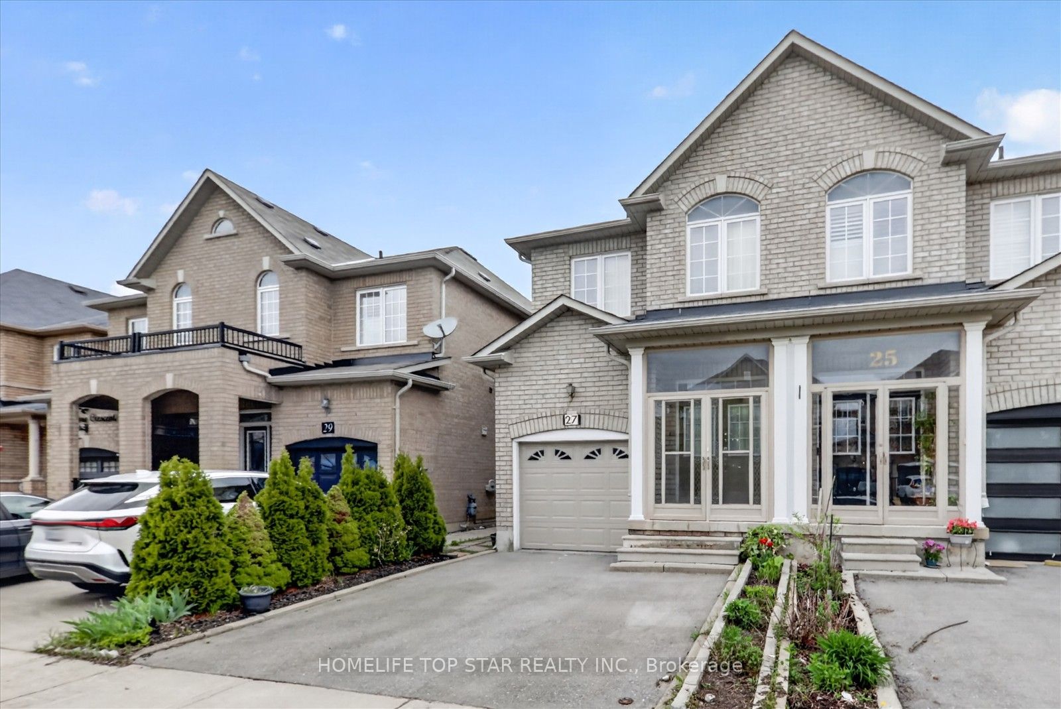
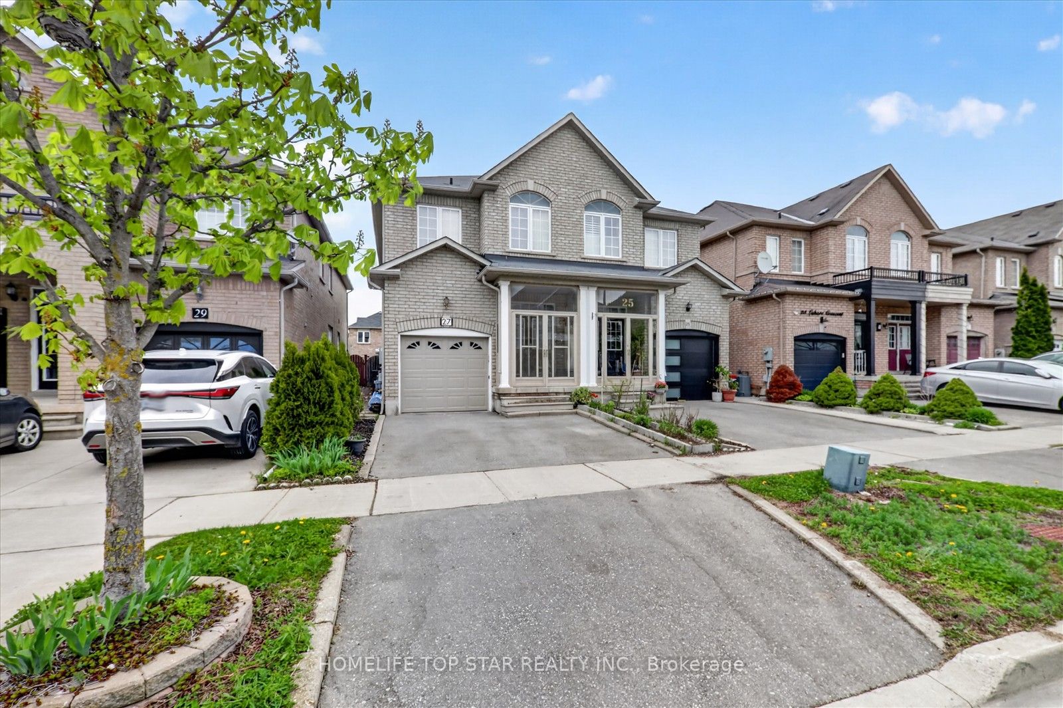
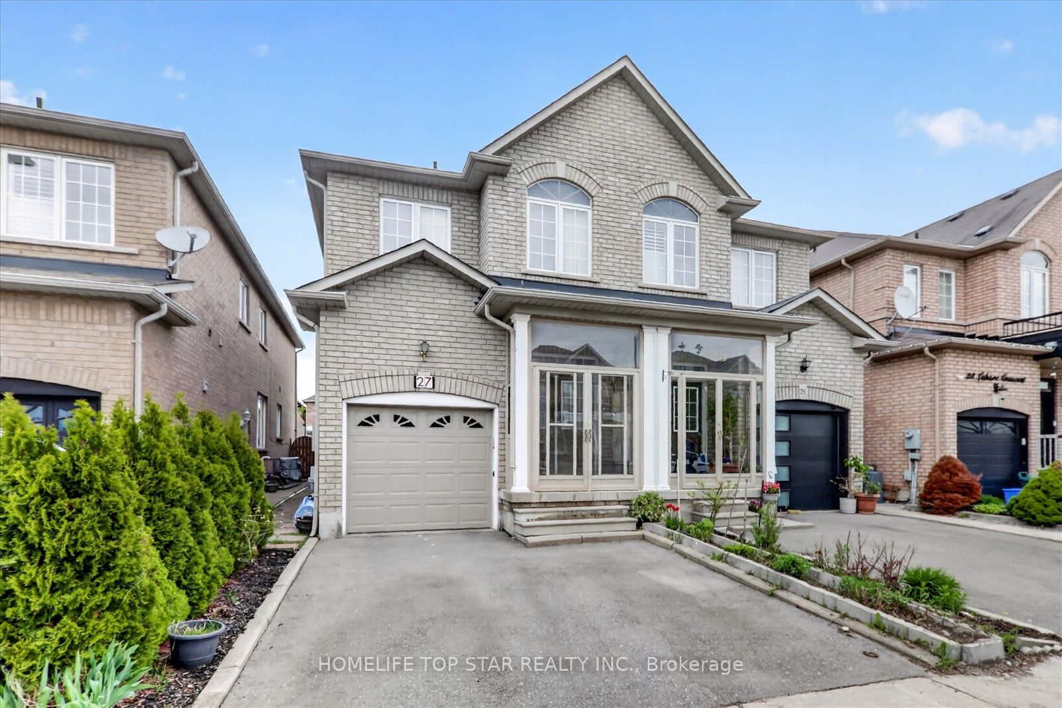
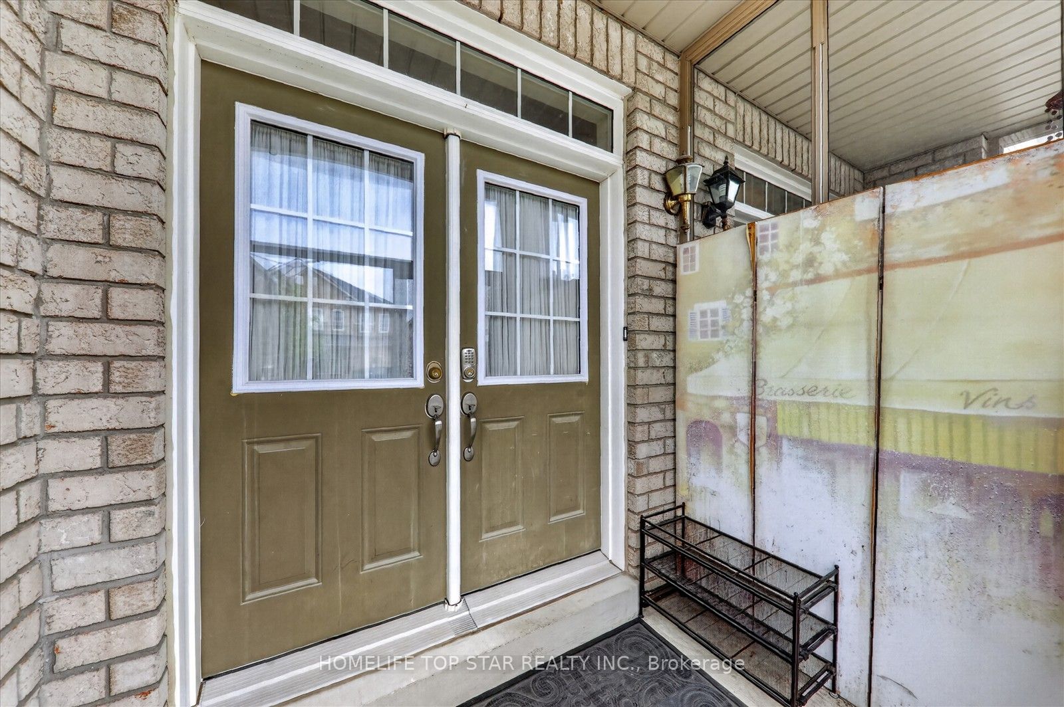
Welcome to this well maintained 2 Storey semi- detached home in the highly sought after Cedarwood community, one of Markham's most desirable family friendly neighborhoods. This spacious residence offers a functional layout with 4 bright bedrooms, high quality hardwood flooring throughout the main and second levels, and generous principal room designed for everyday comfort. Approximately 2000 sq. ft (1916 sq. ft) of thoughtfully planned living space, freshly painted and meticulously cared for. The home includes a stair lift, delivering an added layer of comfort and accessibility for residents of all ages. A new furnace installed in 2024 adds peace of mind and long term efficiency. The family sized kitchen and inviting living spaces provide the perfect setting for growing families or investors seeking long term value. The primary bedroom features a walk in closet and an ensuite bedroom, offering exceptional comfort and privacy. A finished basement with a separate entrance, full kitchen, and 3 piece bath creates an ideal space for extended family or potential rental income. Perfectly situated just steps from top rated Schools, Parks, Public transit, no frills, Costco, Canadian tire, Home depot, Walmart, Banks, Restaurants, and major shopping plazas, with quick access to Hwy 407 and everyday conveniences. A rare opportunity to own in a high demand pocket of Markham, ideal for families, professionals, and investors seeking location, lifestyle and long term growth.
Property Information
Building Details
Features & Amenities
Financials & Fees
Inclusions & Exclusions
Stainless steel (Fridge, Stove, B/I Dishwasher), Washer, Dryer, Elf's, Cac & all window coverings, Garage opener and shed. Basement fridge and stove included.
N/A
Location
Similar Properties
View More
Source: Toronto Regional Real Estate Board (TRREB), via PropTx Innovations Inc.
The data relating to real estate on this website comes in part from the MLS® data feed of PropTx Innovations Inc. The information is deemed reliable but is not guaranteed accurate by PropTx.
The information provided herein must only be used by consumers that have a bona fide interest in the purchase, sale or lease of real estate and may not be used for any commercial purpose or any other purpose.
© 2026 PropTx Innovations Inc. All rights reserved. MLS®, REALTOR® and the associated logos are owned or controlled by The Canadian Real Estate Association (CREA).