#12-22 - 22 Village Green Lane
About This Home
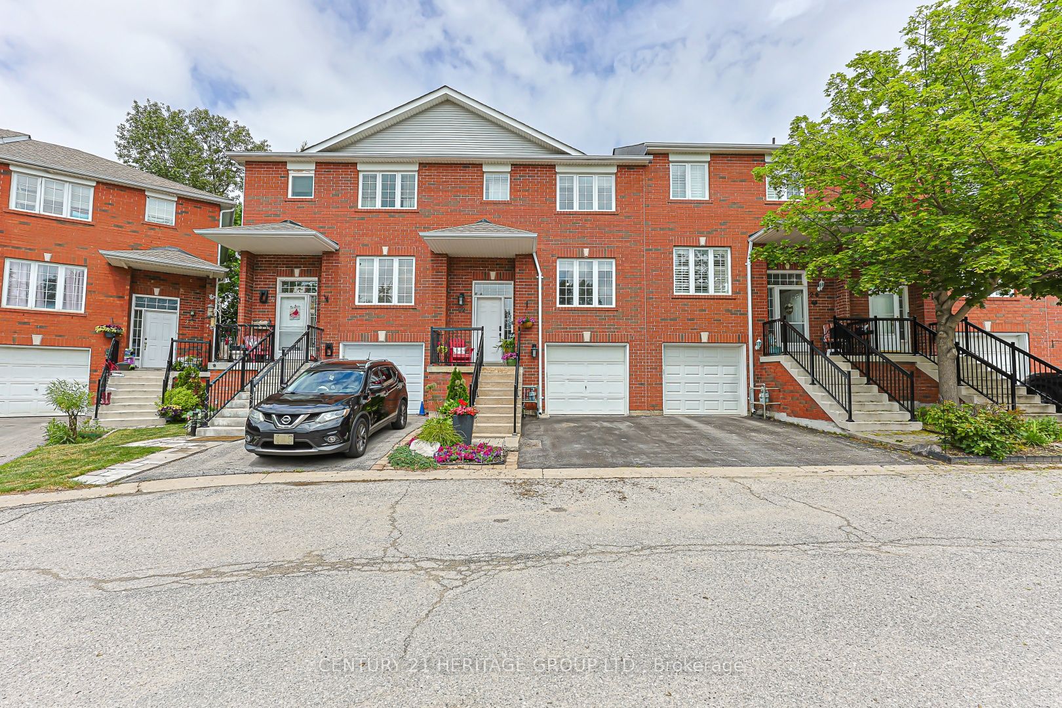
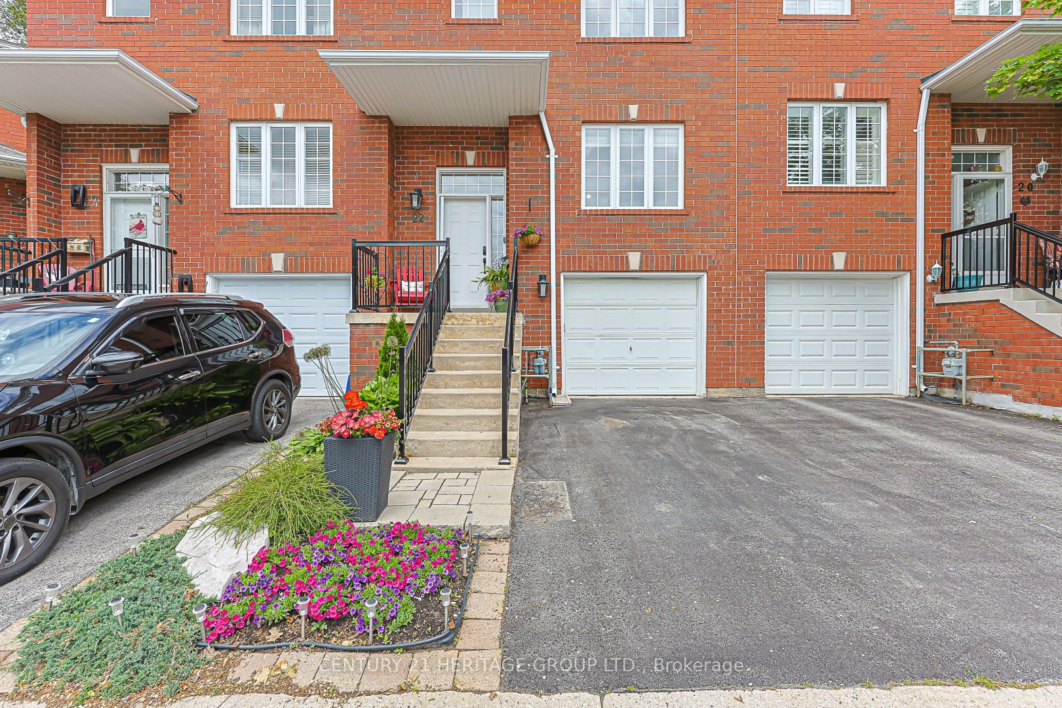
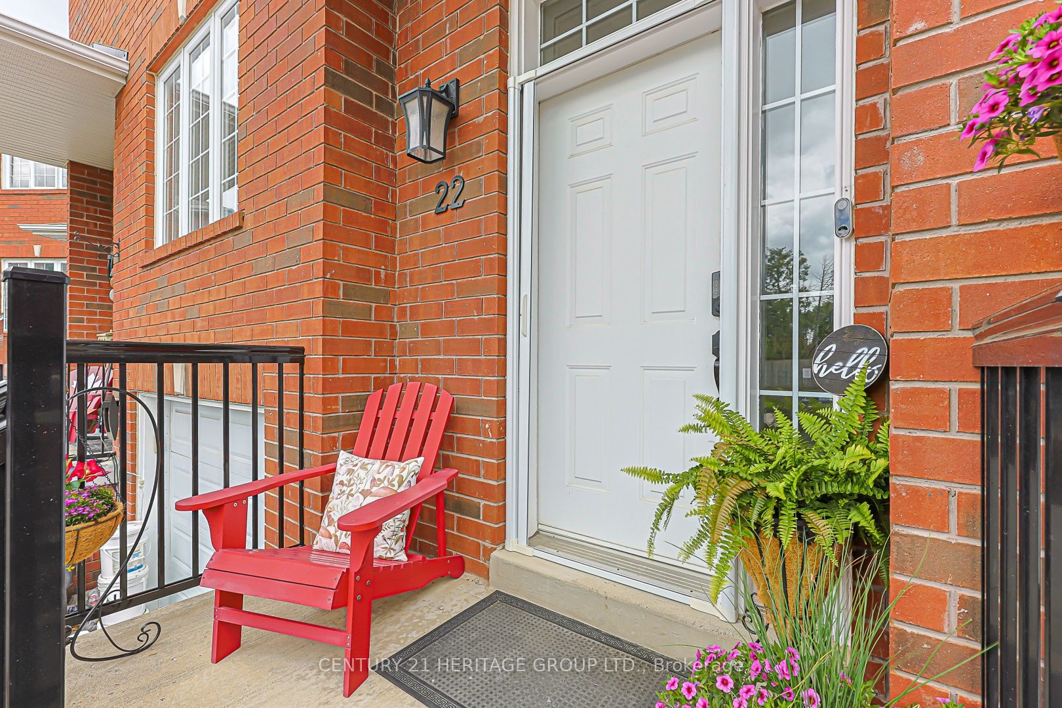
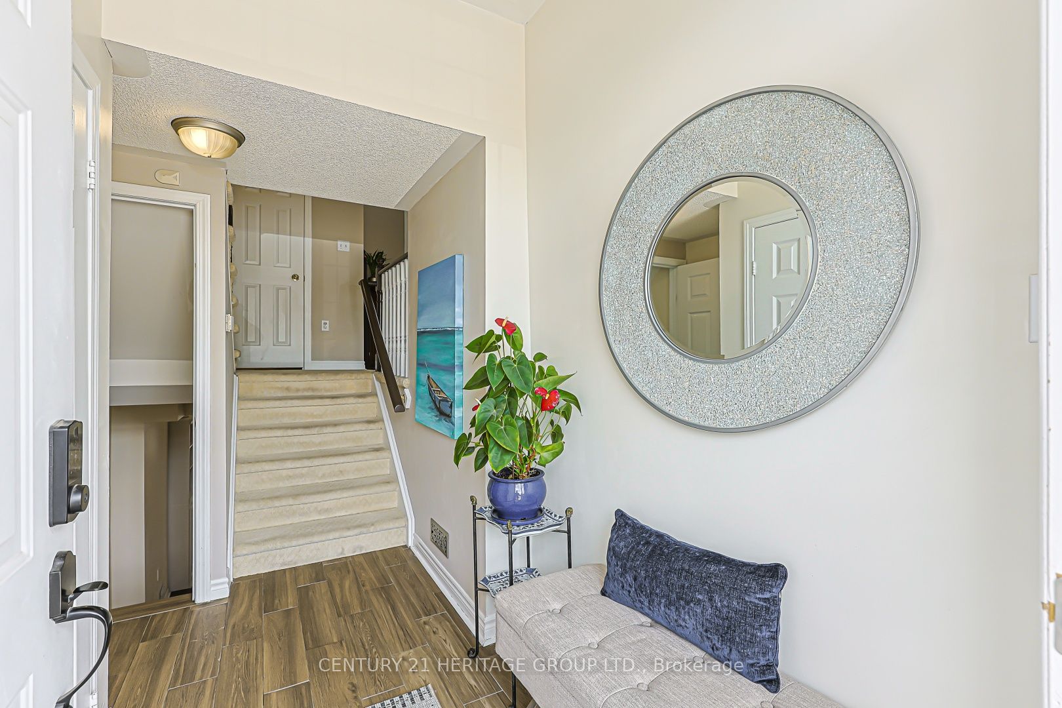
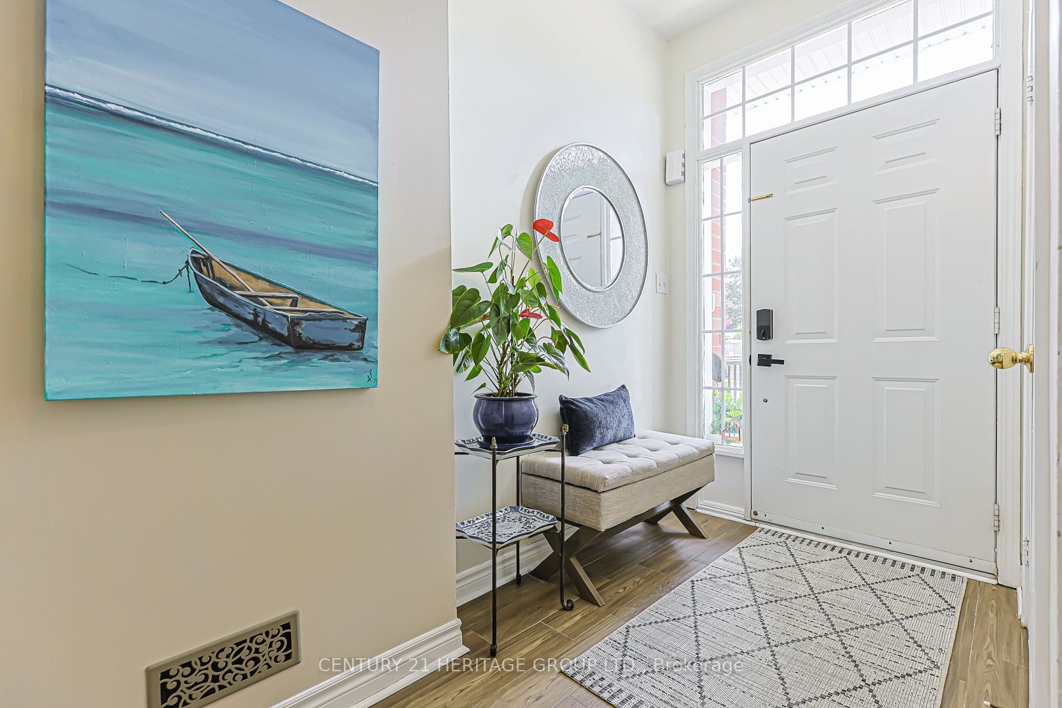
Welcome to 22 Village Green Lane, a well-maintained and sun filled 3-bedroom, 3-bathroom condo townhouse nestled in a small, private community. This home features a bright, updated kitchen with stone countertops, along with new flooring that adds a fresh, clean feel throughout the main living spaces. Upstairs, all bedrooms offer generously sized closets, and the primary suite includes its own 3-piece ensuite for added comfort and privacy. The second floor is completed by an additional 4 piece bathroom and linen closet. The finished walkout basement provides valuable flex space and is exceptionally bright. The basement also provides ample storage and interior access to the garage. Step outside to your private deck. With a beautiful gazebo and no 2 story homes behind, you can't help but feel tucked away from the hustle and bustle of life. Enjoy the convenience of a private garage and driveway parking, plus ample visitor parking for guests. With lower condo fees than many comparable townhouse complexes, this is an excellent opportunity to own in a desirable, quiet neighbourhood close to everyday amenities.
Property Information
Building Details
Features & Amenities
Financials & Fees
Inclusions & Exclusions
Existing fridge, stove, dishwasher, washer, dryer, garage door opener and remote, central vacuum, all window coverings, all electric light fixtures.
Shelving unit in basement.
Location
Similar Properties
View More
Source: Toronto Regional Real Estate Board (TRREB), via PropTx Innovations Inc.
The data relating to real estate on this website comes in part from the MLS® data feed of PropTx Innovations Inc. The information is deemed reliable but is not guaranteed accurate by PropTx.
The information provided herein must only be used by consumers that have a bona fide interest in the purchase, sale or lease of real estate and may not be used for any commercial purpose or any other purpose.
© 2026 PropTx Innovations Inc. All rights reserved. MLS®, REALTOR® and the associated logos are owned or controlled by The Canadian Real Estate Association (CREA).