#1 - 50 Baynes Way
About This Home
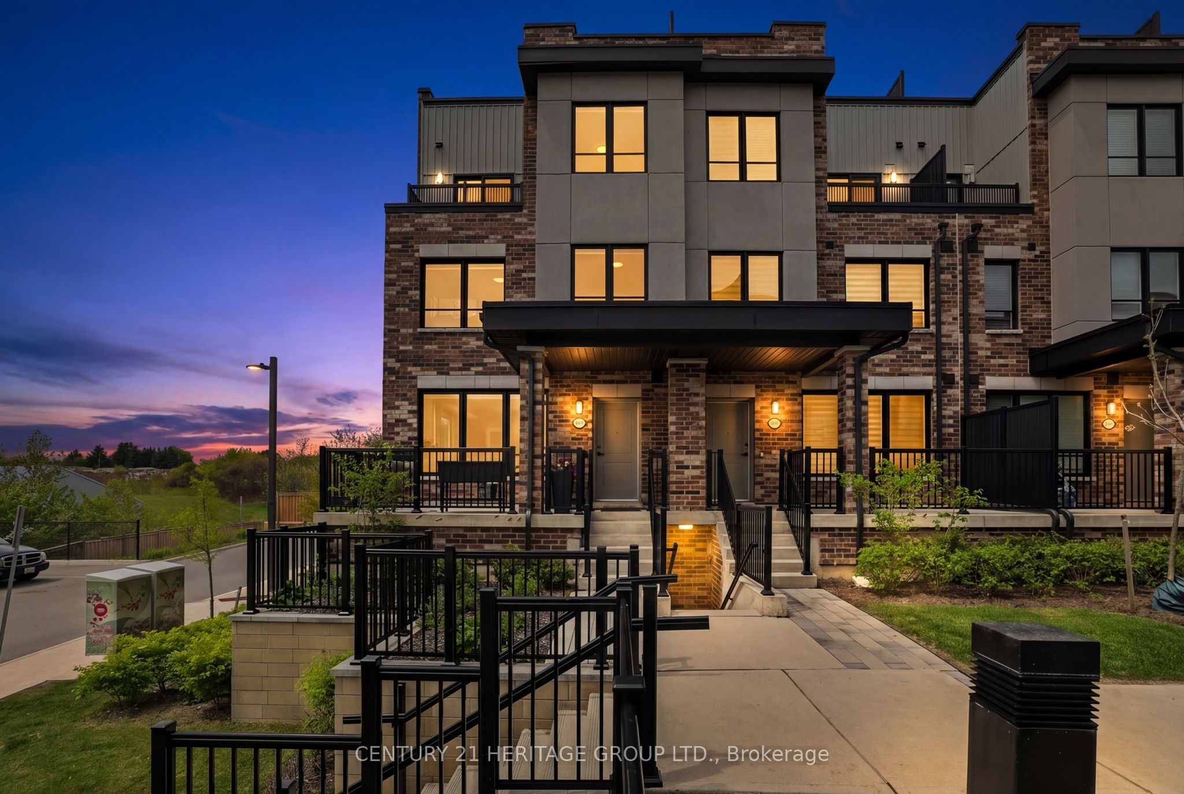
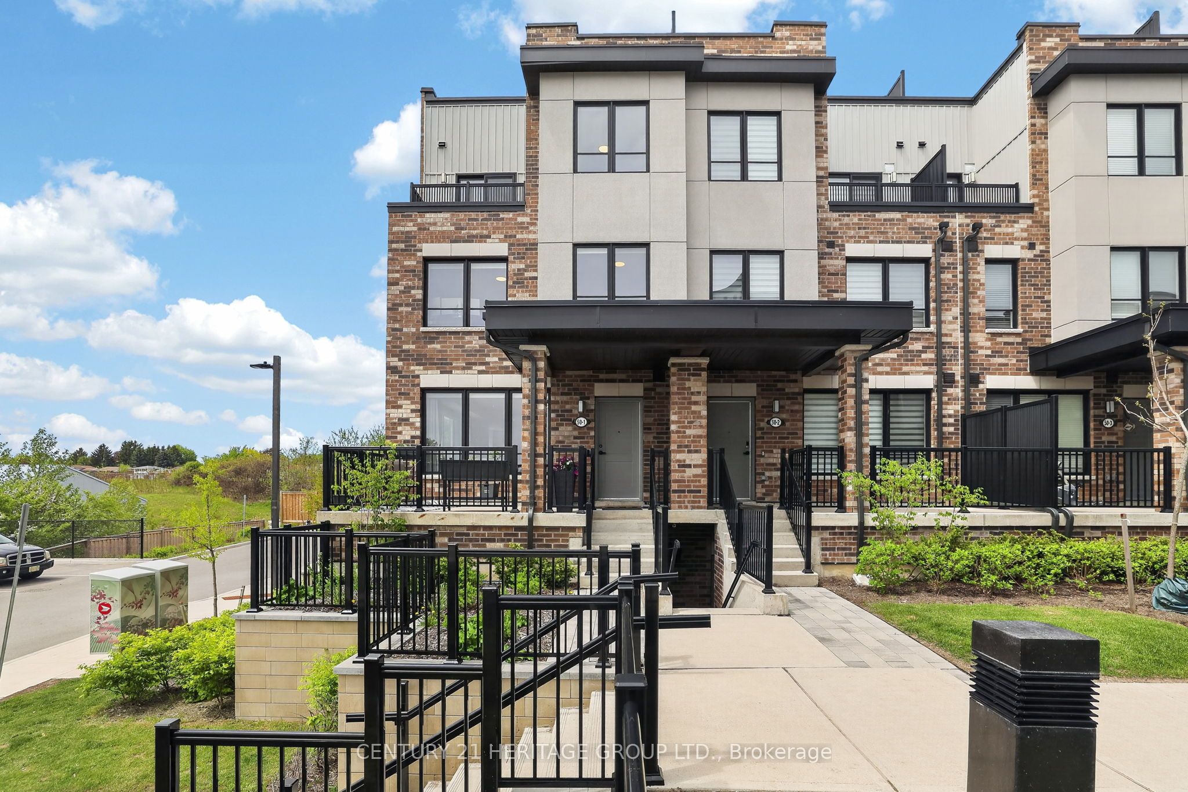
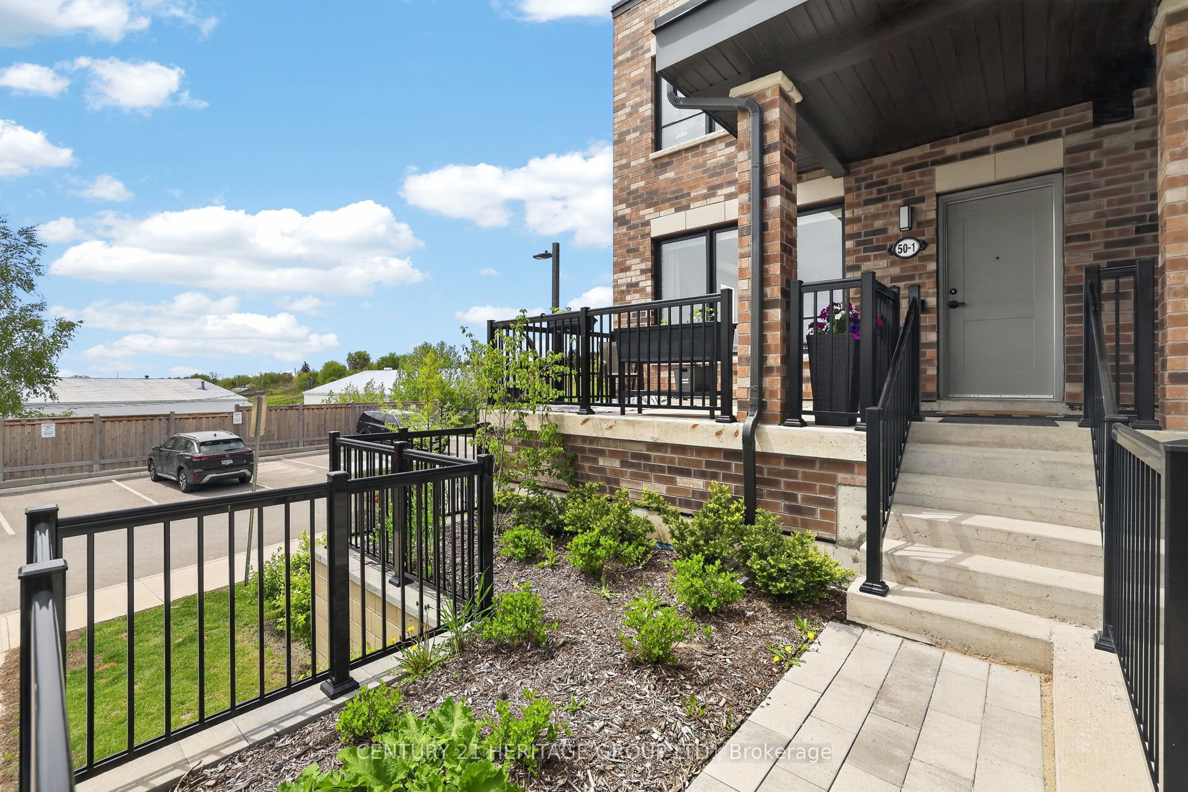
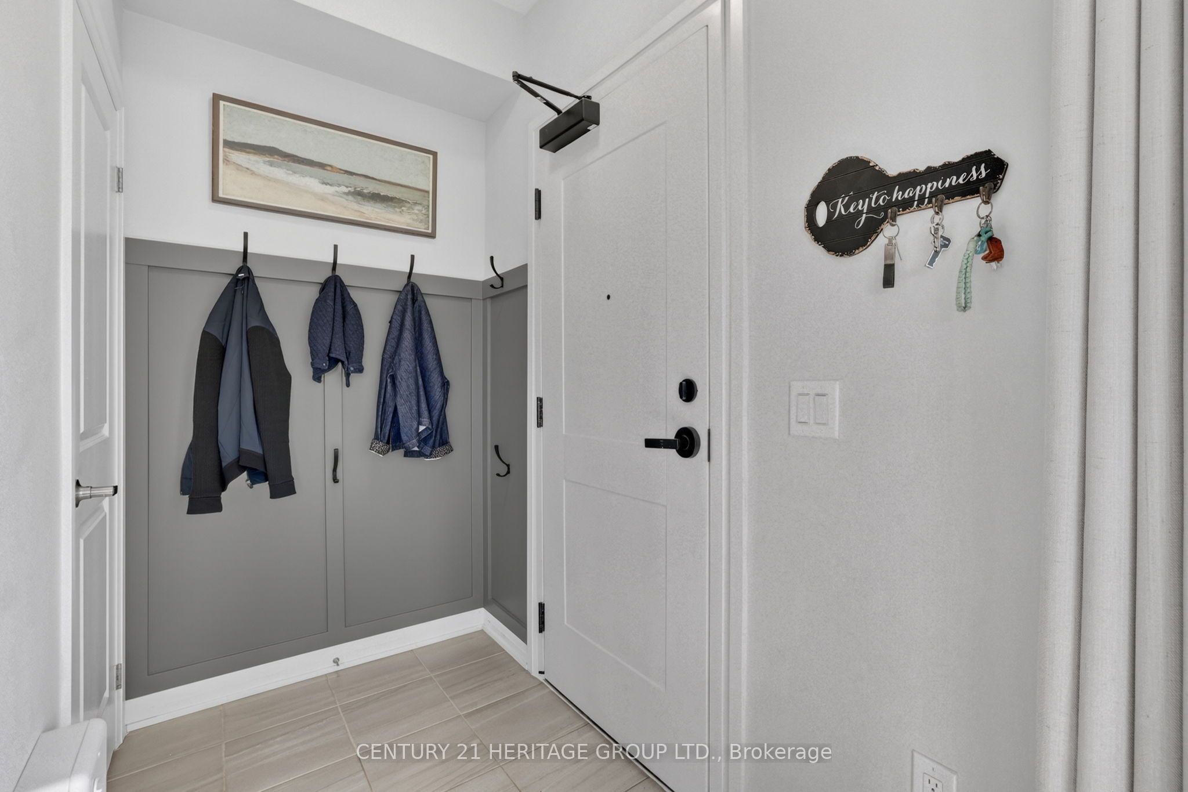
Welcome to this beautifully upgraded jade model condo townhouse in Bradford West Gwillimbury, offering over 2,000 sq. ft. of bright, stylish, and functional living space. From the moment you step inside, the home feels warm and inviting, with a front entranceway feature wall creating a beautiful first impression. Large windows throughout fill the home with natural light, giving it an open and airy feel on every level. The modern kitchen features upgraded backsplash, under-cabinet lighting, and upgraded fridge/freezer and stove, making it both practical and stylish for everyday living and entertaining. The family room offers a comfortable space to relax, complete with motorized blinds for added convenience. With 3 bedrooms, a study, and the potential to create a 4th bedroom on the third floor, this home offers excellent flexibility for families, professionals, or anyone needing extra space. The primary bedroom includes his and her closets, while bedroom ceiling fans and upgraded blinds throughout add comfort and thoughtful finishing touches. Enjoy your own upper-floor terrace with BBQ gas hook-up - perfect for morning coffee, summer dinners, or relaxing outdoors. With approximately $20,000 in upgrades, 2 parking spots, and private storage included, this home offers incredible value. Conveniently located near the GO Train, shopping, and everyday amenities, this bright and spacious townhouse is a wonderful opportunity to enjoy low-maintenance living without compromising on space, comfort, or style.
Property Information
Building Details
Features & Amenities
Financials & Fees
Inclusions & Exclusions
Upright Freeze in the Laundry Room, EV Charger
Location
Similar Properties
View More
Source: Toronto Regional Real Estate Board (TRREB), via PropTx Innovations Inc.
The data relating to real estate on this website comes in part from the MLS® data feed of PropTx Innovations Inc. The information is deemed reliable but is not guaranteed accurate by PropTx.
The information provided herein must only be used by consumers that have a bona fide interest in the purchase, sale or lease of real estate and may not be used for any commercial purpose or any other purpose.
© 2026 PropTx Innovations Inc. All rights reserved. MLS®, REALTOR® and the associated logos are owned or controlled by The Canadian Real Estate Association (CREA).