182 Mumbai Drive
About This Home
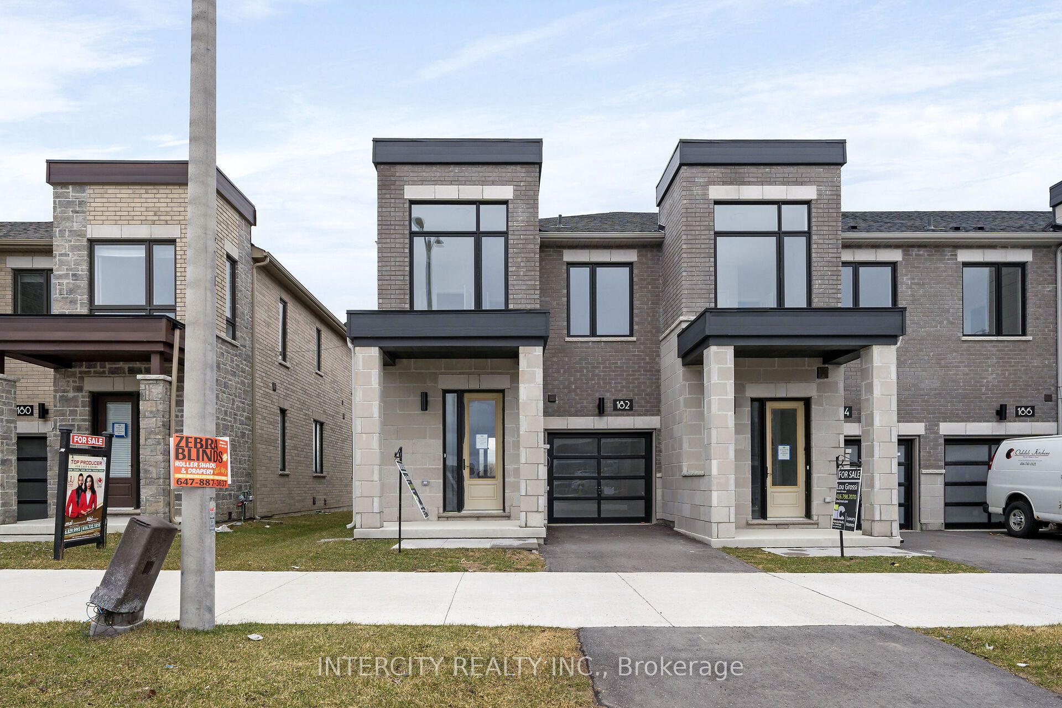
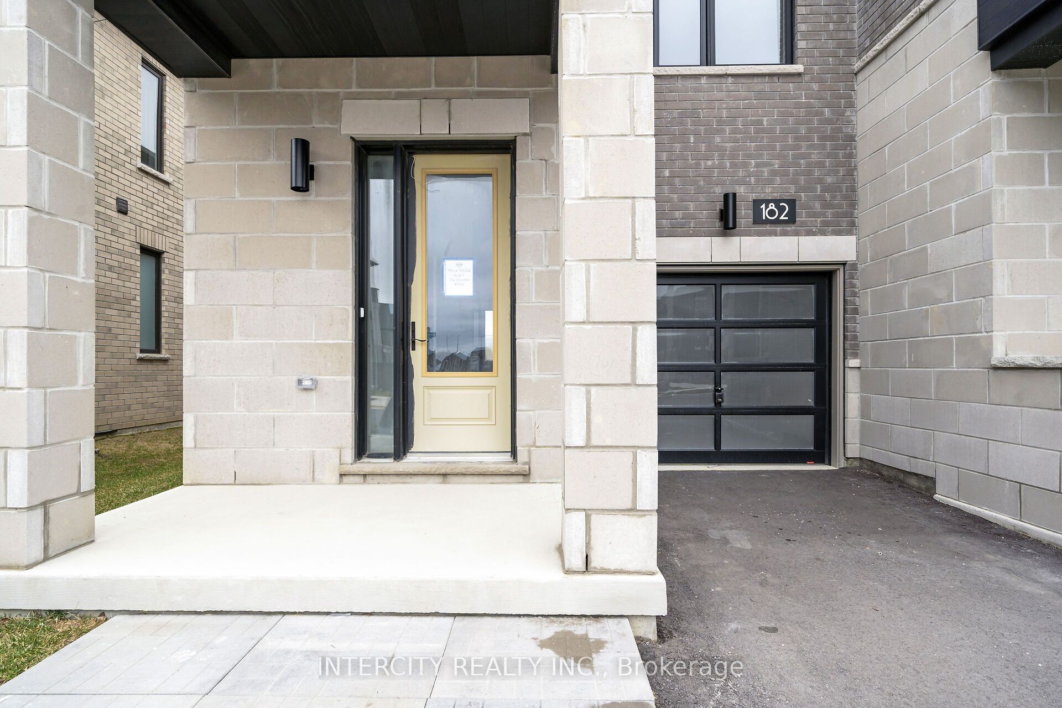
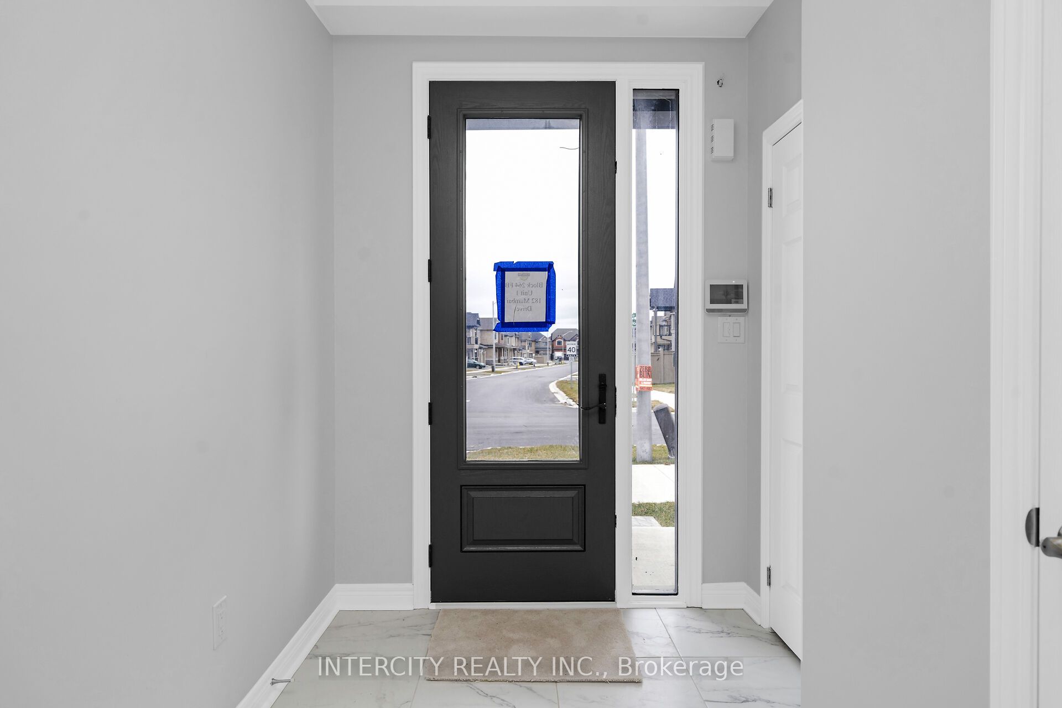
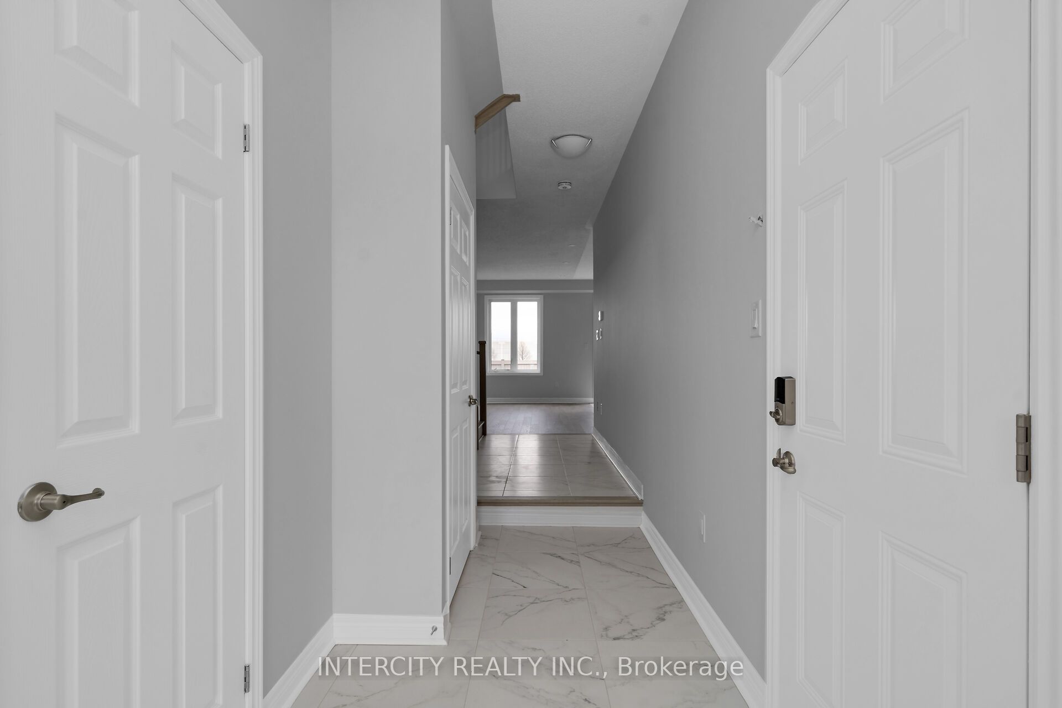
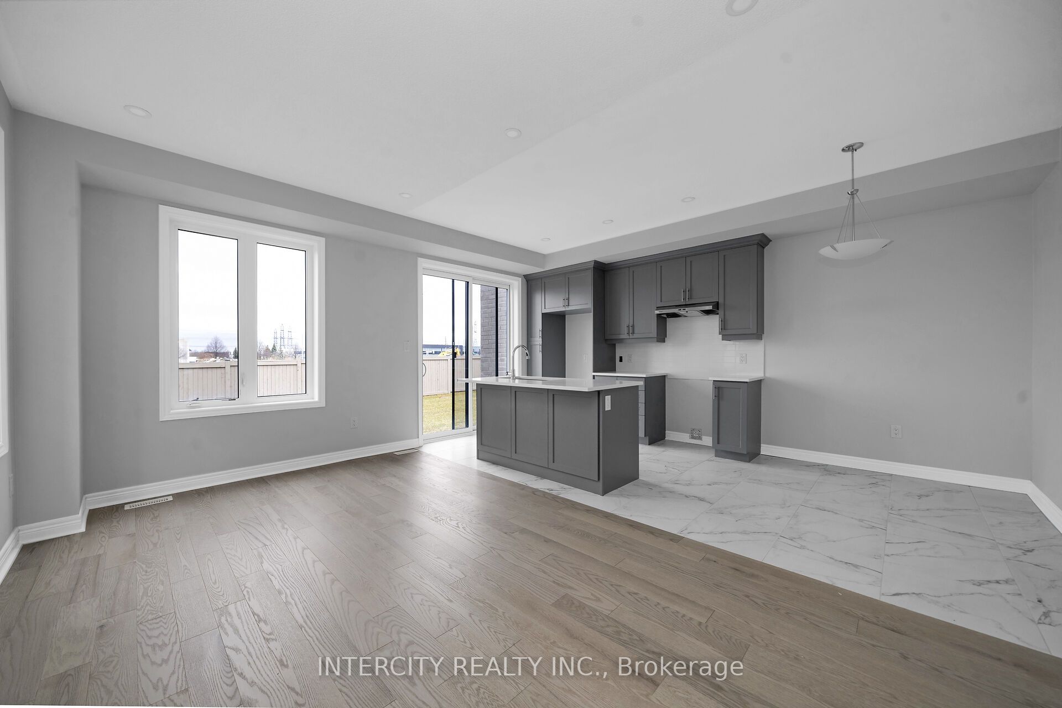
Move-In Into this Brand-New Freehold Luxury Traditional 2-Storey Townhome. Built By a Reputable Builder Remington Homes. Superior Architecturally Designed Elevation with Brick, Stucco, Stone and Stone Accents. Spacious Well Designed END Unit "The GINSENG" features 1506 sq.ft. as per Builder's plans plus partially Finished Basement (Rec room and 3 Piece Washroom). 9' ceilings on Ground and Second Floors. Quality Custom Crafted kitchen cabinets. Extra height Kitchen Cabinets plus Kitchen Island. Granite Counters in Kitchen and washrooms. Upgraded Hardwood on Ground Floor and Second Floor Hallway. Staircase Iron Pickets. Upgraded Tiles in Foyer and main hallway. Door from Garage to the House. Freestanding Tub in Primary Ensuite. Concrete Block party wall Above Grade separating Living Units. Smart Future Ready Home Wiring Package. This Subdivision is close to Aaniin Community Centre, Schools, Major Highways, Transit Routes, 2,000km Nature Trails, Golf Clubs. Flexible Closing available (30,60, 90 days). High-Efficiency Furnace and Central Air Conditioning are included. **Prices are inclusive of HST and buyers are eligible for the enhanced HST rebate off this price**
Property Information
Building Details
Features & Amenities
Financials & Fees
Inclusions & Exclusions
Forced Air High Efficiency Gas Furnace with Electronic Ignition and Heat Recovery Ventilation Unit. Stainless Steel Hood fan. Rough-In Central Vac. Full 7-Year Tarion Warranty.
None
Location
Similar Properties
View More

Source: Toronto Regional Real Estate Board (TRREB), via PropTx Innovations Inc.
The data relating to real estate on this website comes in part from the MLS® data feed of PropTx Innovations Inc. The information is deemed reliable but is not guaranteed accurate by PropTx.
The information provided herein must only be used by consumers that have a bona fide interest in the purchase, sale or lease of real estate and may not be used for any commercial purpose or any other purpose.
© 2026 PropTx Innovations Inc. All rights reserved. MLS®, REALTOR® and the associated logos are owned or controlled by The Canadian Real Estate Association (CREA).