42 Prosser Crescent
About This Home
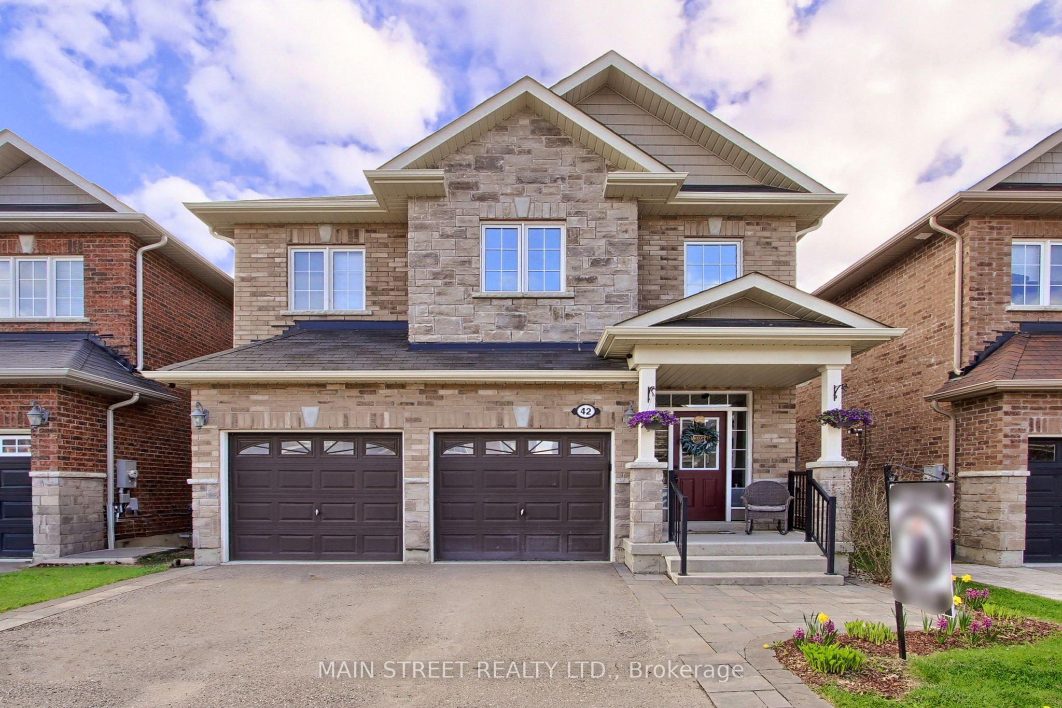
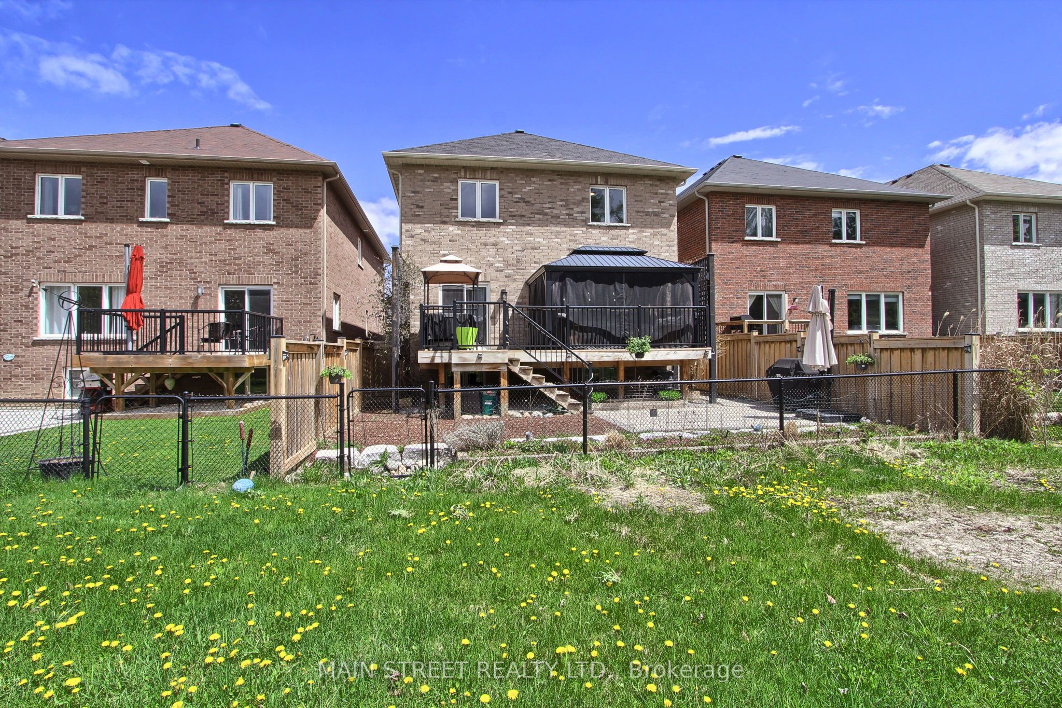
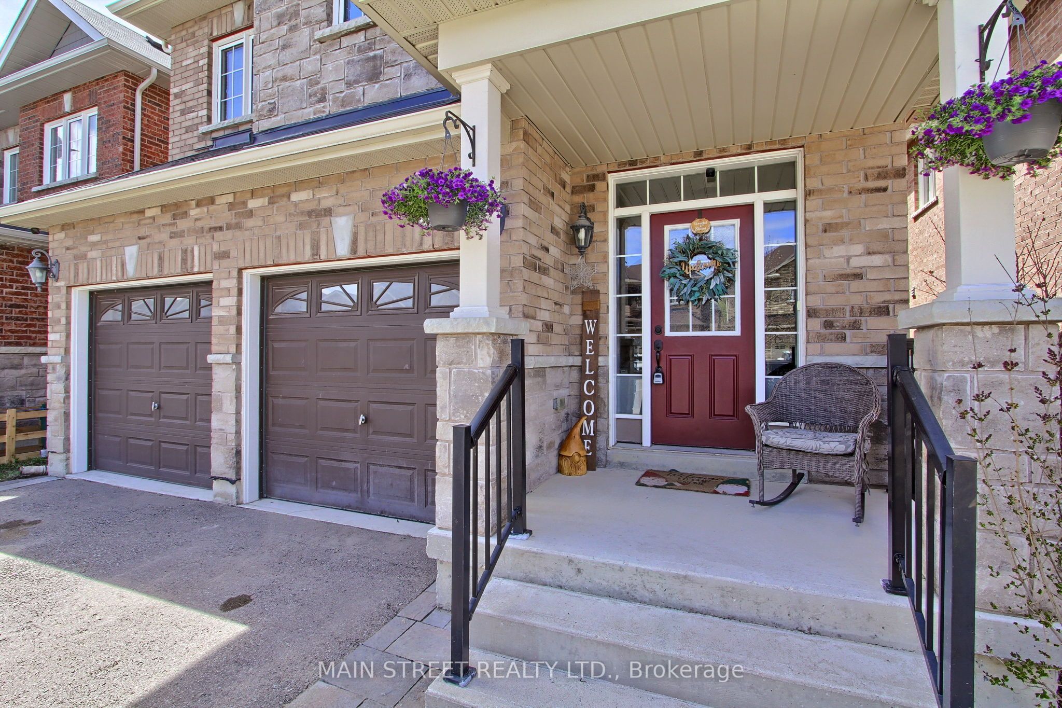
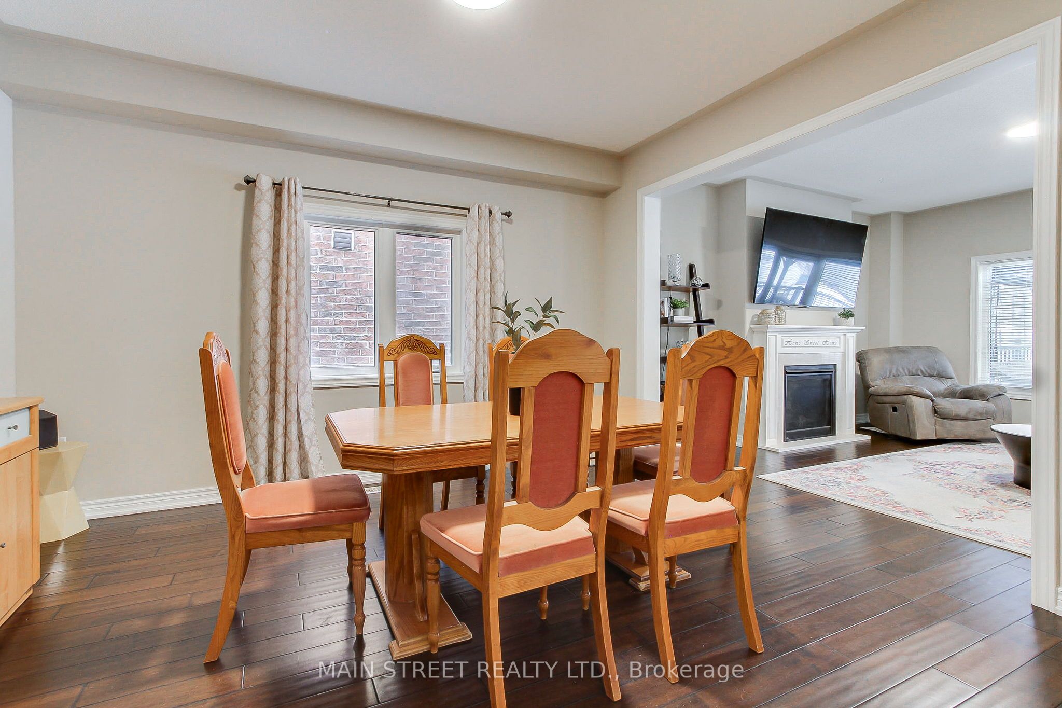
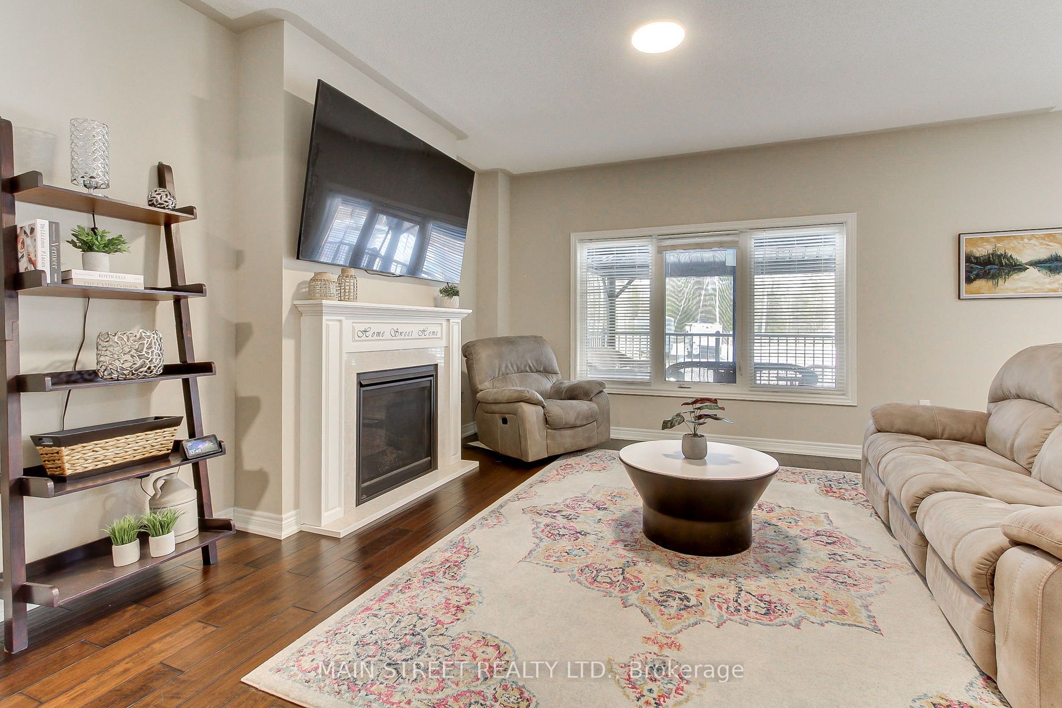
Nestled on a quiet and high demand, family-friendly community of luxury homes. Offered for the first time by original owners this home features a perfect blend of comfort, elegance, and lifestyle. Located on a wraparound crescent with minimal traffic, this high-efficiency home provides exceptional space for growing families. Walk out to the west-facing elevated deck overlooking the private backyard with no homes behind, perfect for sunsets and outdoor gatherings. The fully fenced yard features a gazebo, BBQ nook, perennial gardens, and privacy screens with mature honeysuckle and wisteria creating a lush backdrop that attracts hummingbirds and butterflies. Four generously sized bedrooms, with either a semi or full ensuite, designed with privacy and functionality in mind. Large windows fill every room with natural light, while double closets and walk-ins provide ample storage. Spacious primary suite includes an oversized walk-in closet and luxury 5-piece ensuite with double sinks, separate shower, and soaker tub.The main floor showcases 9-foot ceilings, pot lights, LED lighting, and a bright open-concept layout ideal for entertaining. The oversized gourmet kitchen features stainless steel appliances, breakfast bar, and seamless flow into the breakfast area and inviting living room with fireplace. The formal dining room comfortably fits a large family-sized table, perfect for family gatherings and holidays. A spacious double car garage provides plenty of room for vehicles, recreational equipment, and all your outdoor toys. For larger boats, trailers, or seasonal equipment, convenient local storage options are available nearby, with easy backyard gate access adding even more practicality and convenience. Basement offers endless potential with high ceilings, large above-grade windows, and bathroom rough-in. Ideally located minutes from Sibbalds Point Provincial Park, The Briars Resort & Spa, The ROC. Walk to Sutton Fairgrounds, Farmers Market, shops, and dining.
Property Information
Building Details
Features & Amenities
Financials & Fees
Inclusions & Exclusions
*NOTE: Privately owned property adjacent to backyard, currently used for storage, falls entirely under LSRCA. Seller has permission from property owner to install privacy hedge along rear fencing similar to neighbours. Owner is considering application to use property as a tree farm. Buyer to conduct own due diligence. Part of subject property also falls under LSRCA. INCLUDES: Stainless steel fridge, stove, b/i dishwasher, microwave, side by side washer and dryer, garage door opener, pump with equipment, and HRV system.
Home furnishings are negotiable.
Location
Similar Properties
View More
Source: Toronto Regional Real Estate Board (TRREB), via PropTx Innovations Inc.
The data relating to real estate on this website comes in part from the MLS® data feed of PropTx Innovations Inc. The information is deemed reliable but is not guaranteed accurate by PropTx.
The information provided herein must only be used by consumers that have a bona fide interest in the purchase, sale or lease of real estate and may not be used for any commercial purpose or any other purpose.
© 2026 PropTx Innovations Inc. All rights reserved. MLS®, REALTOR® and the associated logos are owned or controlled by The Canadian Real Estate Association (CREA).