14467 Warden Avenue
About This Home
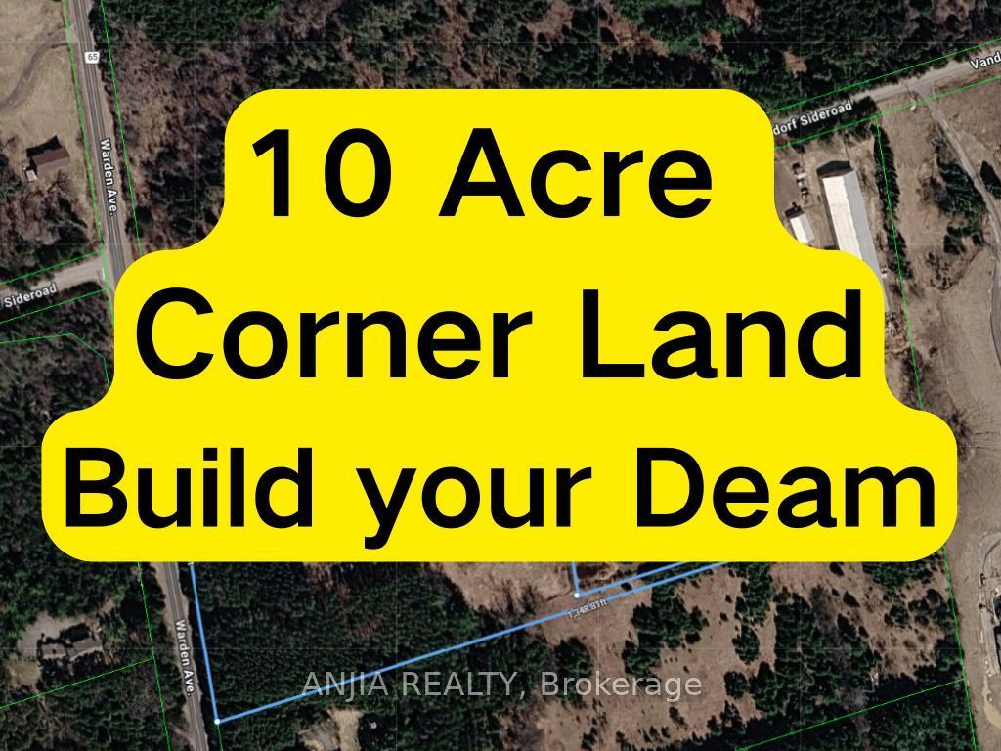
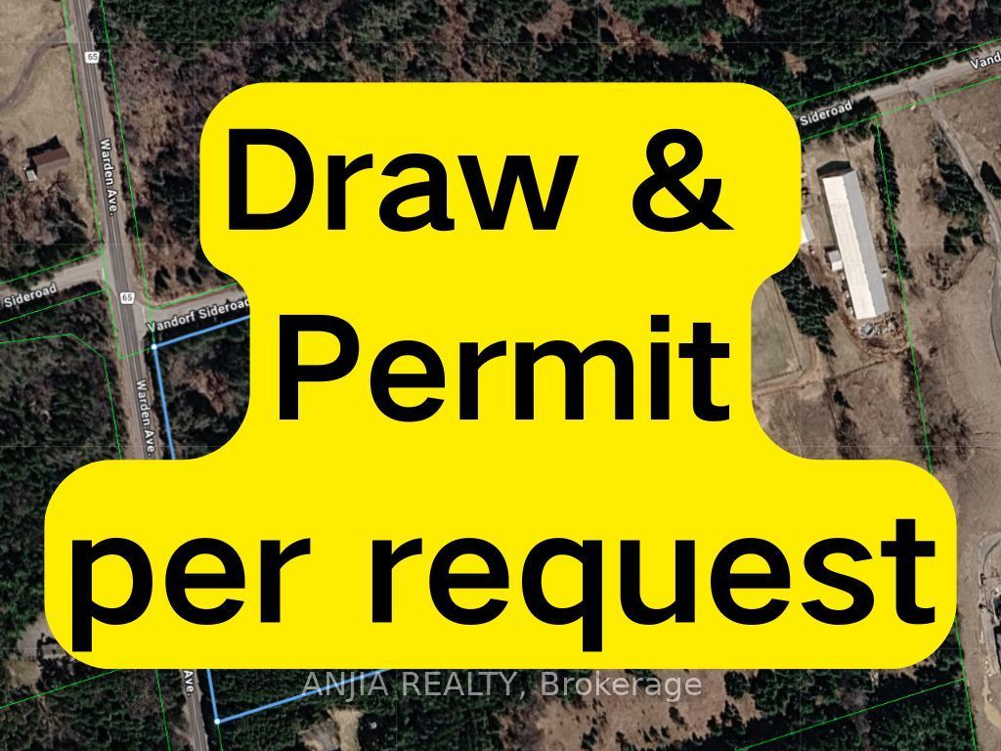
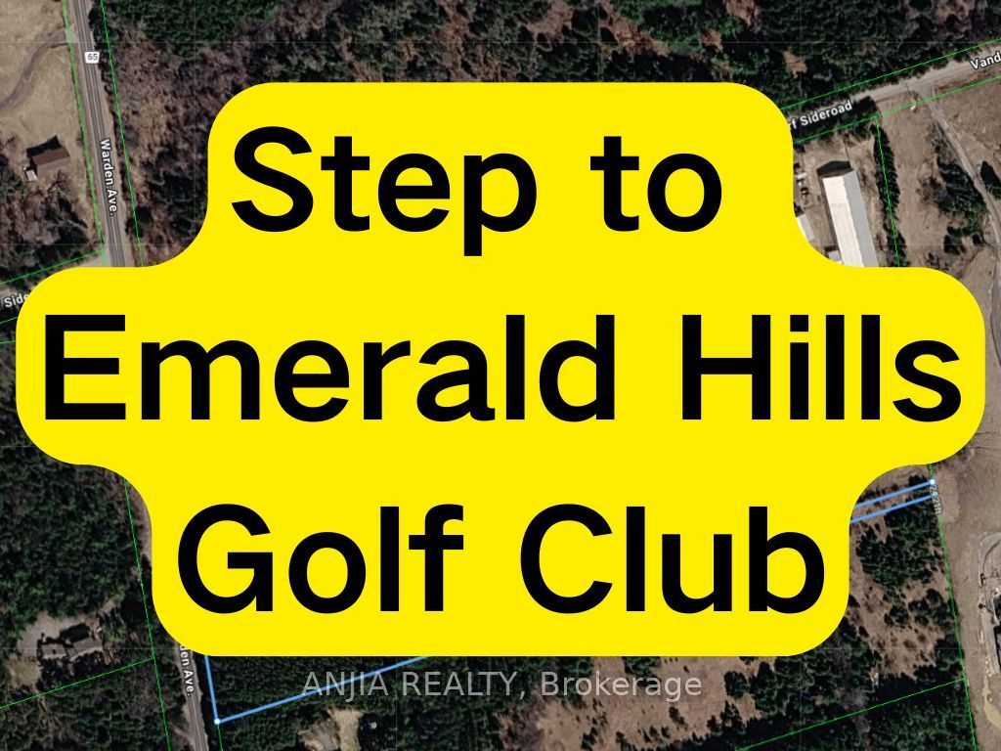
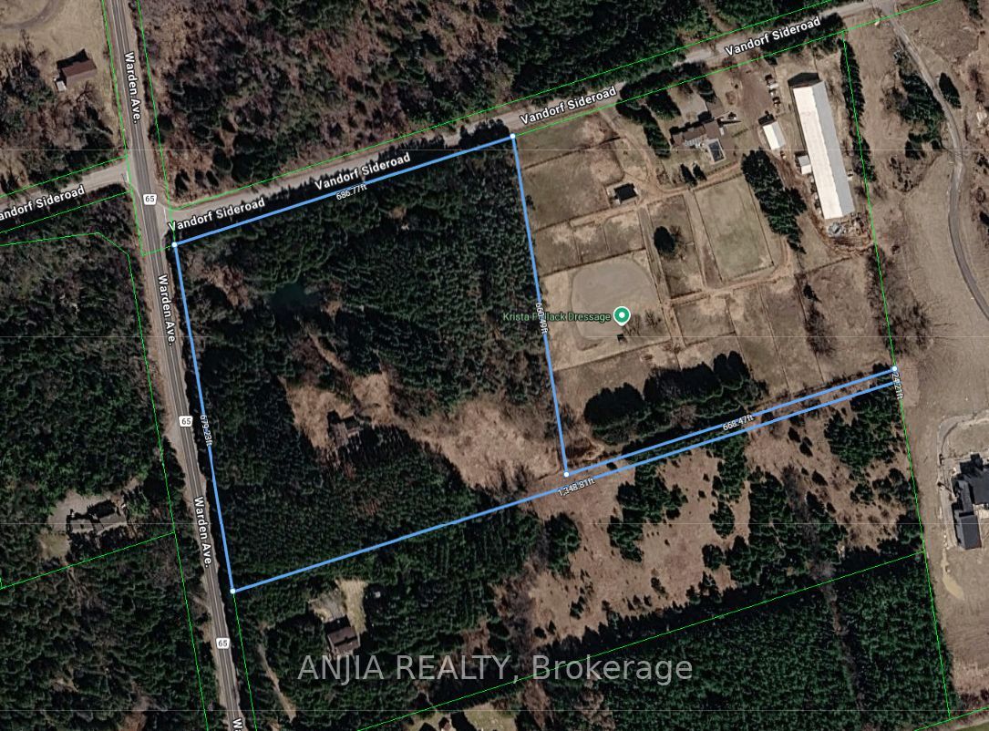
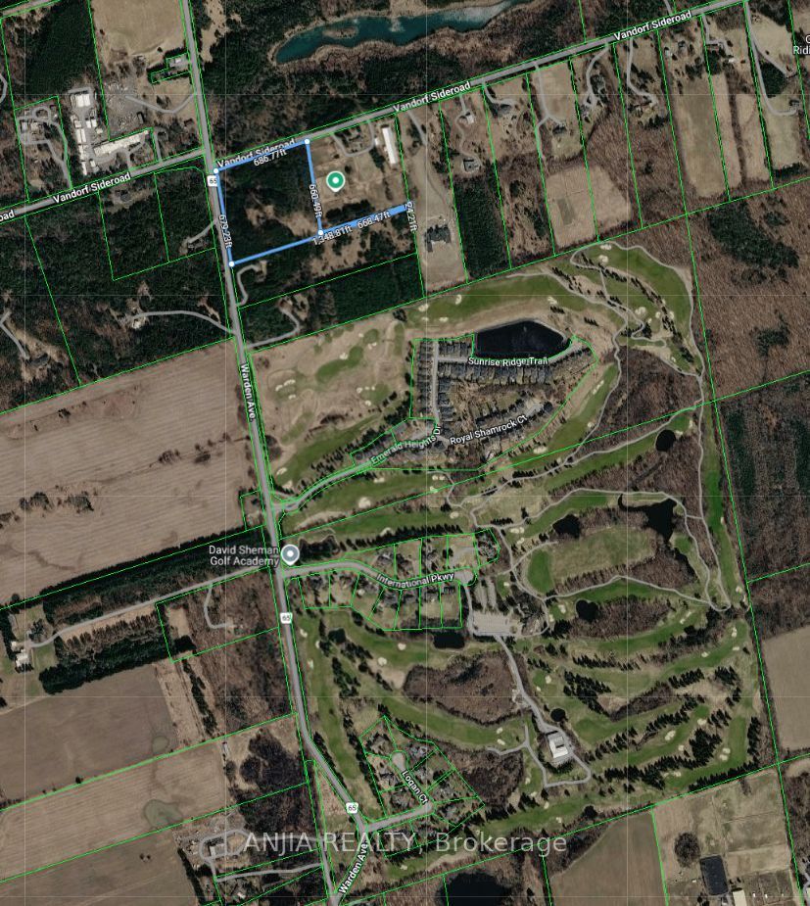
RARE 10-ACRE CORNER LOT W/ APPROVED PERMITS & DRAWINGS! Prime Estate Lot On Warden Ave (Between Bloomington & Vandorf), Directly Adjacent To Emerald Hills Golf Club, Private Clubhouse, And The Exclusive Emerald Heights Gated Community. APPROVED BUILDING PERMITS & ARCHITECTURAL DRAWINGS ALL IN HAND - Skip 2+ Years Of Design, Approval Delays & Red Tape; Start Construction Immediately! Rare Corner Lot Design Offers Outstanding Curb Appeal, Flexible Layouts & Grand Dual-Gated Entrance Potential. Mins To Hwy 404, Bloomington GO, Aurora & Stouffville Amenities. Sold "AS-IS, WHERE-IS" (Value In Land, Approved Permits & Plans). Do Not Walk Land Without Appointment.
Property Information
Building Details
Features & Amenities
Financials & Fees
Location
Similar Properties
View More
Source: Toronto Regional Real Estate Board (TRREB), via PropTx Innovations Inc.
The data relating to real estate on this website comes in part from the MLS® data feed of PropTx Innovations Inc. The information is deemed reliable but is not guaranteed accurate by PropTx.
The information provided herein must only be used by consumers that have a bona fide interest in the purchase, sale or lease of real estate and may not be used for any commercial purpose or any other purpose.
© 2026 PropTx Innovations Inc. All rights reserved. MLS®, REALTOR® and the associated logos are owned or controlled by The Canadian Real Estate Association (CREA).