31 Harvey Bunker Crescent
About This Home
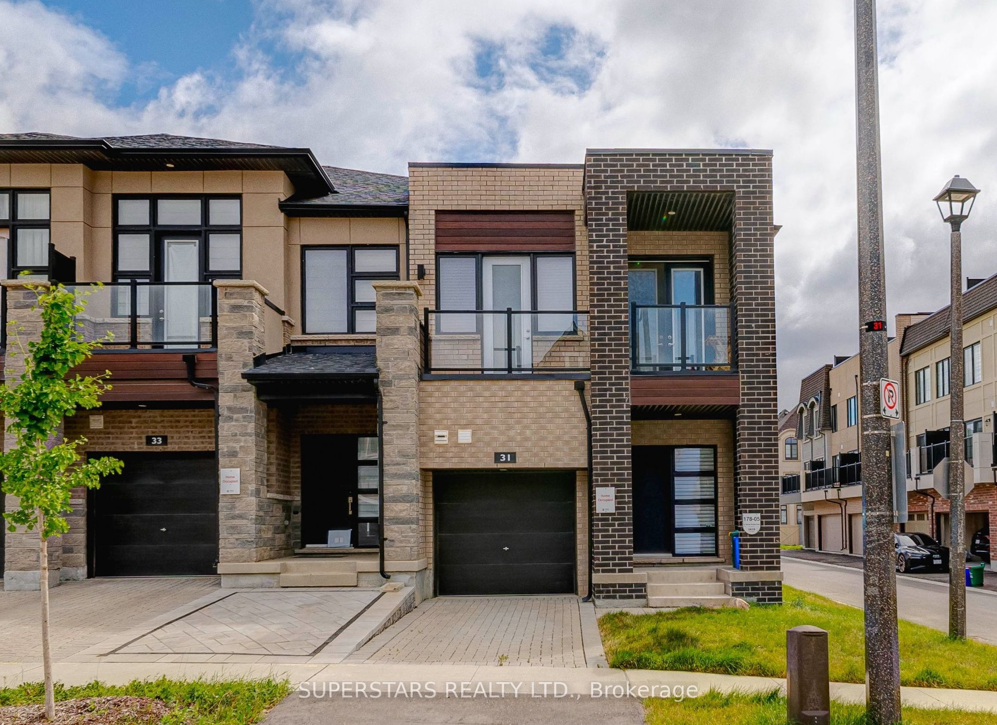
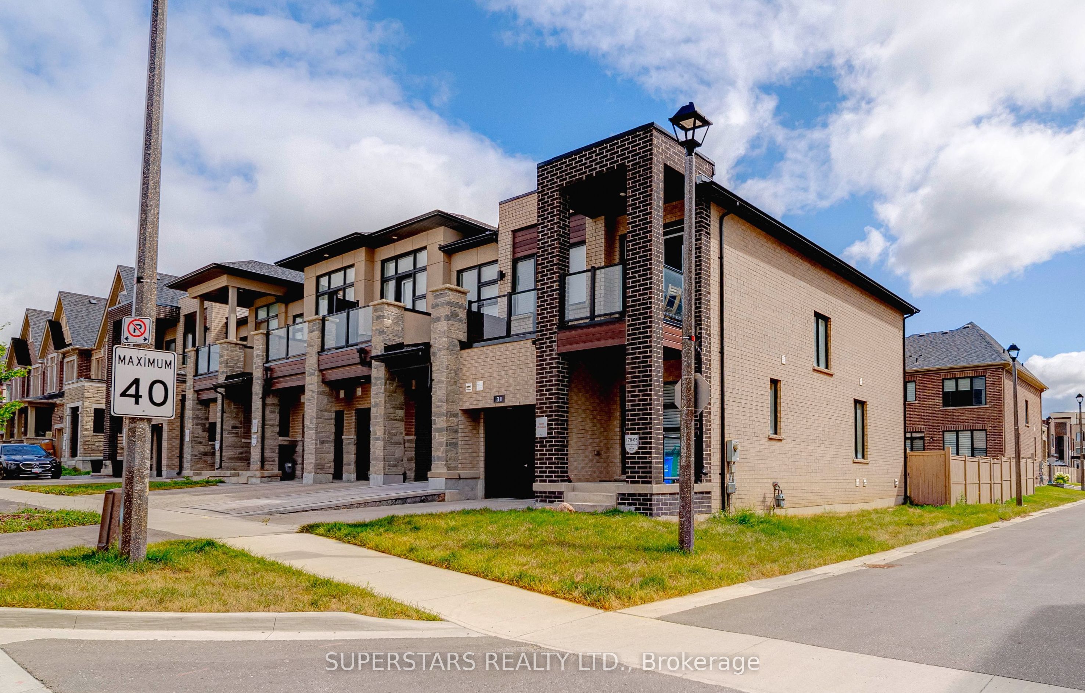
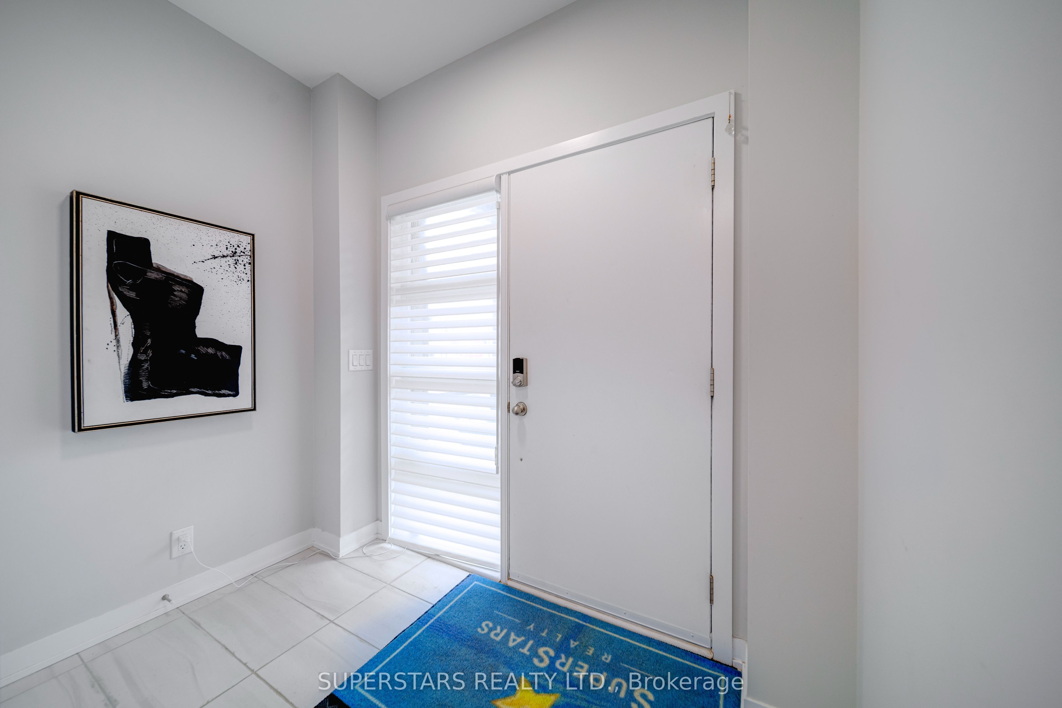
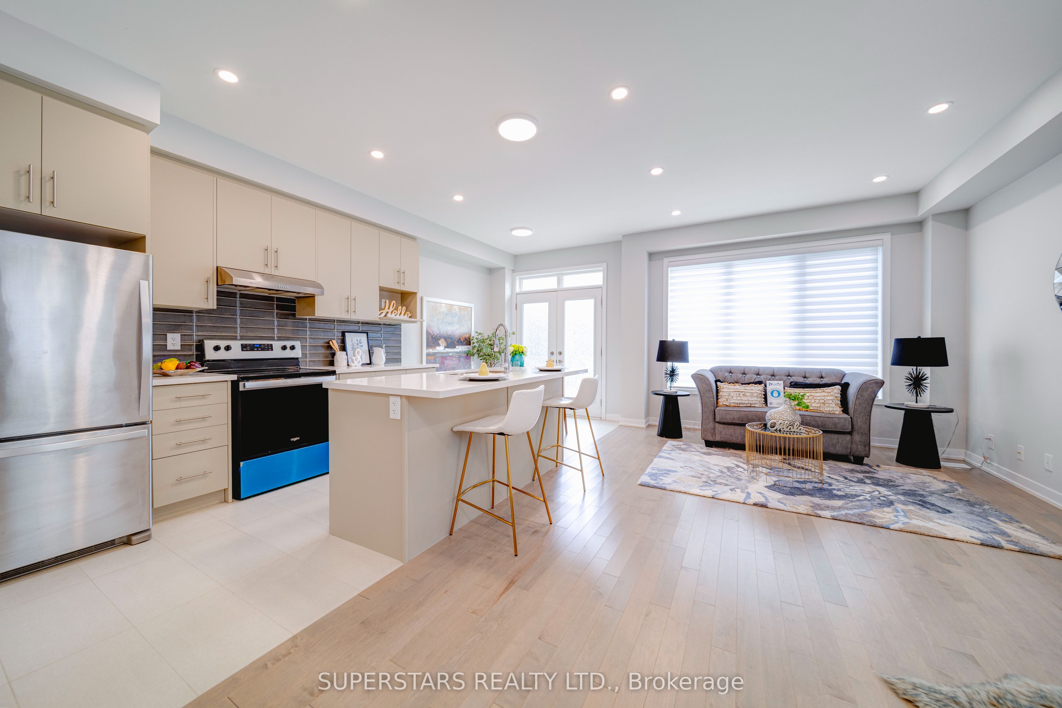
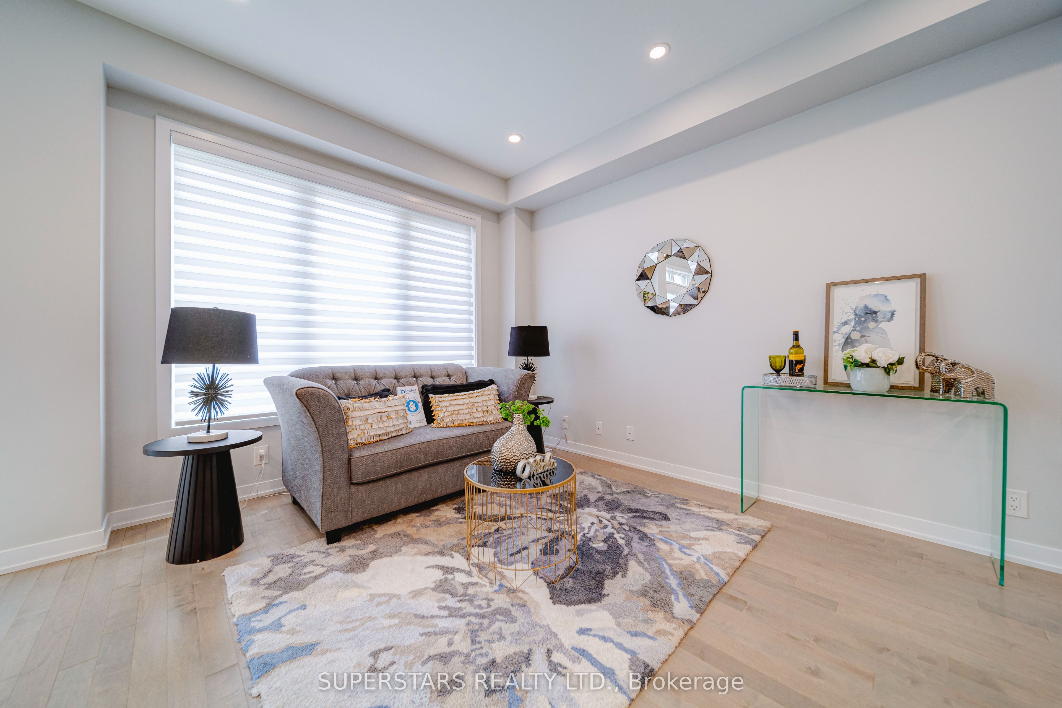
Welcome To This Modern 4-Year-Old Freehold Townhouse Located On A Premium Corner Lot In Prestigious Angus Glen Community, Like A Semi-Detached Home With Extra Side Windows And A Bright & Airy Layout Close To 2100 Sqft Living Space. Designed With Contemporary Finishes Throughout, Featuring Upgraded Flooring, Pot Lights, And Large Windows That Enhance The Functional Open-Concept Space. The Sleek Kitchen Includes Stainless Steel Appliances, Large Centre Island With Breakfast Bar, Undermount Sink And Backsplash. Breakfast Area That Walks Out To The Backyard. The 2nd Floor Offers 3 Spacious Bedrooms, Including A Large Primary Bedroom With 4Pc Ensuite And Walk-In Closet, Plus 2 Additional Bedrooms With Walk-Out To A Generous Balcony. The Finished Basement Adds A Large Recreation Room And 4Pc Bathroom, Providing Excellent Extra Living Space. Interlock Driveway. Top Ranking Buttonville Public School, All Saints Catholic Elementary School Pierre Elliott Trudeau High School, St. Augustine Catholic High School. Major Shopping Plazas, Supermarkets, Restaurants, And Everyday Conveniences, With Quick Connections To Hwy 404/407 For Seamless Commuting.
Property Information
Building Details
Features & Amenities
Financials & Fees
Inclusions & Exclusions
Fridge, Stove, Range Hood, Dishwasher, Washer, Dryer, Existing Light Fixtures, Existing Window Coverings, Furnace, Cac, Cvac.
Security System
Location
Similar Properties
View More
Source: Toronto Regional Real Estate Board (TRREB), via PropTx Innovations Inc.
The data relating to real estate on this website comes in part from the MLS® data feed of PropTx Innovations Inc. The information is deemed reliable but is not guaranteed accurate by PropTx.
The information provided herein must only be used by consumers that have a bona fide interest in the purchase, sale or lease of real estate and may not be used for any commercial purpose or any other purpose.
© 2026 PropTx Innovations Inc. All rights reserved. MLS®, REALTOR® and the associated logos are owned or controlled by The Canadian Real Estate Association (CREA).