37 Pomander Road
About This Home
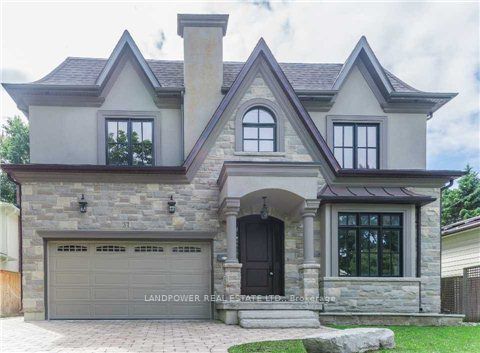
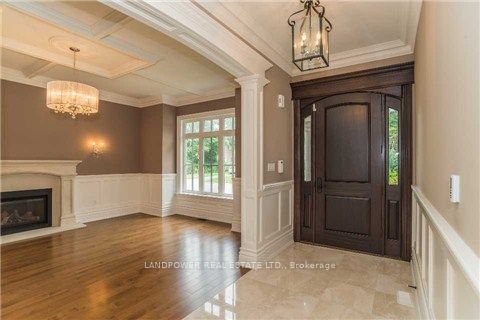
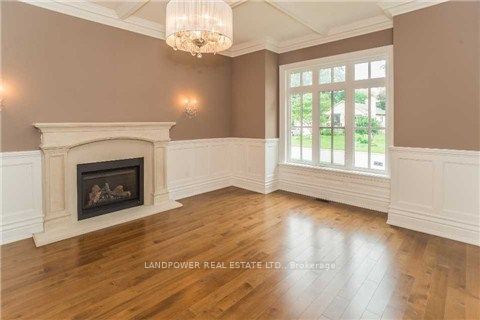
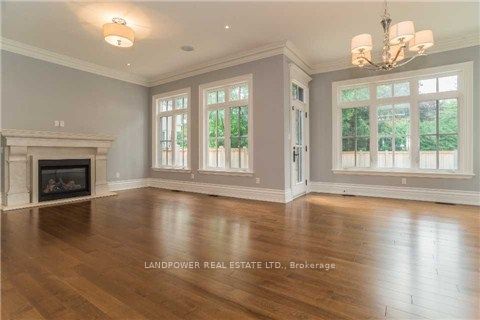
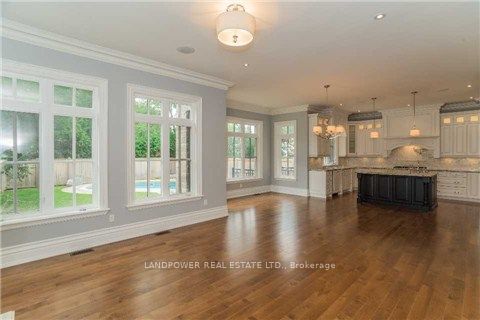
Luxurious Custom Built Home Backing Onto Crosby Park In Unionville. Immaculate 5-Bathroom With Professional Finished Walk-Up Basement; Interlock Driveway. 10' Ceiling On Main Floor, Wainscotting and Crown Moulding Throughout, Surround Sound In Family & Dining Room. Heated Bathroom Flrs on all Main and 2nd Flr! Fantastic Open Concept Kitchen With Granite Countertop, Marble Blacksplash, Centre Island; Maple Hardwood Floors. 9' Ceiling On 2nd Floor; Skylight Over Stairs On 2nd Floor; Heated Floors & Sile Stone Centertops In Bathrooms; Oversize Transom Windows! Backyard can allow access to Crosby Park!! Pool has been filled in and converted into a usable backyard! Top Schools! Walking Distance To Main Street And Toogood Pond ! A Much More To Explore!
Property Information
Building Details
Features & Amenities
Financials & Fees
Inclusions & Exclusions
Included: Kitchen Aid Gas Cooktop, Samsung Fridge, Kitchen Aid Steam Oven, LG Dishwasher, Built-In Miele Coffee Machine & Kitchen Aid Microwave, Center Island, Marble Backsplash, Washer, Dryer, Aquasure Water Softener, All Elfs.
All Furnitures and Cabinetry Negotiable.
Location
Similar Properties
View More
Source: Toronto Regional Real Estate Board (TRREB), via PropTx Innovations Inc.
The data relating to real estate on this website comes in part from the MLS® data feed of PropTx Innovations Inc. The information is deemed reliable but is not guaranteed accurate by PropTx.
The information provided herein must only be used by consumers that have a bona fide interest in the purchase, sale or lease of real estate and may not be used for any commercial purpose or any other purpose.
© 2026 PropTx Innovations Inc. All rights reserved. MLS®, REALTOR® and the associated logos are owned or controlled by The Canadian Real Estate Association (CREA).