3 King Henry Drive
About This Home
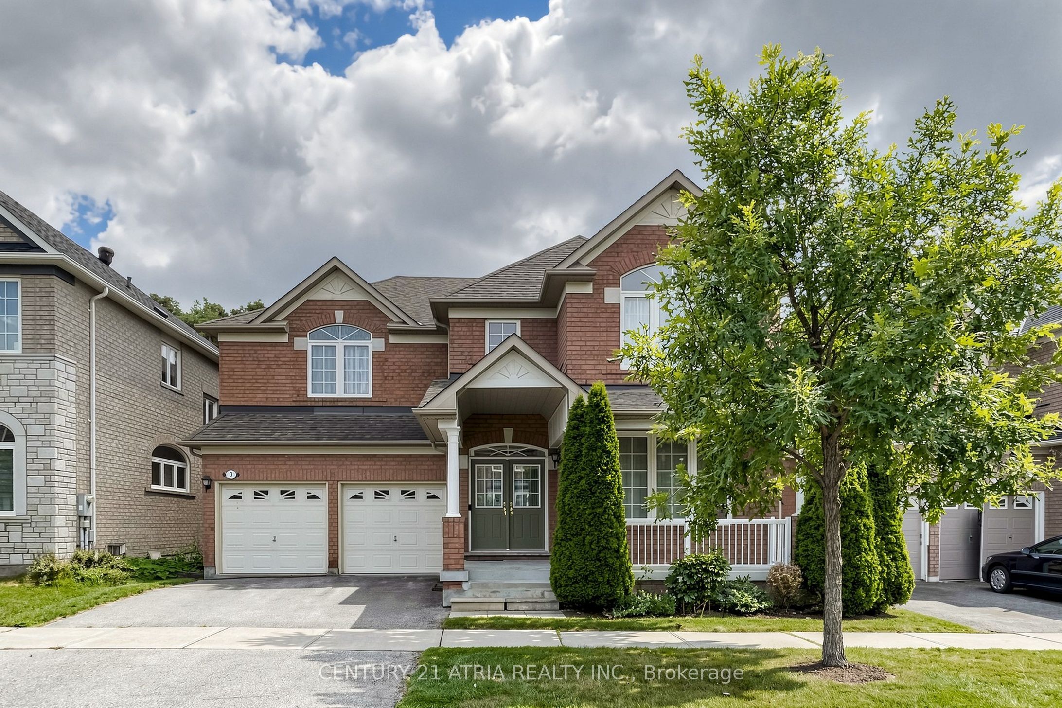
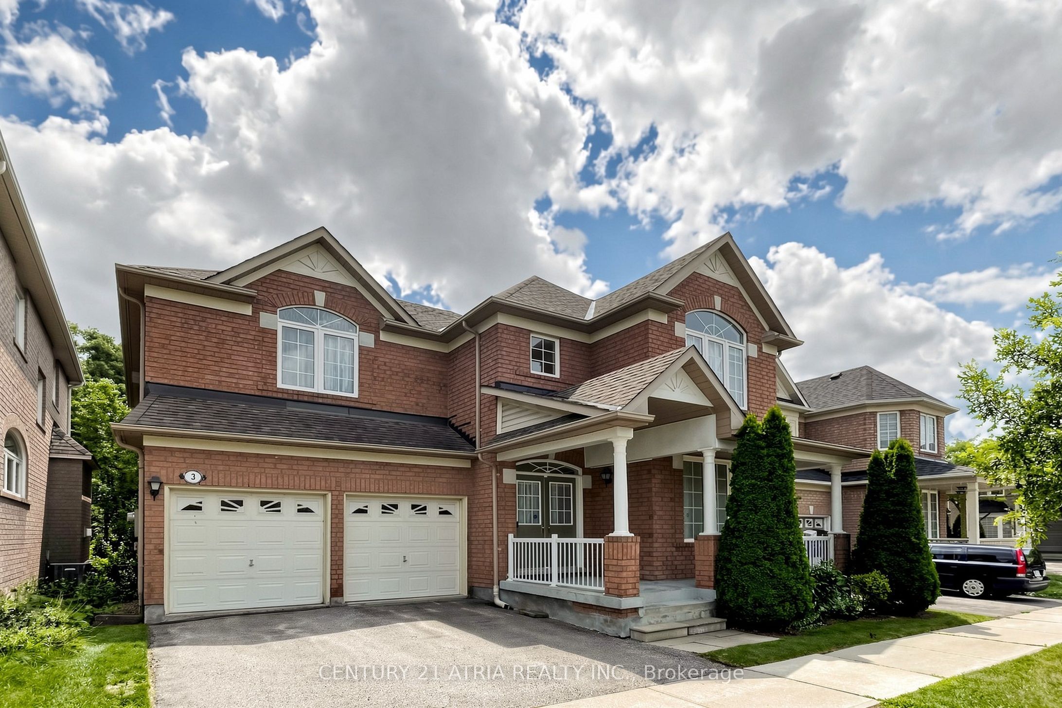
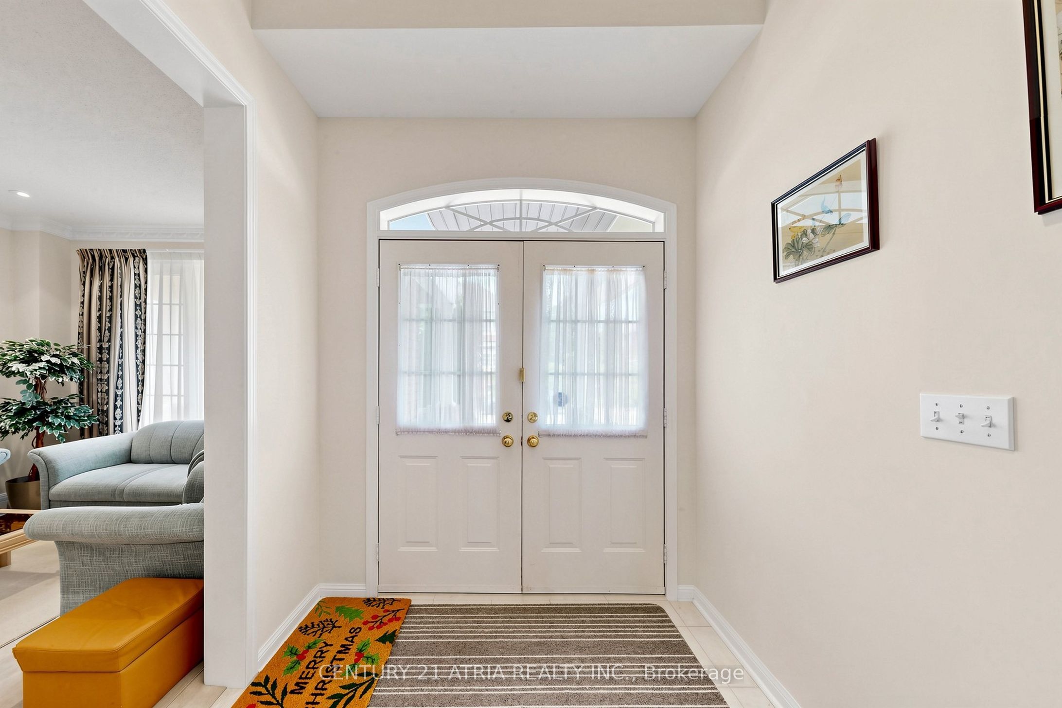
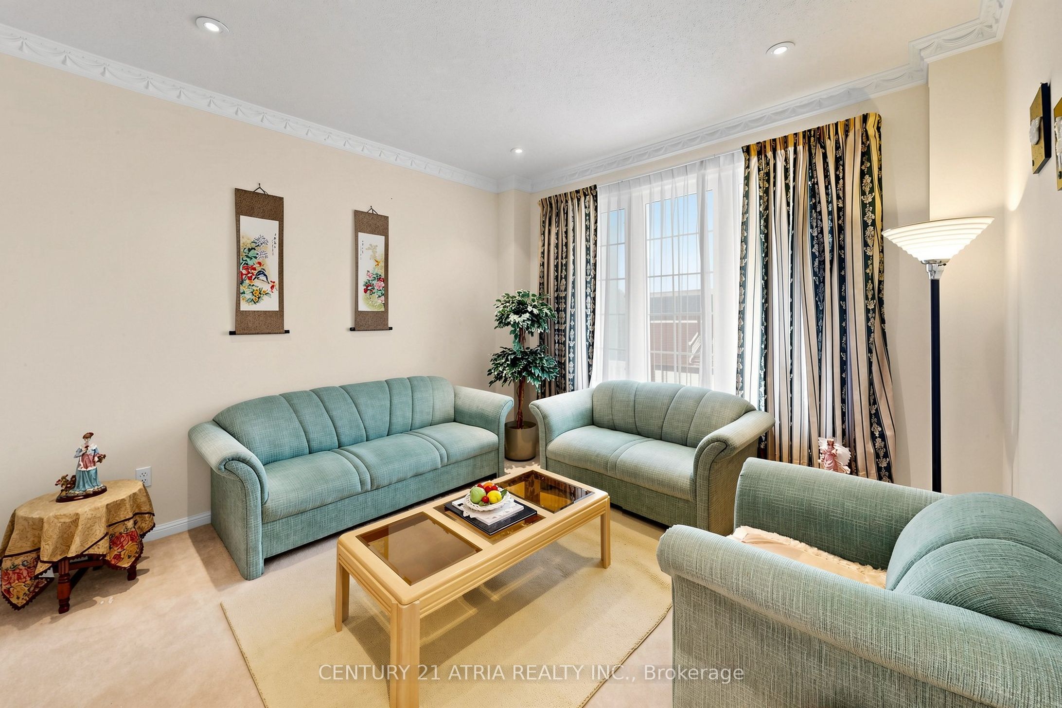
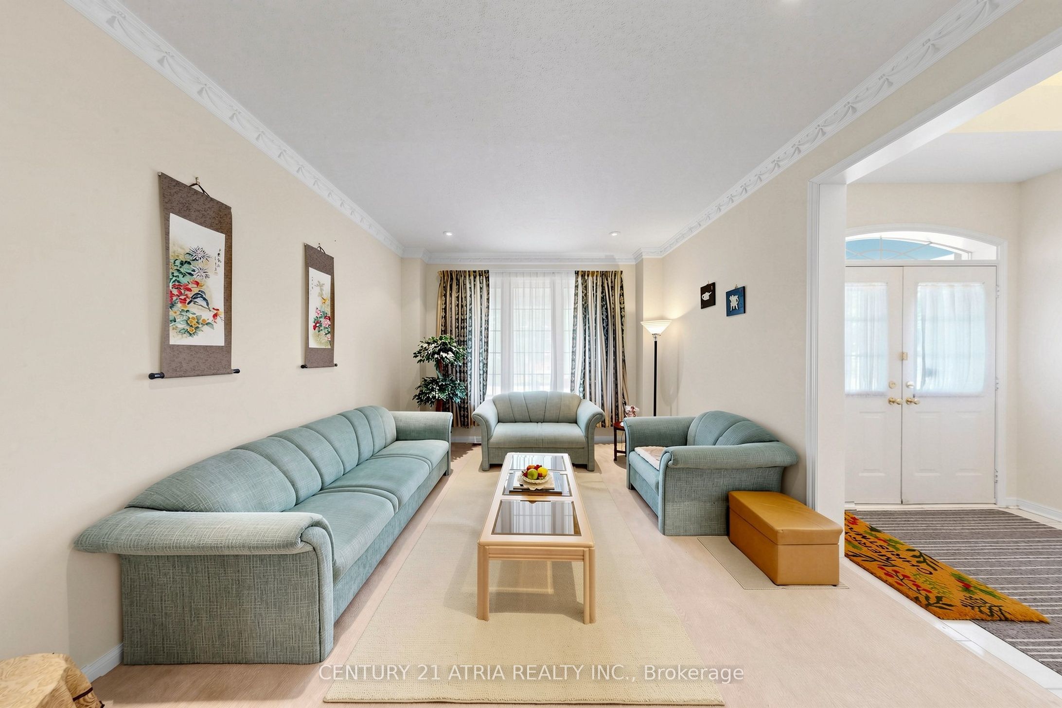
Private treed lot on a wide 45-ft lot in the highly sought-after Berczy community! This beautifully upgraded detached home is offered by its original owner and been meticulously maintained. Featuring 4 bedrooms, 4 bathrooms, and a double-car attached garage, this home offers 2,725 sq. ft. of bright , open living space. Designed with a functional layout, the home features 9-feet ceilings on the main floor, a two-way fireplace in the family room, and a walkout to the deck overlooking a private, tree-lined backyard. The spacious primary bedroom offers two walk-in closets and a 5 pc ensuite. The second bedroom also features its own private ensuite, while the third and fourth bedrooms share a semi-ensuite bathroom. The unfinished basement provides endless possibilities for future living space. Locating in an exceptional school district, this home is within walking distance to Castlemore Public School and close to All Saint Catholic Elementary School, top-ranked Pierre Elliott Trudeau High School, Markville Mall, Go Station, Berczy Par, Angus Glen Community Centre, Supermarkets, shops and public transit. Move in and enjoy, or renovate to create your dream home.
Property Information
Building Details
Features & Amenities
Financials & Fees
Inclusions & Exclusions
All Existing: [Fridge, S.S. Stove, S.S Range Hood Fan, B/I Dishwasher (As-is), Washer, Dryer, Garage Door Opener, Central A/C, Gas Furnace, Kitchen, Water Filter System (As-Is), Water Softener (As-Is), All Window Coverings, All Electric Light Fixtures, And All Other Permanent Fixtures Now On The Property Belonging To The Seller And Deemed To Be Free O f Any Encumbrances.]
Location
Similar Properties
View More
Source: Toronto Regional Real Estate Board (TRREB), via PropTx Innovations Inc.
The data relating to real estate on this website comes in part from the MLS® data feed of PropTx Innovations Inc. The information is deemed reliable but is not guaranteed accurate by PropTx.
The information provided herein must only be used by consumers that have a bona fide interest in the purchase, sale or lease of real estate and may not be used for any commercial purpose or any other purpose.
© 2026 PropTx Innovations Inc. All rights reserved. MLS®, REALTOR® and the associated logos are owned or controlled by The Canadian Real Estate Association (CREA).