233 Thoms Crescent
About This Home
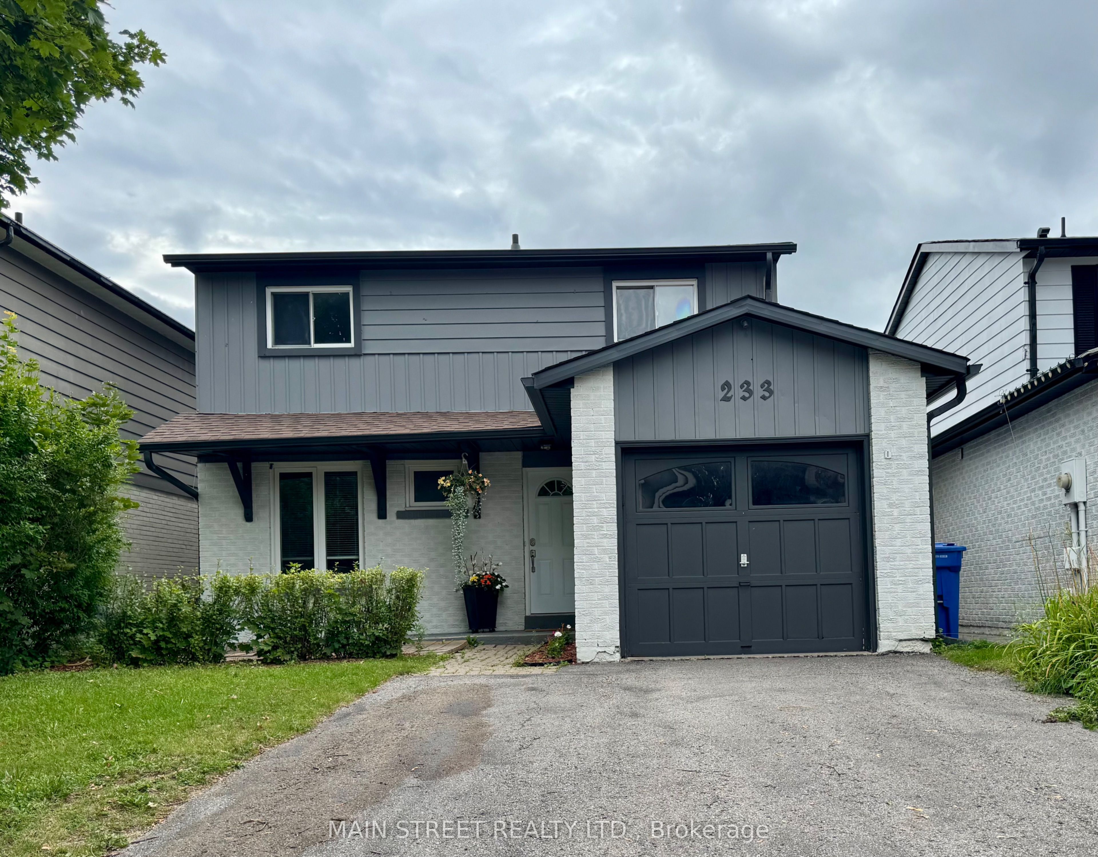
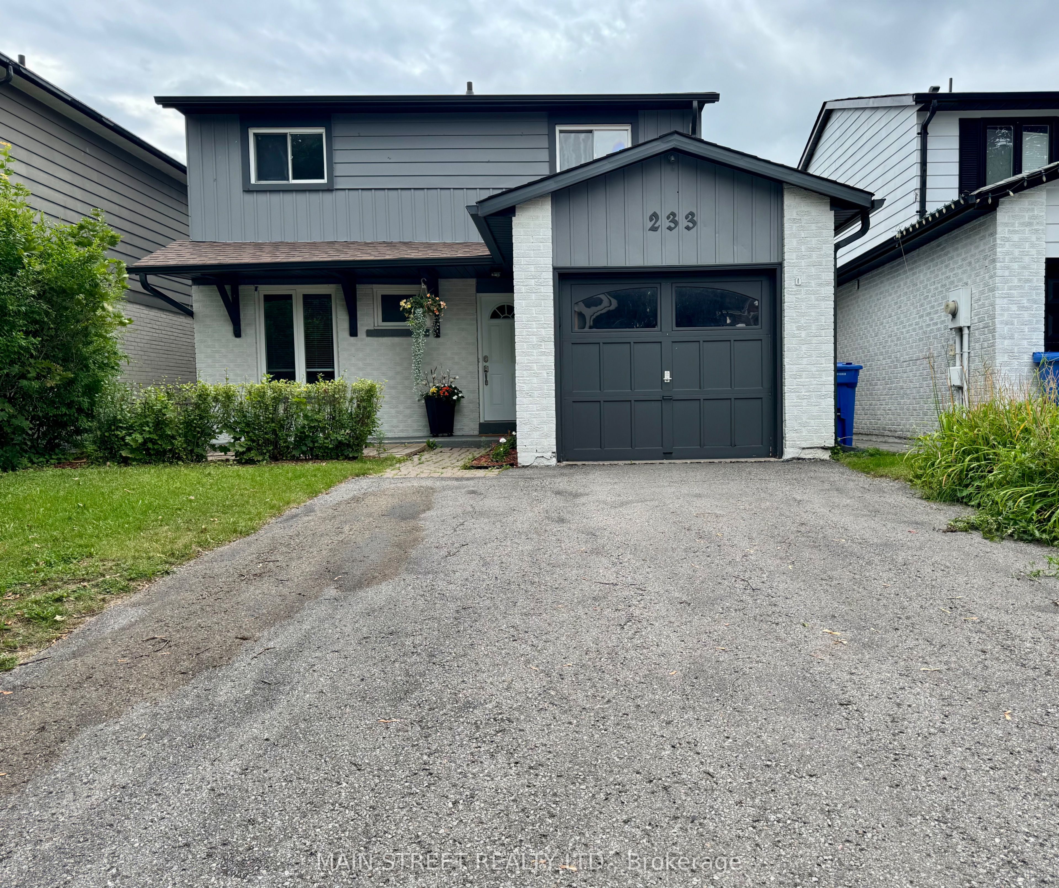
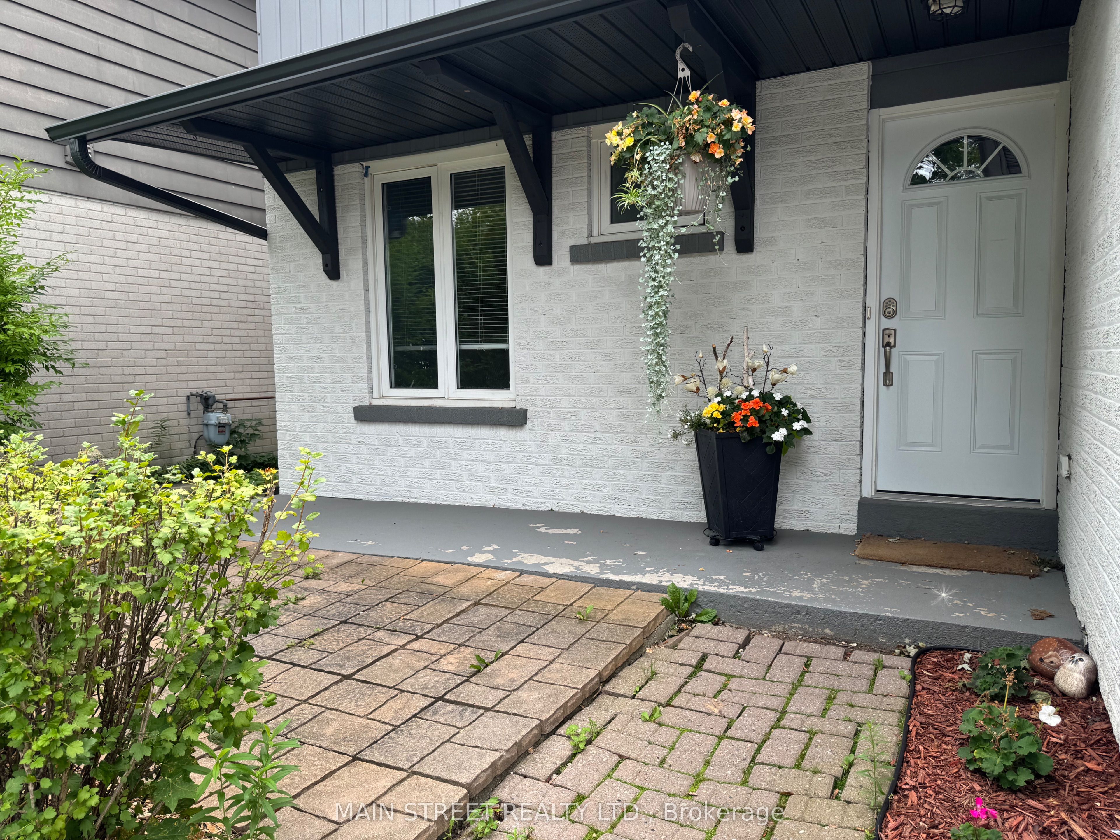
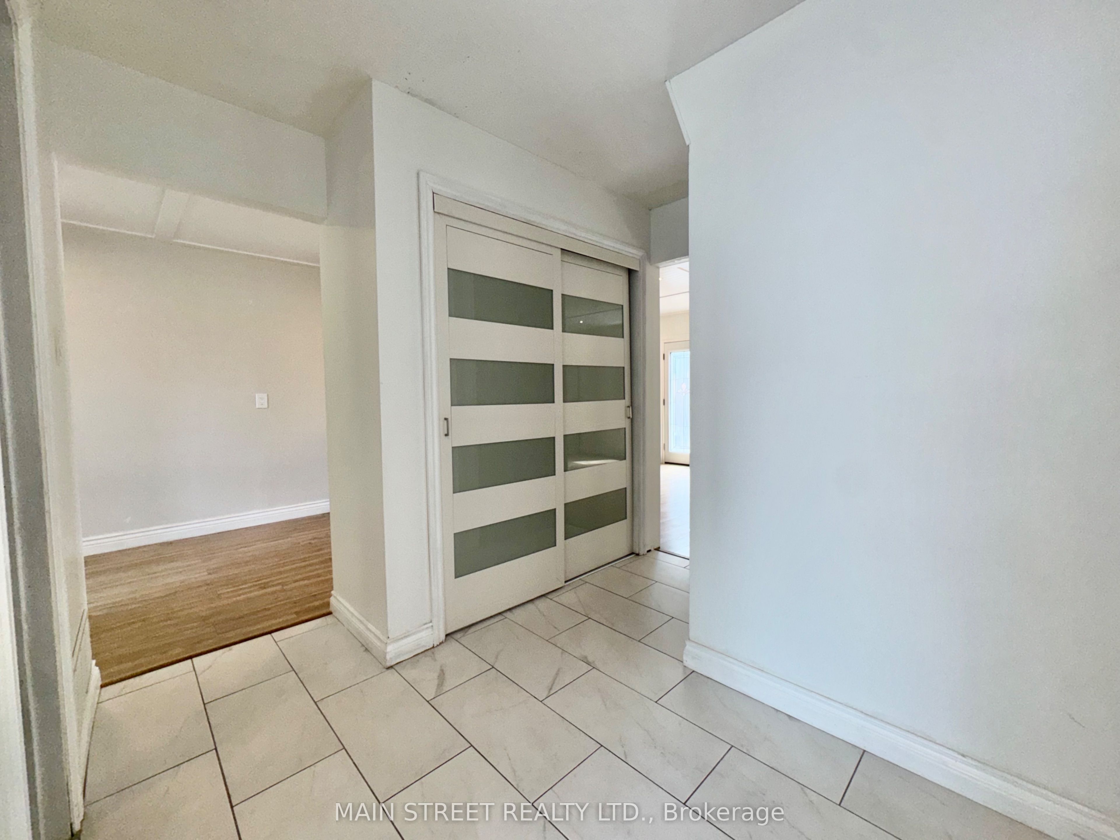
Welcome to this well-maintained 4-bedroom, 2-bathroom detached home, ideally located in a sought-after family-friendly neighbourhood. This home features newer carpeting on the upper level, a recently replaced furnace, and a brand-new roof installed August 2024, complete with new eavestroughs, soffits, fascia, and downspouts for added peace of mind. Step outside to enjoy the beautiful, private backyard surrounded by mature trees and landscaping, offering full-day sunshine and the perfect setting for outdoor dining, entertaining, or simply unwinding on the patio.The finished basement offers additional living space with a spacious family room centred around a cozy wood-burning fireplace, perfect for movie nights ,entertaining, or relaxing with family. Conveniently located close to schools, parks, public transit, shopping, and all essential amenities, this move-in-ready home offers comfort, functionality, and an exceptional location for growing families. New Furnace installed October 2021. Legal Description:PCL 84-2 SEC M1446; PT LT 84 PL M1446 LYING TO THE W OF THE ELY 35 FEET IN PERPENDICULAR WIDTH THROUGHOUT FROM FRONT TO REAR OF LT 84; T/W ROW FOR ALL THOSE NOW AND HEREAFTER ENTITLED THERETO OVER THAT PT OF SAID LT 84 ON SAID PL M1446 DESIGNATED AS PT 222 ON PL 66R6035; T/W ROW FOR ALL THOSE NOW AND HEREAFTER ENTITLED THERETO OVER THAT PT OF LT 85 ON SAID PL M1446 DESIGNATED AS PT 225 ON PL 66R6035; S/T ROW IN FAVOUR OF THE OWNERS AND OCCUPANTS FROM TIME TO TIME OF THE ELY 35 FEET IN PERPENDICULAR WIDTH THROUGHOUT FROM FRONT TO REAR OF SAID LT 84 OVER PT 223 ON SAID PL 66R6035; S/T ROW IN FAVOUR OF THE OWNERS AND OCCUPANTS FROM TIME TO TIME OF THE ELY 35 FEET IN PERPENDICULAR WIDTH THROUGHOUT FROM FRONT TO REAR OF SAID LT 85 OVER PT 224 ON SAID PL 66R6035 ; NEWMARKET
Property Information
Building Details
Features & Amenities
Financials & Fees
Inclusions & Exclusions
Ell ELFs, LG oven, Bosch D/W, LG Fridge, Jenn-air Cook Top, Washer & Dryer.
Location
Similar Properties
View More
Source: Toronto Regional Real Estate Board (TRREB), via PropTx Innovations Inc.
The data relating to real estate on this website comes in part from the MLS® data feed of PropTx Innovations Inc. The information is deemed reliable but is not guaranteed accurate by PropTx.
The information provided herein must only be used by consumers that have a bona fide interest in the purchase, sale or lease of real estate and may not be used for any commercial purpose or any other purpose.
© 2026 PropTx Innovations Inc. All rights reserved. MLS®, REALTOR® and the associated logos are owned or controlled by The Canadian Real Estate Association (CREA).