178 Delbert Circle
About This Home
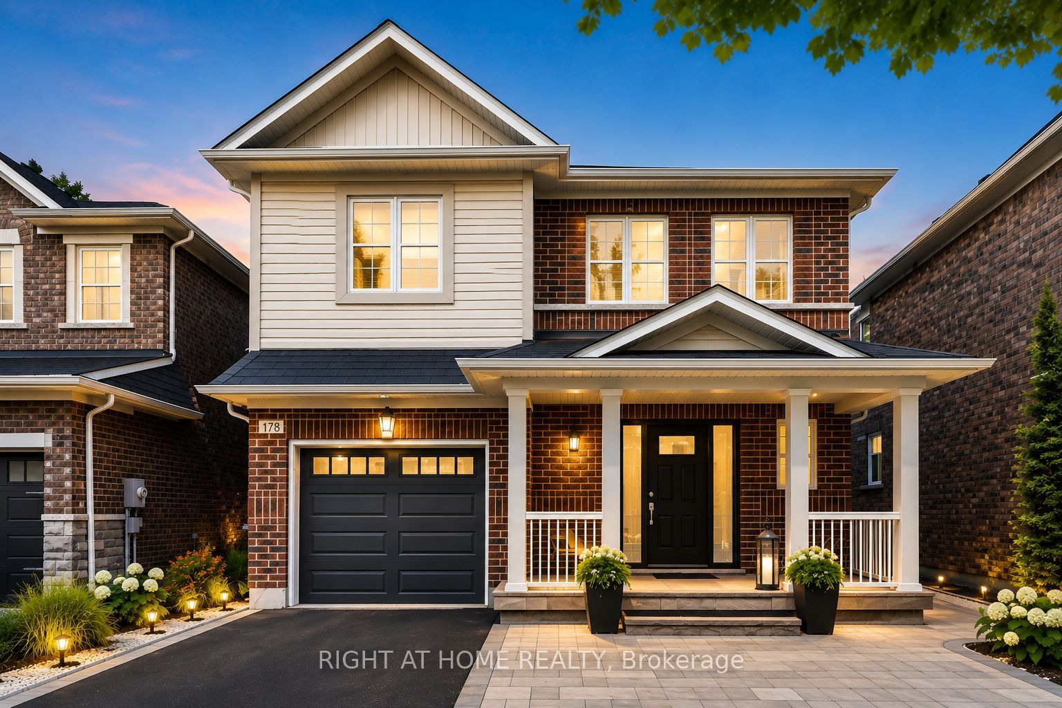
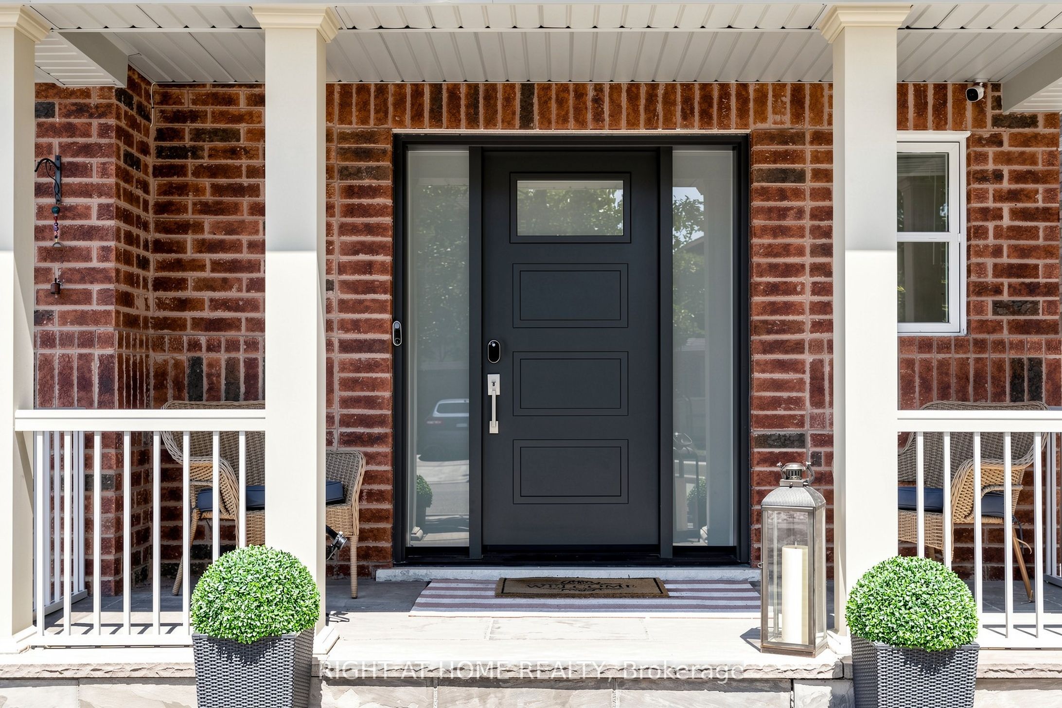
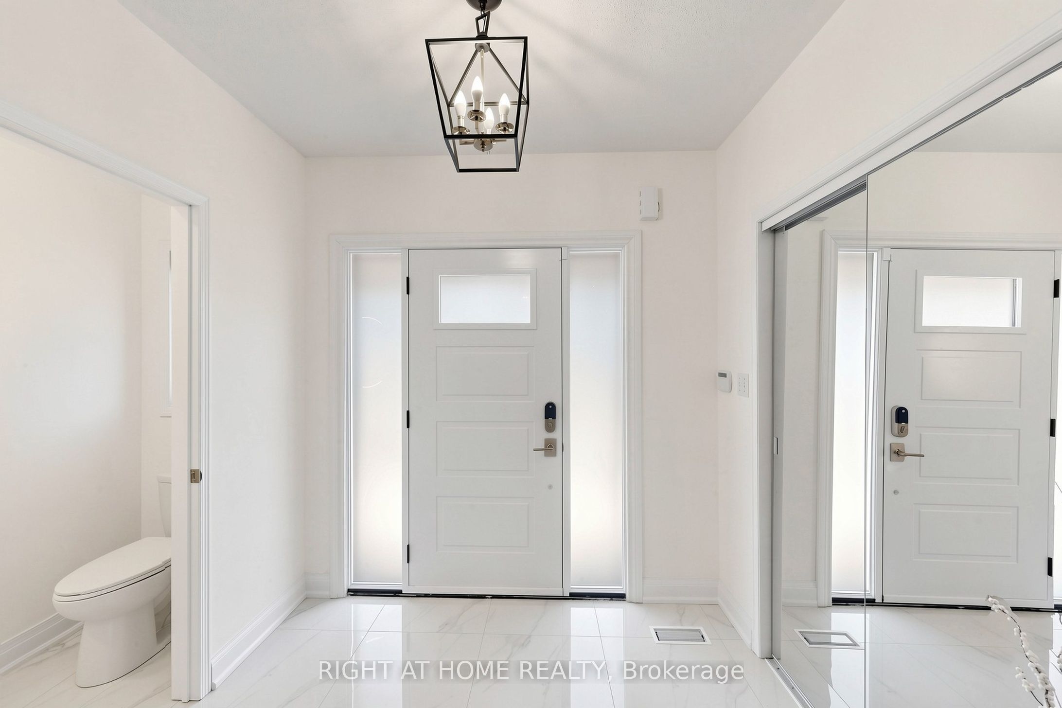
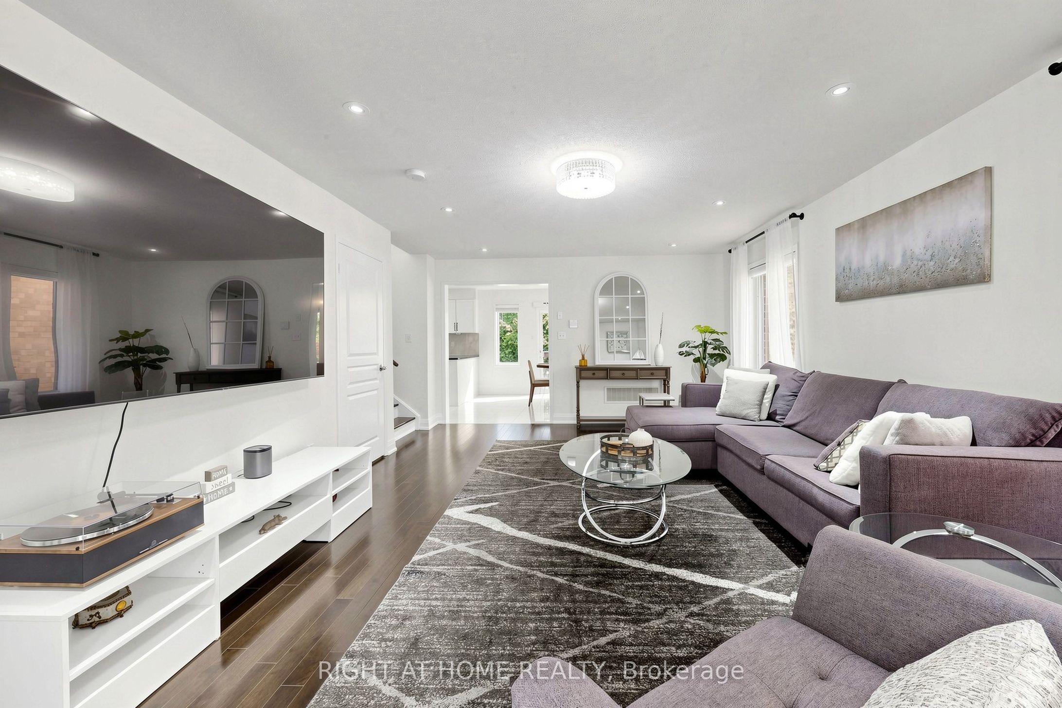
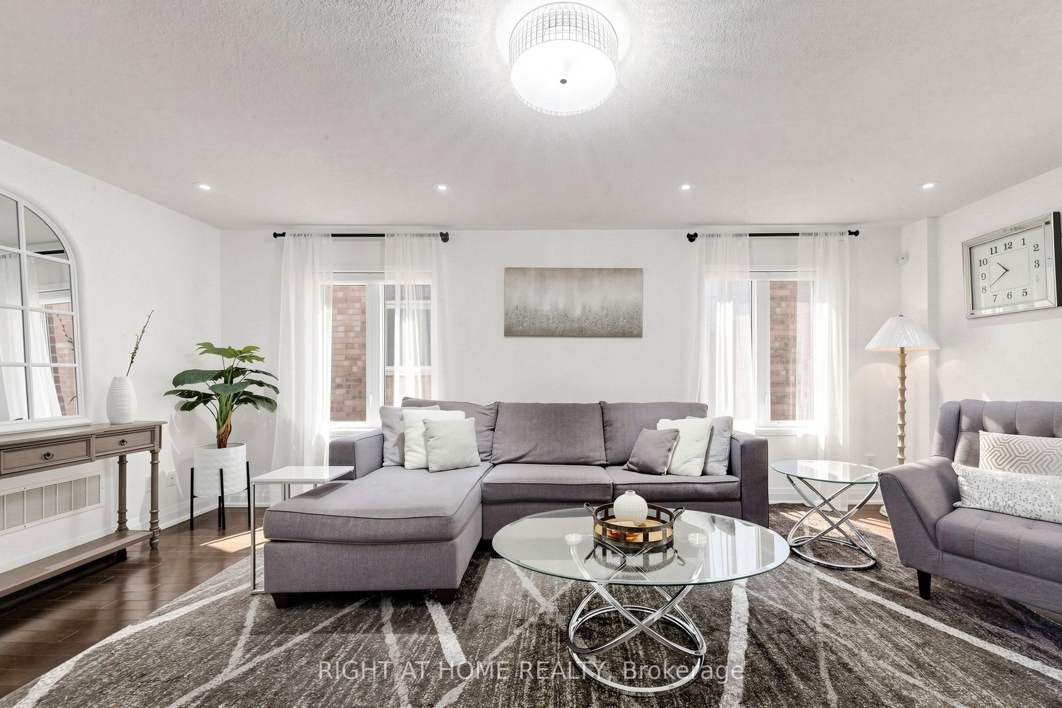
Welcome to 178 Delbert Circle in Stouffville - a beautifully renovated and upgraded detached home situated on a premium ravine lot, offering privacy, style, and exceptional family living. This impressive 3-bedroom, 3-bathroom home has been thoughtfully updated throughout with modern finishes and extensive interior and exterior improvements.The main floor features a bright and functional layout with new flooring and baseboards, fresh paint, upgraded lighting, and a beautifully updated kitchen complete with stylish backsplash, cabinetry, hardware, and newer appliances. Upstairs, the carpeting has been replaced with vinyl flooring throughout, complemented by an upgraded primary ensuite and new window coverings.Step outside and enjoy professionally improved outdoor spaces featuring front and backyard landscaping, extensive interlocking, upgraded front porch stonework, and a newer front door. The private ravine setting creates a peaceful backdrop with no homes directly behind.Additional upgrades include a HEPA filtration system, 3-level clean-water filtration system, owned tankless hot water system, gas line for the stove, security camera with alarm, and more. With over $118,000 in documented upgrades, this move-in-ready home combines comfort, modern style, and a sought-after Stouffville location. Simply move in and enjoy!
Property Information
Building Details
Features & Amenities
Financials & Fees
Inclusions & Exclusions
S/S Fridge, S/S Gas Stove, S/S Dishwasher, S/S Built-In Microwave, Washer & Dryer, HEPA Filtration System, Tankless Water Heater, All Light Fixtures, All Blinds & Curtains, All Exterior Security Cameras, Central Vacuum & Attachments, Alarm System, Google Doorbell Camera, Digital Thermostat, Wall-Mount and TV Bracket.
N/A
Location
Similar Properties
View More
Source: Toronto Regional Real Estate Board (TRREB), via PropTx Innovations Inc.
The data relating to real estate on this website comes in part from the MLS® data feed of PropTx Innovations Inc. The information is deemed reliable but is not guaranteed accurate by PropTx.
The information provided herein must only be used by consumers that have a bona fide interest in the purchase, sale or lease of real estate and may not be used for any commercial purpose or any other purpose.
© 2026 PropTx Innovations Inc. All rights reserved. MLS®, REALTOR® and the associated logos are owned or controlled by The Canadian Real Estate Association (CREA).