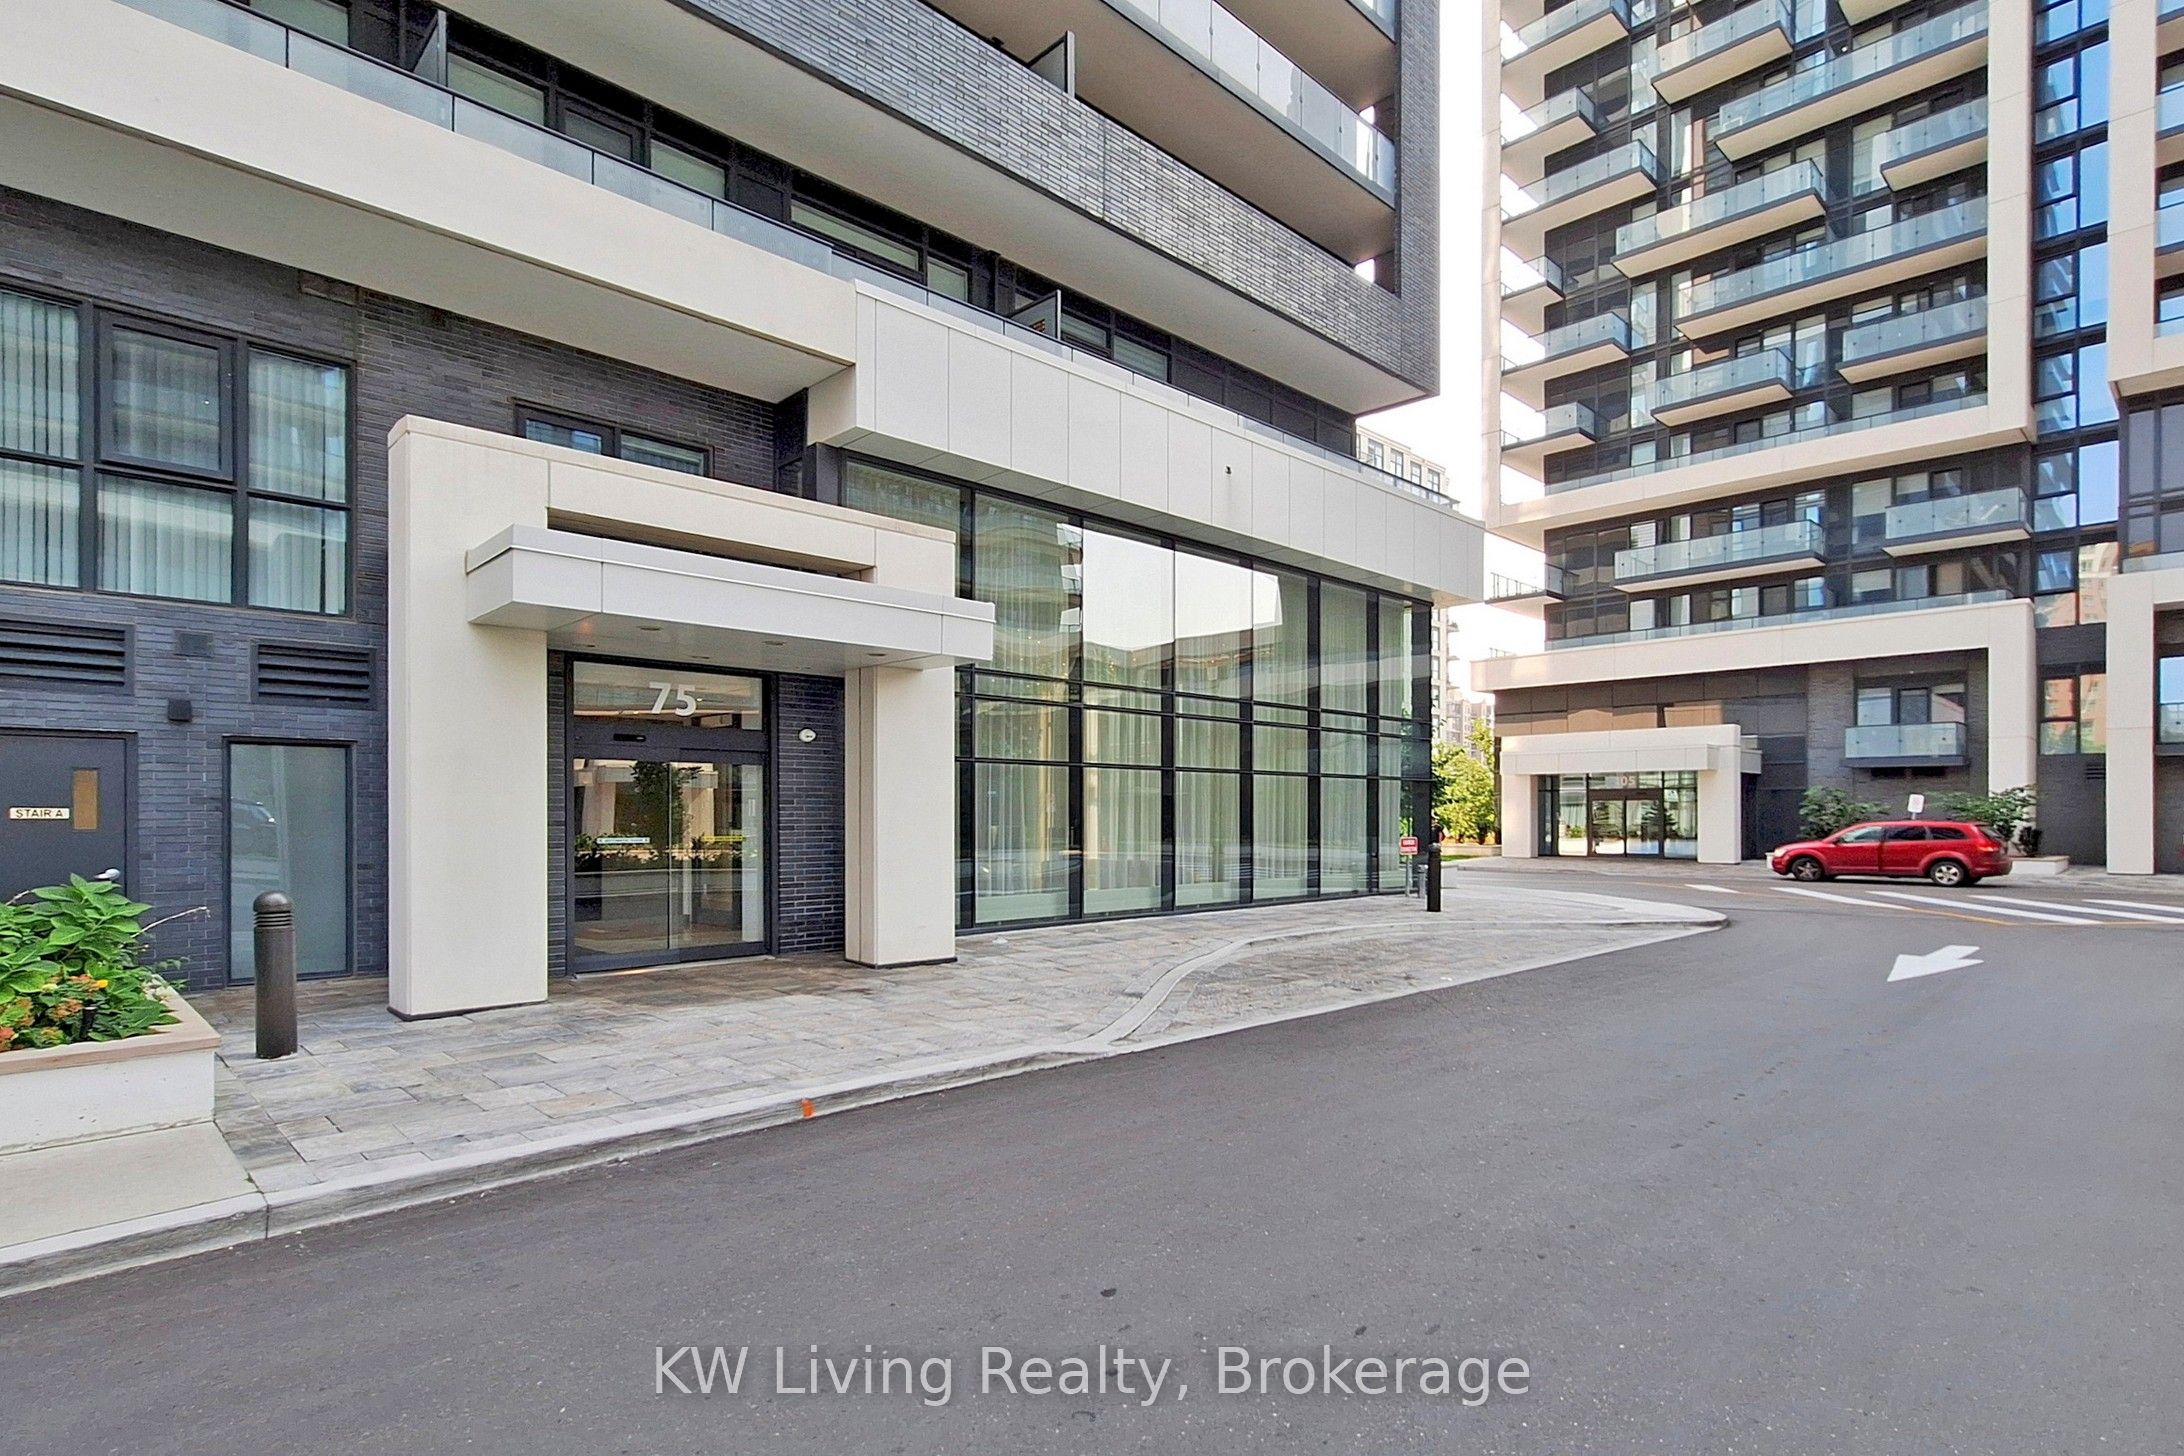
#1703 - 75 Oneida Crescent
About This Home
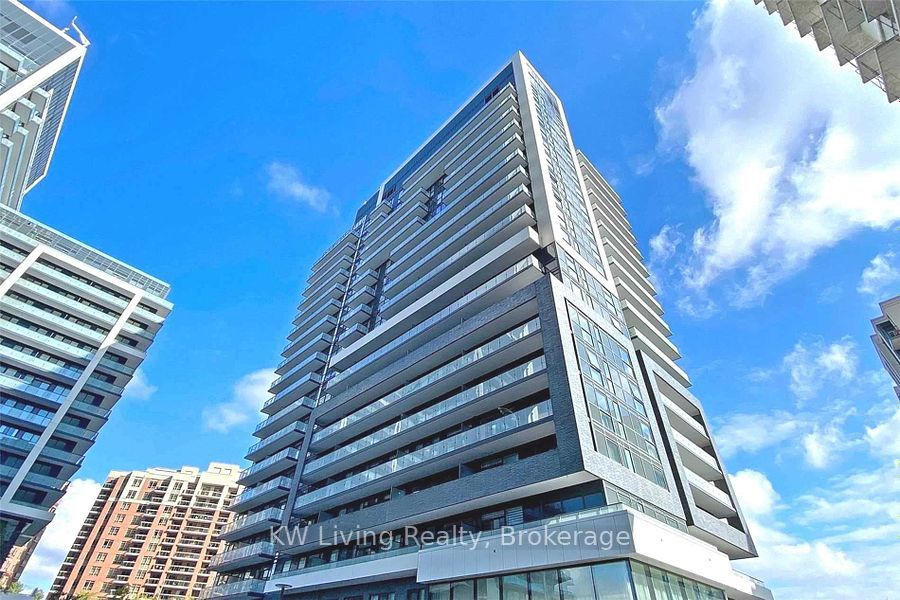
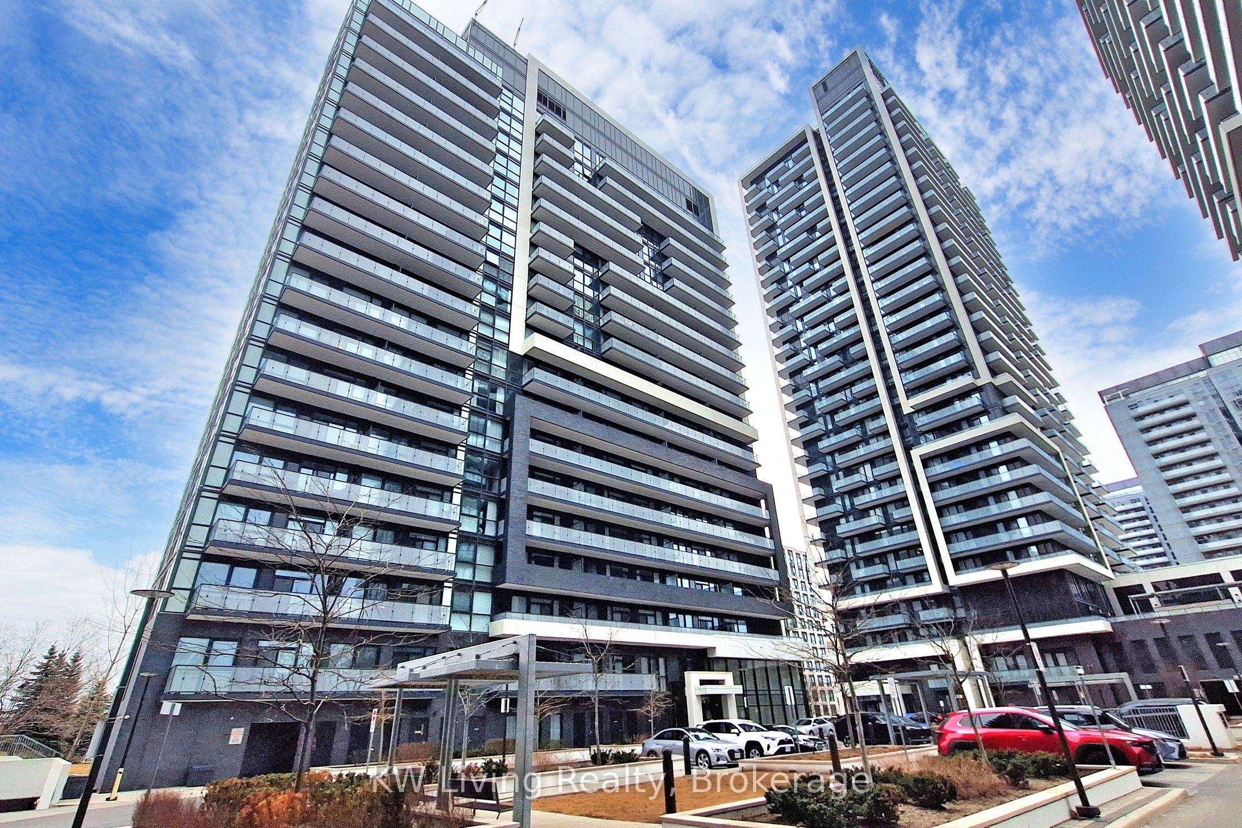
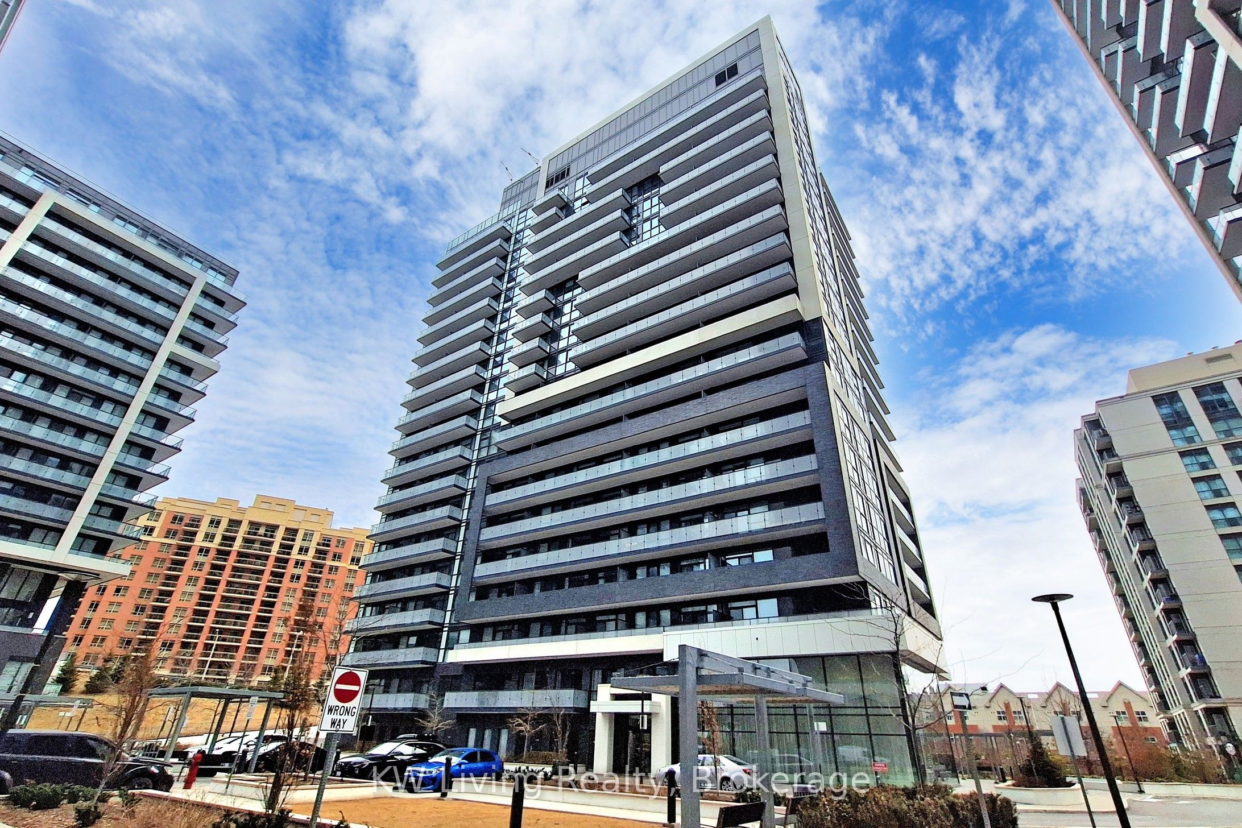
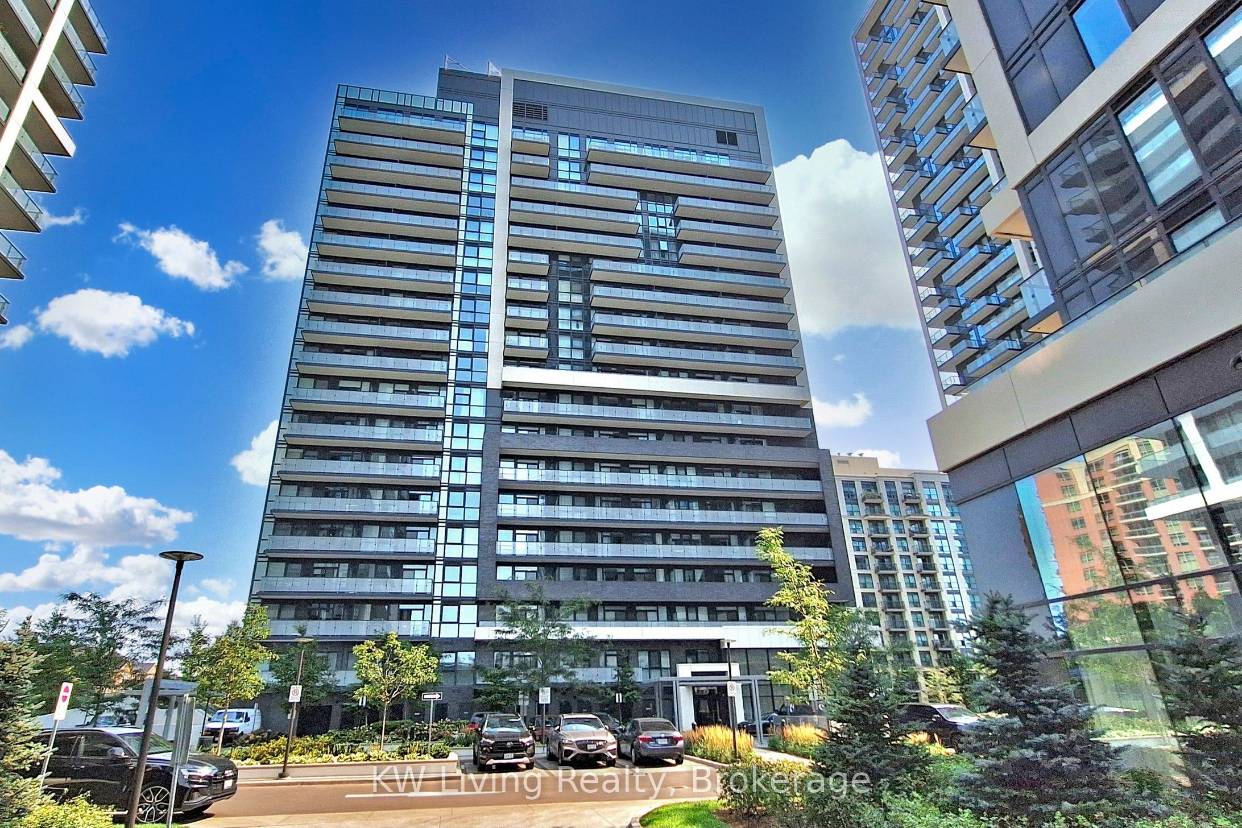
Welcome to Your Perfect Move-Up Home with an Open City Views upsize without compromise. With a smart, open-concept layout, 9 ft ceilings, and floor-to. This bright and spacious 2-bedroom, 2-bathroom corner unit is ideal for those looking to ceiling windows, every room is filled with natural light and beautiful northwest city views. The modern kitchen features quartz countertops, stainless steel appliances, and a stylish backsplash, 4' wide Center Island - perfect for everyday living and entertaining. A chandelier that adds an elegant touch to the dining space. Step out onto your private balcony and enjoy the view! This well-kept unit is located just steps from the GO Train, and close to shopping malls, restaurants, movie theatres, parks, schools, major highways and Viva transit - everything you need is right at your doorstep. Includes 1 parking and 1 locker. This is the perfect blend of comfort, convenience, and style - a must-see for buyers looking to upsize!
Property Information
Building Details
Features & Amenities
Financials & Fees
Inclusions & Exclusions
Appliances Included: S/S appliances, fridge, stove b/i dishwasher, microwave, hood fan, stacked washer and dryer. Amenities includes: Rooftop Deck, Gym, Sauna. BBQ area, Games Room, Party room, Pet wash, 24/7 Concierge staff and more.
N/A
Location
Similar Properties
View More
Source: Toronto Regional Real Estate Board (TRREB), via PropTx Innovations Inc.
The data relating to real estate on this website comes in part from the MLS® data feed of PropTx Innovations Inc. The information is deemed reliable but is not guaranteed accurate by PropTx.
The information provided herein must only be used by consumers that have a bona fide interest in the purchase, sale or lease of real estate and may not be used for any commercial purpose or any other purpose.
© 2026 PropTx Innovations Inc. All rights reserved. MLS®, REALTOR® and the associated logos are owned or controlled by The Canadian Real Estate Association (CREA).