#4507 - 8 Water Walk Drive
About This Home
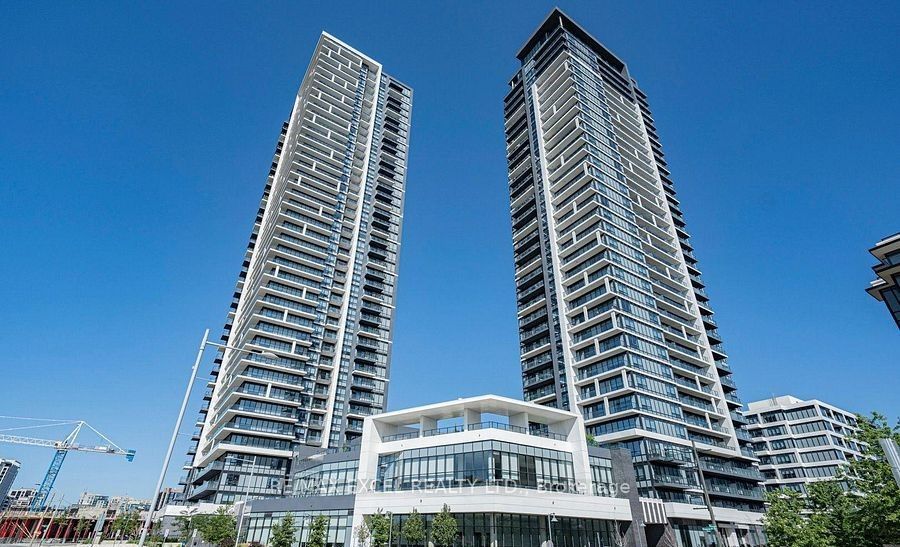
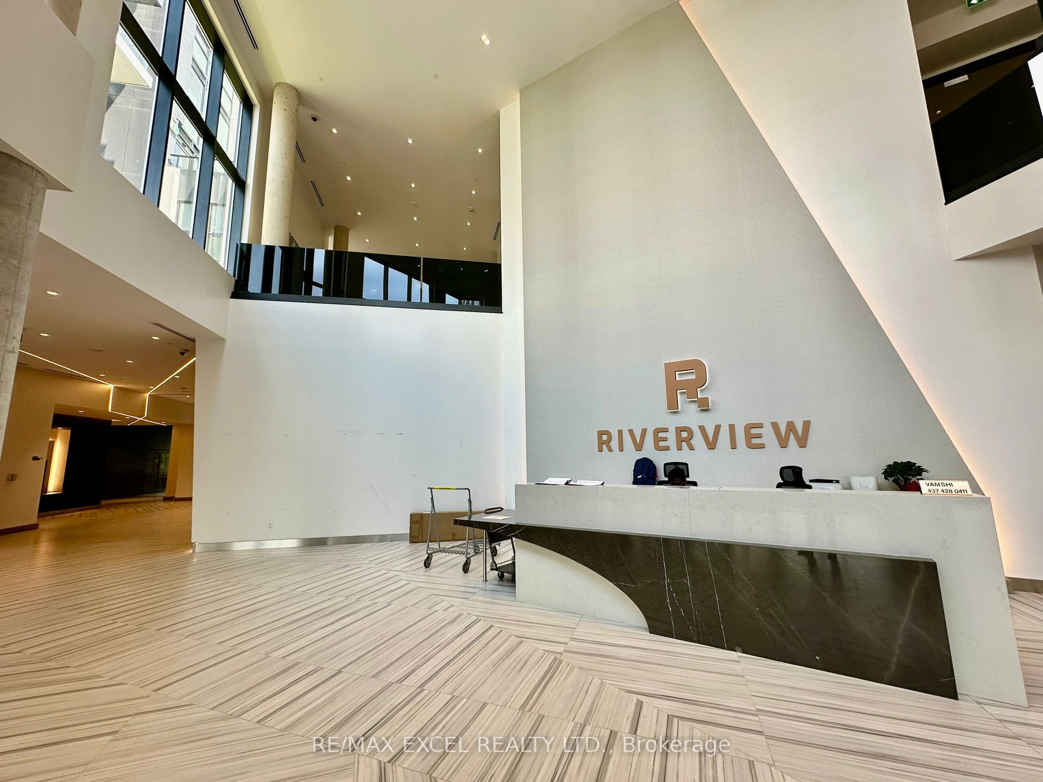
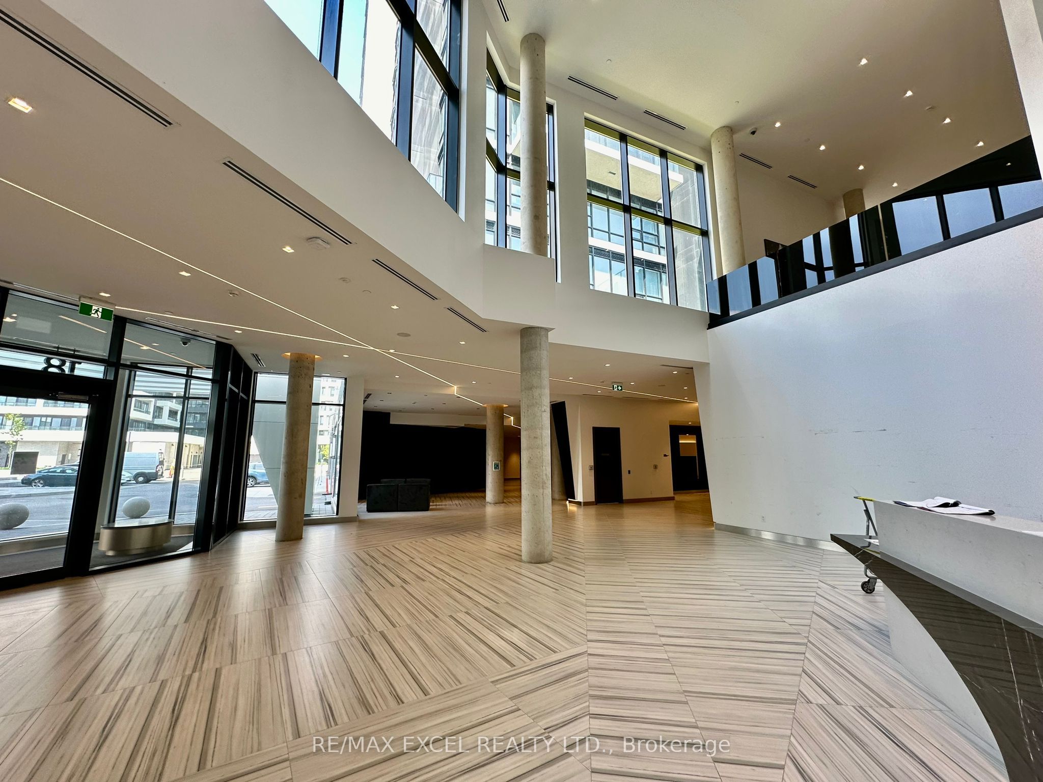
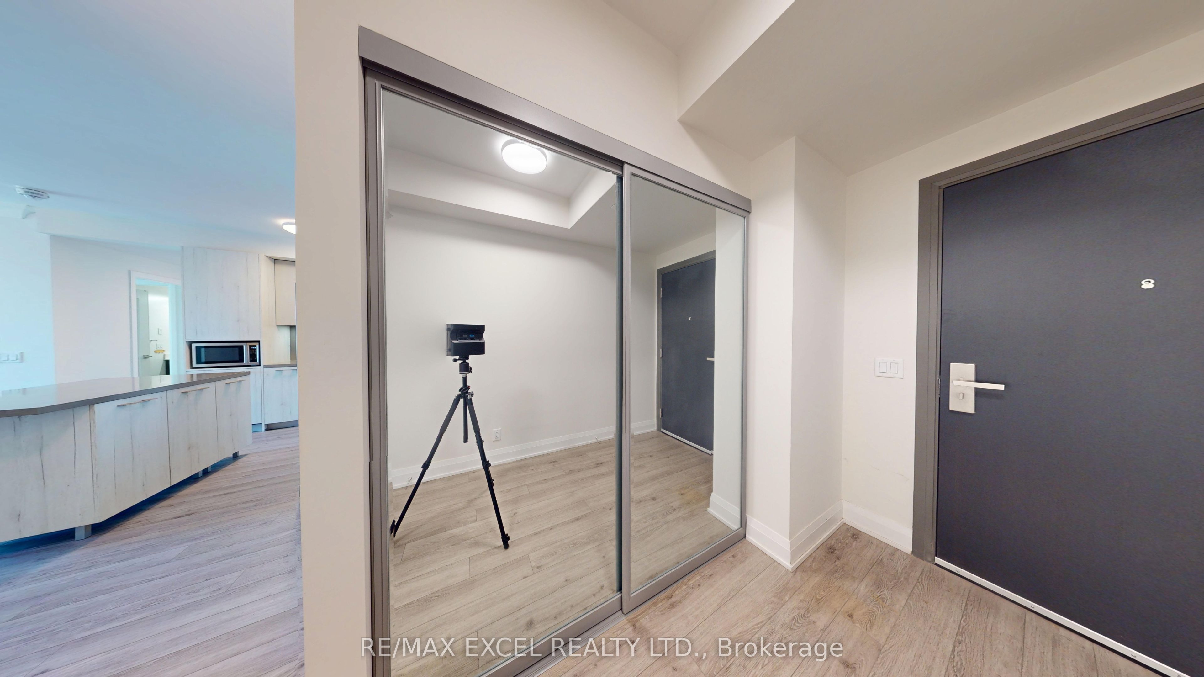
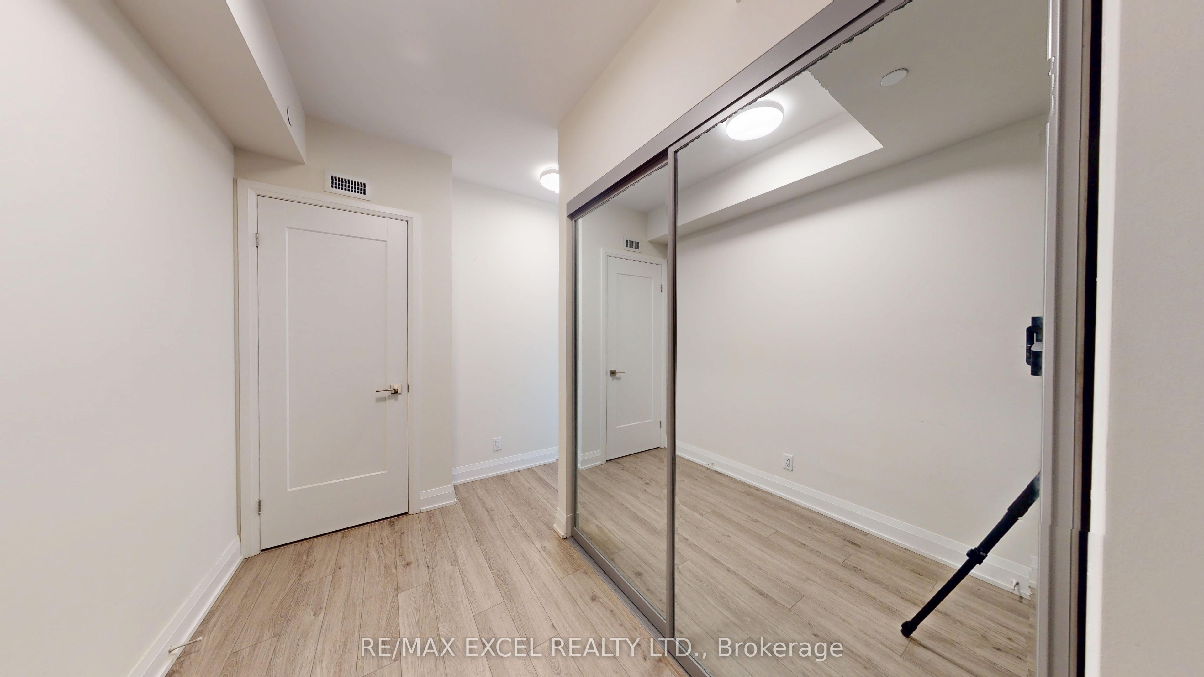
Welcome to Luxury Living Riverview Building A by Times Group in The Heart of Markham! Sun-Filled & Spacious 1,139 Sq Ft 2 Bed + Den w/ Closet & Sliding Privacy Glass Door, Can definitely be used as the 3rd Bedroom. Ensuites for Both Bedrooms for Extra Privacy & 1 Powder Room. 1 Tandem parking for 2 cars & High Ceiling Private Locker Room Right By P1 Elevator Entrance. Rare Offering SW Panoramic Views of Downtown Markham with a L-Shaped Wraparound Balcony Providing Exceptional Outdoor Space and Natural Light. The Suite Features a Spacious Functional Layout, Carpet-Free Laminate Flooring, Soaring 9-foot Ceilings and Premium Built-in Appliances. Modern European Kitchen w/ High End Jenn Air Cooktop Oven and Dishwasher. 5 Stars Top-Notch Building Amenities: Swimming Pool, Dry Sauna, Fitness Room, Yoga Studio, Party Room, Game Room (Pingpong and Billiard), Card Room, Meeting Room, Library, Pet Spa, Rooftop Terrace, Carwash Bay. Walking Distance To Shopping (Whole Foods), Restaurants, York U, LCBO VIP Cineplex, Good Life Fitness,. Mins to Go Train/Viva/YRT, Easy Access to Hwy 7/407/404, Great Schools in Unionville! Perfect for Everyday Living and Entertaining. Idea for Small Family Downsizing and Professional Seeking Convenience & An Exciting Uptown Lifestyle!
Property Information
Building Details
Features & Amenities
Financials & Fees
Inclusions & Exclusions
All Existing Appliances: B/I Fridge, B/I Oven, B/I Glass Cook Top, B/I Range Hood, B/I Dishwasher And S/S Microwave. Washer/Dryer. All Existing Window Binds and Electrical Light Fixtures.
Location
Similar Properties
View More
Source: Toronto Regional Real Estate Board (TRREB), via PropTx Innovations Inc.
The data relating to real estate on this website comes in part from the MLS® data feed of PropTx Innovations Inc. The information is deemed reliable but is not guaranteed accurate by PropTx.
The information provided herein must only be used by consumers that have a bona fide interest in the purchase, sale or lease of real estate and may not be used for any commercial purpose or any other purpose.
© 2026 PropTx Innovations Inc. All rights reserved. MLS®, REALTOR® and the associated logos are owned or controlled by The Canadian Real Estate Association (CREA).