15 Rainey Court
About This Home
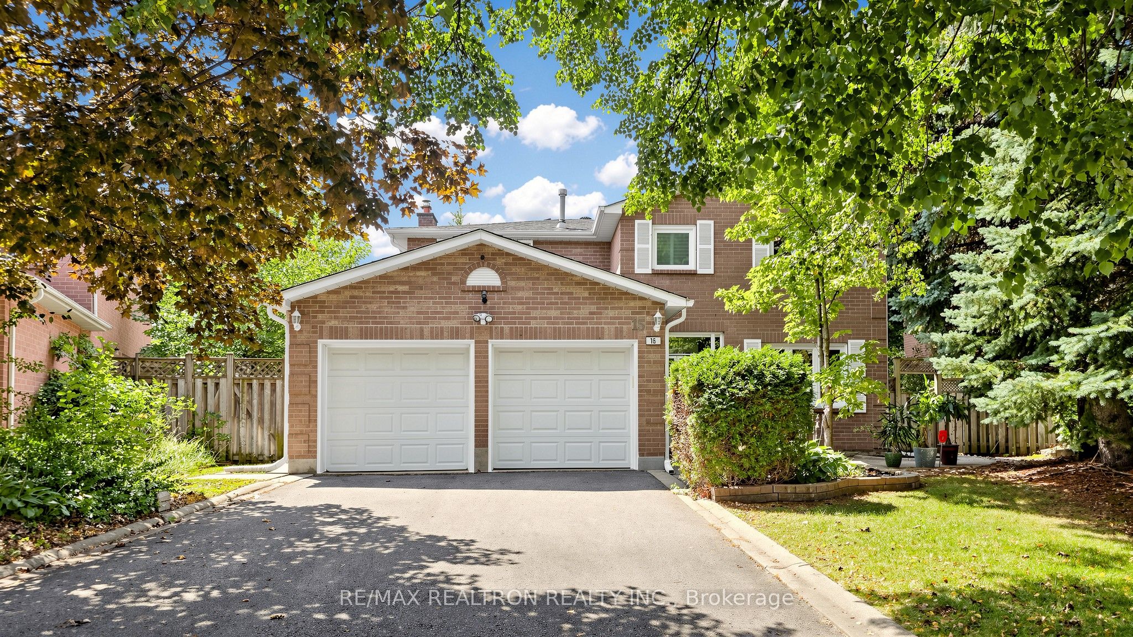
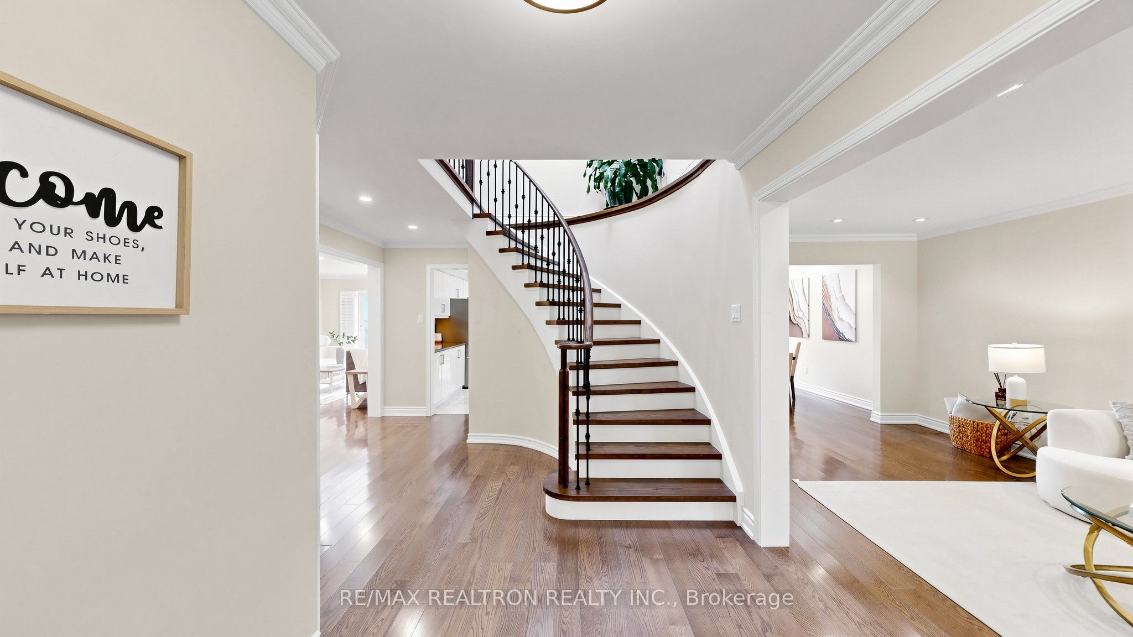
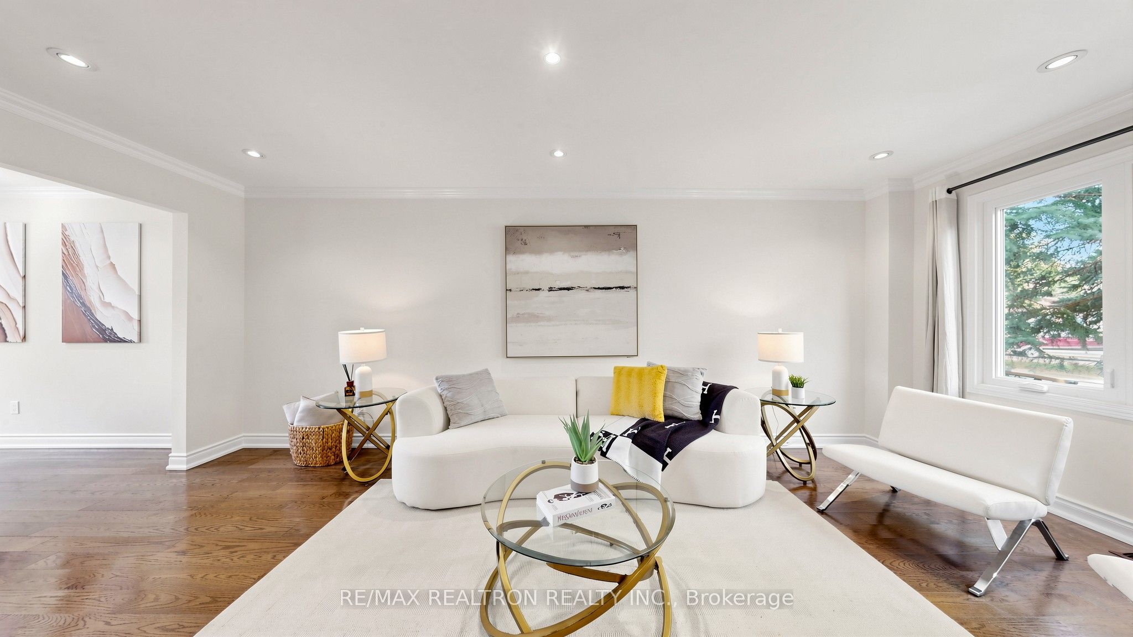
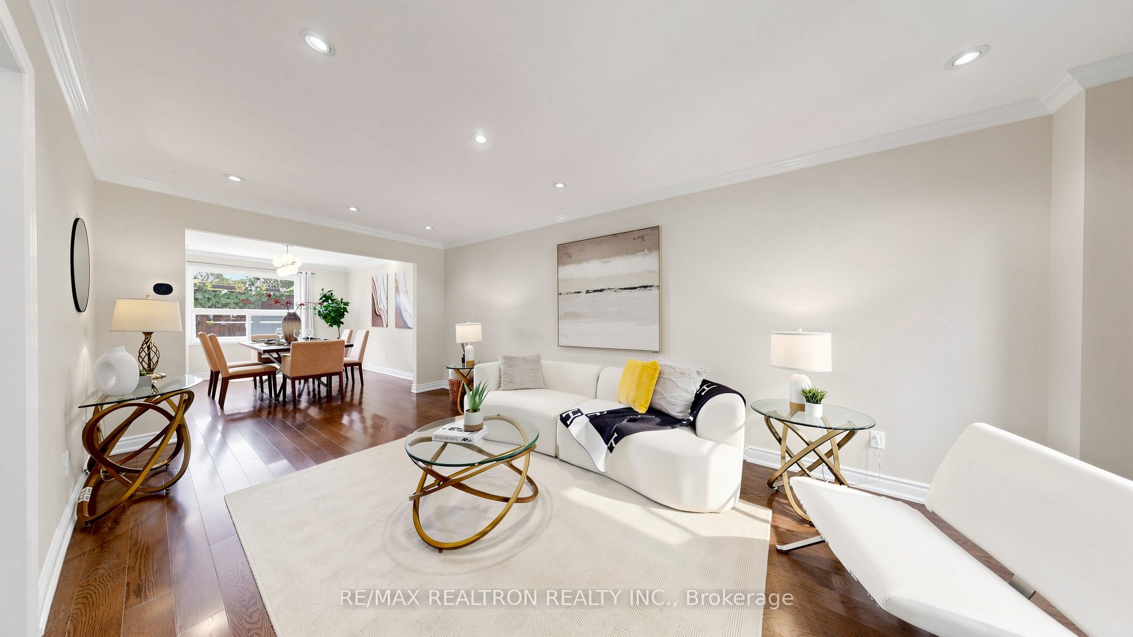
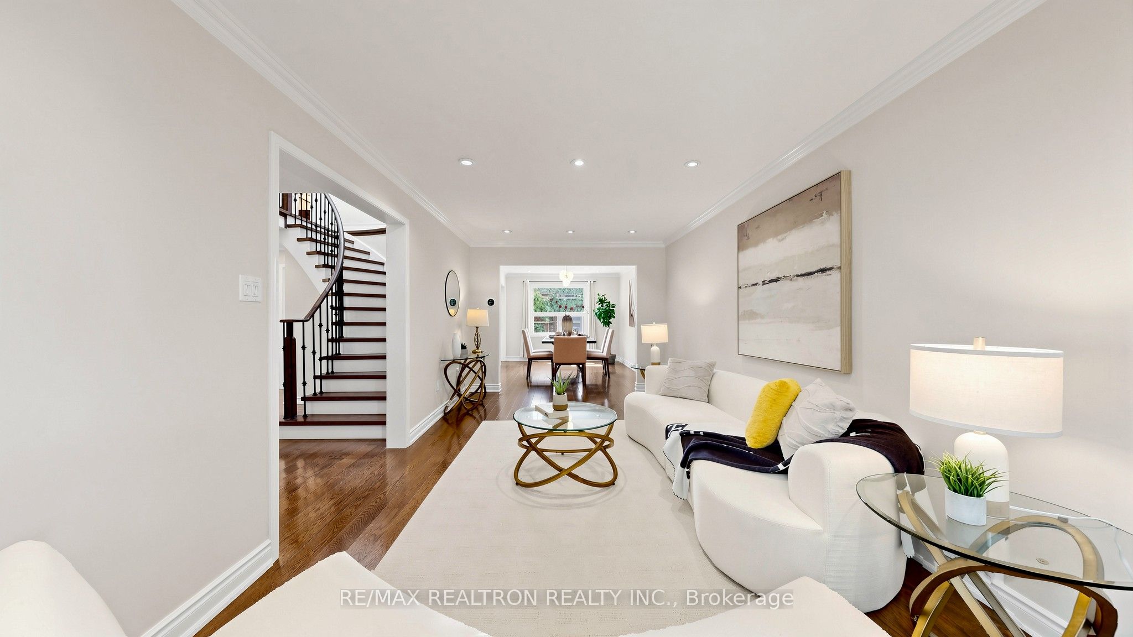
Welcome To This Beautifully Renovated Family Home Nestled On A Quiet Cul-De-Sac In The Prestigious Westbrook Community. Offering Approximately 3,400 Sq. Ft. Of Total Finished Living Space, This Move-In Ready Home Has Been Extensively Updated Throughout, Combining Timeless Quality With Modern Style.Situated On A Rare Premium Pie-Shaped Lot, The Private Backyard Is Designed For Entertaining, Featuring A Spacious Deck With A Covered Lounge Area, Outdoor Dining Space, Built-In Bench Seating, And Louvered Privacy Shutters-Perfect For Relaxing Or Hosting Family & Friends.The Updated Gourmet Kitchen Features Granite Countertops, Marble Backsplash, Pantry, And Walk-Out To The Backyard. Elegant Hardwood Flooring Throughout The Main And Second Floors, Complemented By California Shutters, Pot Lights, And Quality Finishes. The Spacious Primary Retreat Boasts A Beautifully Renovated Spa-Inspired Ensuite. The Professionally Finished Basement Adds Exceptional Living Space, Ideal For A Recreation Room, Home Theatre, Gym, Children's Play Area, Or Home Office.Located Within One Of Richmond Hill's Most Sought-After Family Neighbourhoods, This Home Falls Within Top-Ranking School Zones And Is Just Minutes To Parks, Nature Trails, Community Centres, Shopping, Restaurants, Transit, And Major Highways. An Exceptional Opportunity To Own A Fully Updated, Move-In Ready Home On A Premium Lot In One Of Richmond Hill's Most Desirable Communities.
Property Information
Building Details
Features & Amenities
Financials & Fees
Inclusions & Exclusions
Stainless Steel Fridge, Gas Stove, Built-In Dishwasher, Range Hood, Washer, Dryer. Furnace, A/C, All Light Fixtures, All Existing Blinds, Tankless Water Heater (2025), Fireplace (as is), Roof 2019, Windows 2022, Furnace 2019, A/C 2022. School Zone: Silver Pine P/S, Richmond Hill H/S (8.3), Father Henri J M Nouwen P/S(9.1), St. Theresa of Lisieux (10)
Fridge In the Mud Room.
Location
Similar Properties
View More
Source: Toronto Regional Real Estate Board (TRREB), via PropTx Innovations Inc.
The data relating to real estate on this website comes in part from the MLS® data feed of PropTx Innovations Inc. The information is deemed reliable but is not guaranteed accurate by PropTx.
The information provided herein must only be used by consumers that have a bona fide interest in the purchase, sale or lease of real estate and may not be used for any commercial purpose or any other purpose.
© 2026 PropTx Innovations Inc. All rights reserved. MLS®, REALTOR® and the associated logos are owned or controlled by The Canadian Real Estate Association (CREA).