92 Braeside Square
About This Home
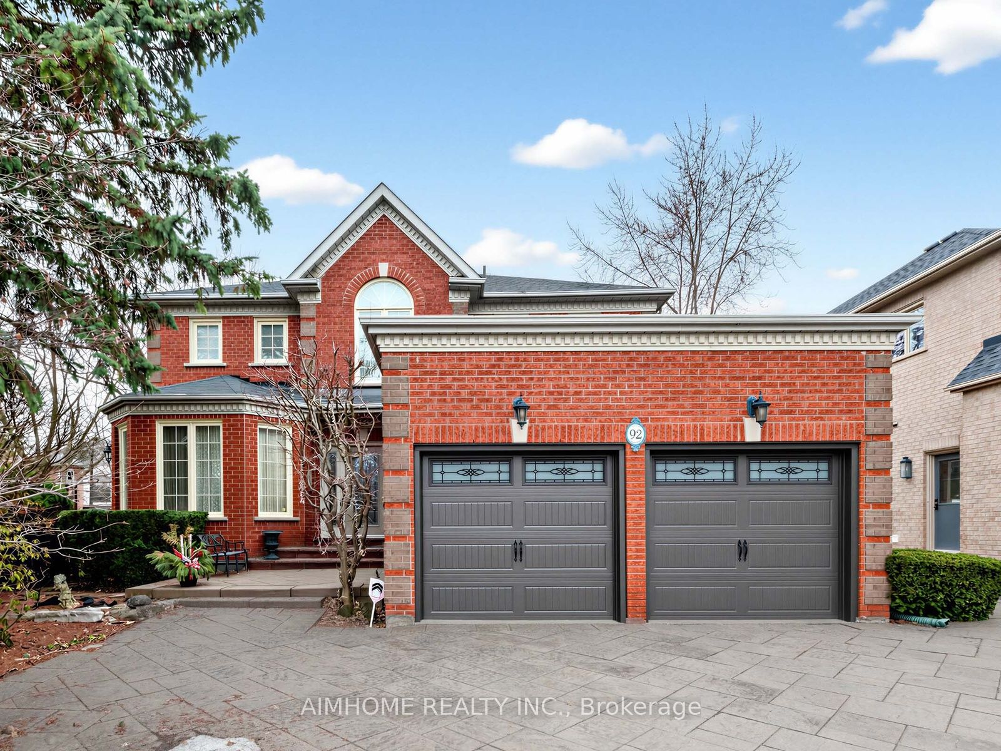
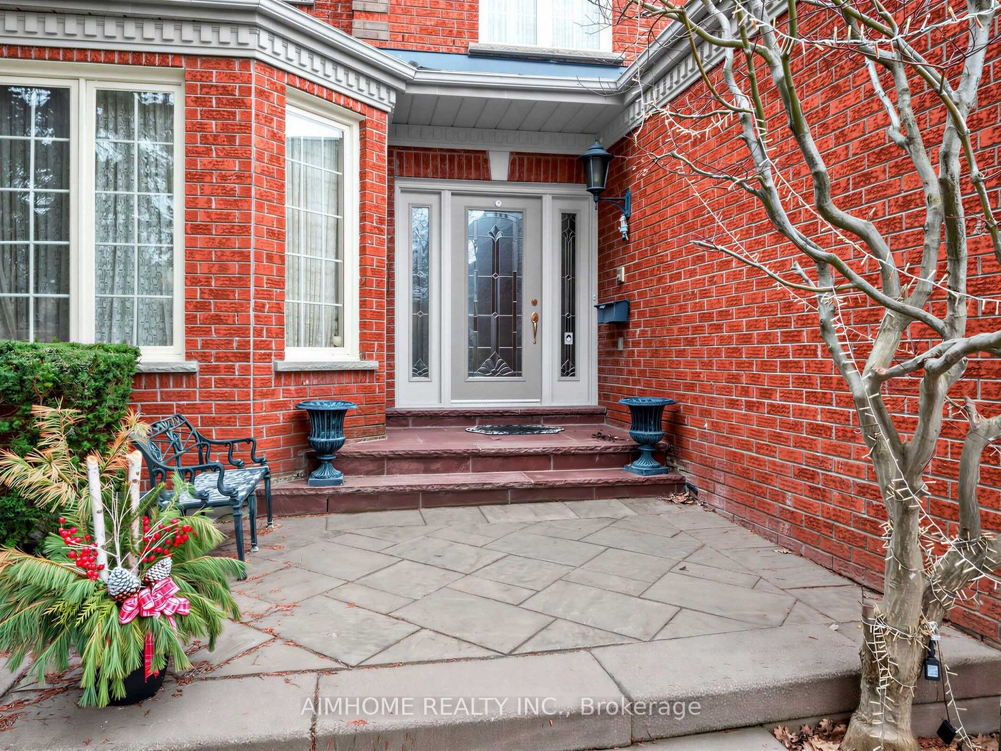
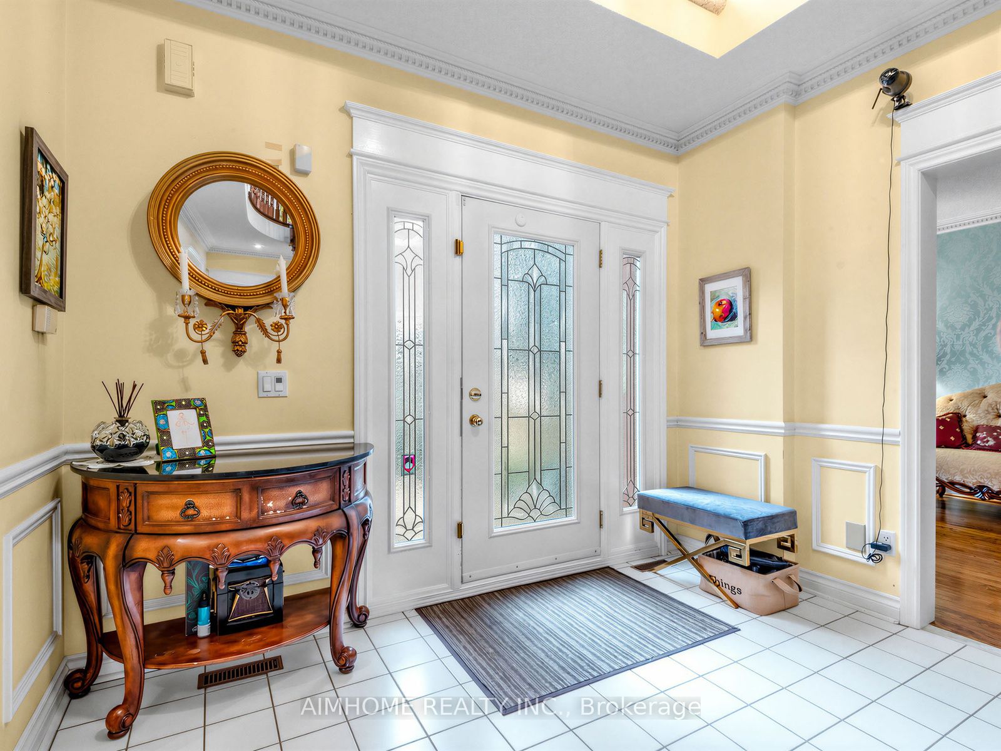
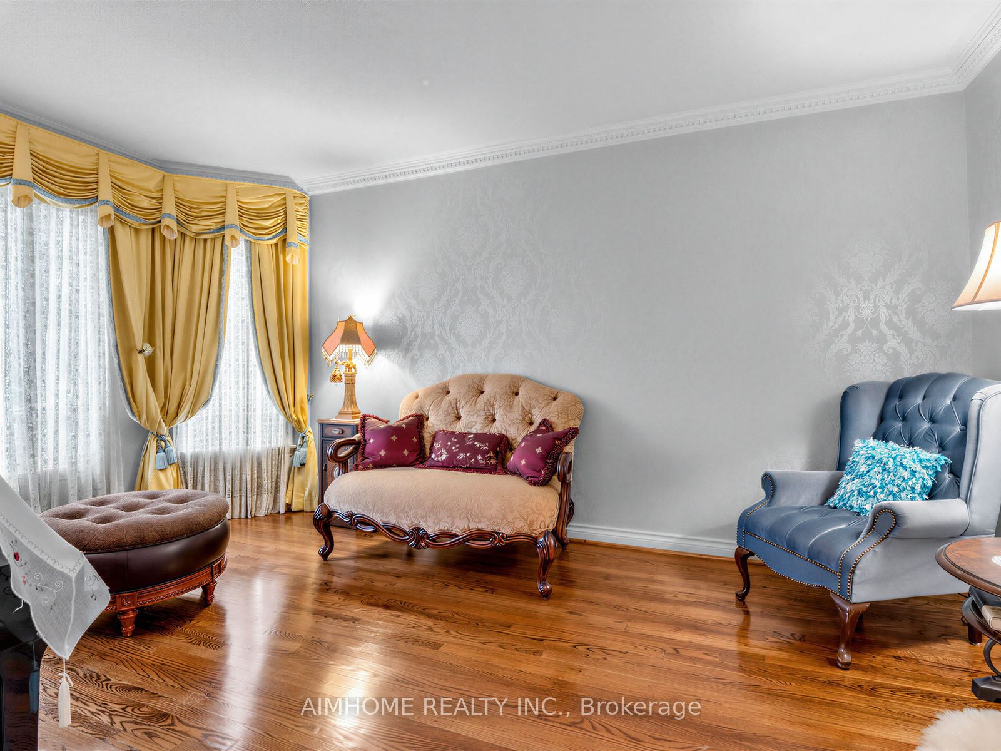
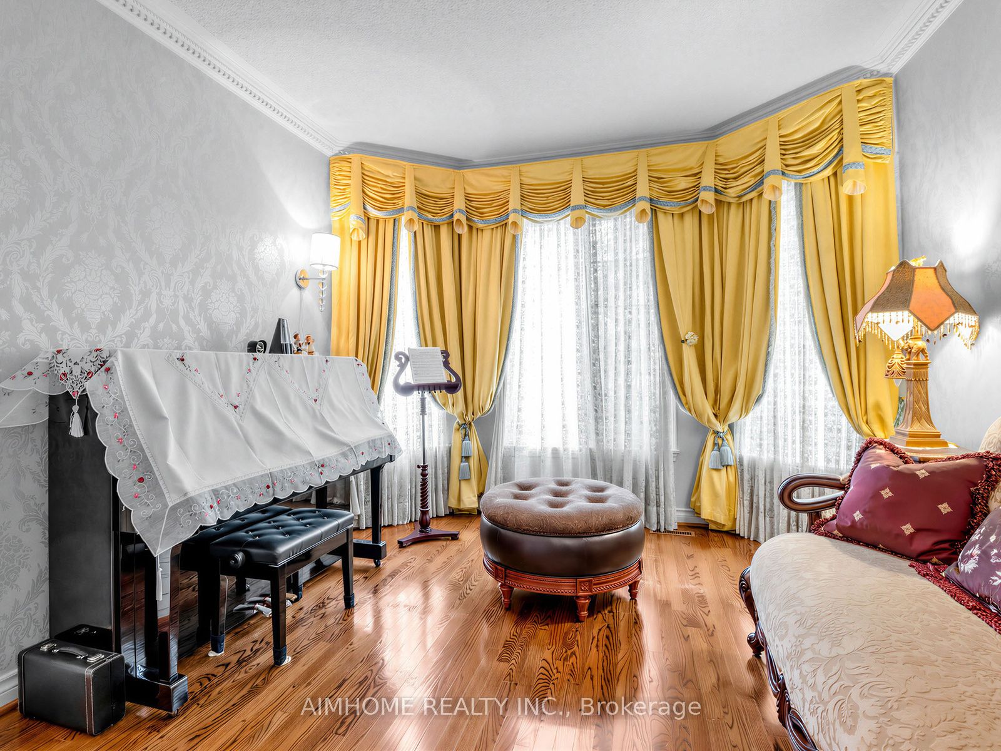
Stunning Family Home in a Highly Coveted Location!Just steps to top-ranked Unionville High School, beautiful parks, Toogood Pond, and avibrant selection of shops and restaurants. Conveniently located minutes from Highways 407 and 404. Bright & Spacious Layout FeaturingOpen-To-Above Oak Staircase. Quality Upgrades Throughout. Pride Of Ownership Evident-Meticulously Maintained Inside And Out.ProfessionallyFinished Lower Level With Open Concept Design, Gas Fireplace, Built-In Dishwasher & Fridge, Pot Lights & Elegant Mouldings-Ideal ForEntertaining Or Extended Family Use.Beautifully Landscaped With Interlocking Walkway & Driveway Offering 4-Car Parking.Move-In Ready HomeIn A Prime Family-Friendly Neighbourhood!
Property Information
Building Details
Features & Amenities
Financials & Fees
Inclusions & Exclusions
Elfs. [Excl. Chandelier in Kitchen], Draperies, California Shutters, Fridge, B/I Oven & Microwave, Cooktop, Cvac, Cac, Washer & Dryer, Garage door openers & remotes(2024), water softener, water filter, air cleaner, Roof(2018), windows(2013), furnace(2021), 2nd Floor and Bathroom (2021)
Chandlier in Kitchen
Location
Similar Properties
View More
Source: Toronto Regional Real Estate Board (TRREB), via PropTx Innovations Inc.
The data relating to real estate on this website comes in part from the MLS® data feed of PropTx Innovations Inc. The information is deemed reliable but is not guaranteed accurate by PropTx.
The information provided herein must only be used by consumers that have a bona fide interest in the purchase, sale or lease of real estate and may not be used for any commercial purpose or any other purpose.
© 2026 PropTx Innovations Inc. All rights reserved. MLS®, REALTOR® and the associated logos are owned or controlled by The Canadian Real Estate Association (CREA).